1910 Bonnieview Drive, Royal Oak, MI 48073
Local realty services provided by:CENTURY 21 Signature Realty
1910 Bonnieview Drive,Royaloak, MI 48073
$461,000
- 3 Beds
- 2 Baths
- 1,504 sq. ft.
- Single family
- Active
Listed by: john j emerson
Office: kw professionals
MLS#:20261057716
Source:MI_REALCOMP
Price summary
- Price:$461,000
- Price per sq. ft.:$306.52
About this home
Welcome to this 3-bedroom Royal Oak charmer! Prime location accented with well-maintained gardens and amenities. Brick paver entrance walkway past Mediterranean shutters and slate peek leads you to custom limestone steps where the magic begins! Wood floors and shoe moldings accent the light colors throughout and the preferred tiled bath and 1/2 bath from the 1950s in excellent condition! Lots of daylight throughout with picture window and custom treatments. Open Livingroom with fireplace and nice dining area flow into a 3-Season enclosed porch overlooking pleasant, fenced-in grounds. Bright, fresh functional Kitchen includes appliances and full tile backsplash. First floor bedroom is very practical ... for guest, family or office. Beautiful staircase with wood steps and painted risers leads to 2 bedrooms, full bath and extensive attic storage. Wood floors continue throughout! Storage is practical and ample. The basement has three large rooms that can be utilized for living, laundry or hobbies. And ... a bonus cedar closet! Nice 2+ car detached garage with entry door. Water heater '21, rebuilt chimney '21, siding '17, limestone steps '26, sewer scope passed '25. Foundation Systems of America water guard warranty! Welcome home!...
Contact an agent
Home facts
- Year built:1950
- Subdivision & Development:NORTHWOODNO 5
- Listing ID #:20261057716
- Added:6 day(s) ago
- Updated:July 30, 2026 at 10:05 AM
Rooms and interior
- Bedrooms:3
- Total bathrooms:2
- Full bathrooms:1
- Half bathrooms:1
- Rooms Total:10
- Basement Description:Unfinished
- Living area:1,504 sq. ft.
Heating and cooling
- Cooling:Ceiling Fans, Central Air
- Heating:Forced Air, Natural Gas
Structure and exterior
- Roof:Asphalt
- Year built:1950
- Building area:1,504 sq. ft.
- Lot area:0.16 Acres
- Lot Features:Level
- Architectural Style:Bungalow
- Construction Materials:Brick
- Exterior Features:Chimney Caps, Covered, Enclosed, Lighting, Porch
- Foundation Description:Basement, Block, Drainage System
- Levels:Two
Utilities
- Water:Public
- Sewer:Public Sewer
Finances and disclosures
- Price:$461,000
- Price per sq. ft.:$306.52
- Tax amount:$6,272
Features and amenities
- Appliances:Disposal, Dryer, Electric Cooktop, Free Standing Electric Oven, Free Standing Refrigerator, Stainless Steel Appliances, Washer
- Laundry features:Electric Dryer Hookup, Gas Dryer Hookup
- Amenities:Entrance Foyer, Programmable Thermostat
Parking
- Parking description:Detached, Electricity In Garage, Two Car Garage
- Garage spaces:2

New listings near 1910 Bonnieview Drive
- Open Sun, 1 to 3pmNew
 $299,888Active3 beds 1 baths1,126 sq. ft.
1102 S Wilson Avenue, RoyalOak, MI 48067
MLS# 20261058839Listed by: GOOD COMPANY - New
 $350,000Active3 beds 2 baths2,086 sq. ft.
3852 Ravena Avenue, RoyalOak, MI 48073
MLS# 20261058935Listed by: BERKSHIRE HATHAWAY HOMESERVICES KEE REALTY OXFORD - New
 $215,000Active2 beds 1 baths918 sq. ft.
1009 E 4th Street, RoyalOak, MI 48067
MLS# 20261059636Listed by: LPT REALTY, LLC - New
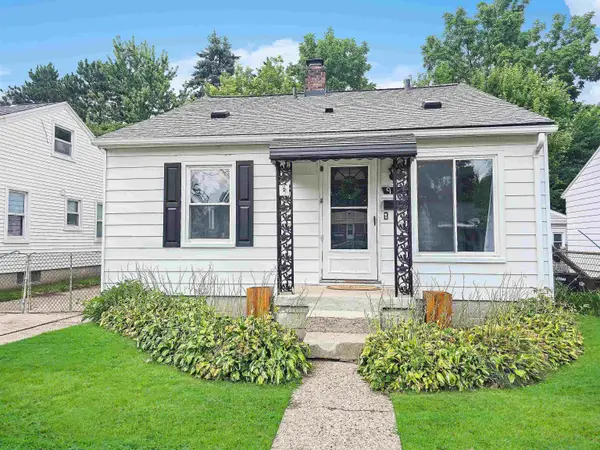 $270,000Active3 beds 1 baths978 sq. ft.
921 Donald AVE, RoyalOak, MI 48073
MLS# 58050216779Listed by: HOMECOIN.COM - Open Sat, 1 to 3pmNew
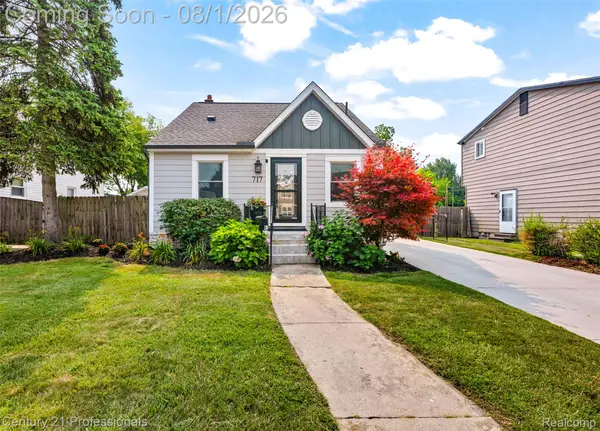
 $387,000Active3 beds 3 baths1,265 sq. ft.
717 Cherry Avenue, RoyalOak, MI 48073
MLS# 20261058539Listed by: CENTURY 21 PROFESSIONALS UTICA - New
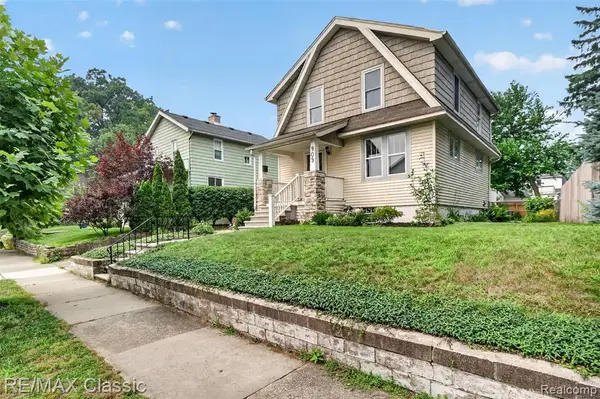 $349,000Active3 beds 1 baths1,279 sq. ft.
909 Fernwood, Royal Oak, MI 48067
MLS# 61016369Listed by: RE/MAX CLASSIC - Coming Soon
 $389,900Coming Soon2 beds 3 baths
2500 Normandy, Royal Oak, MI 48073
MLS# 61016258Listed by: KW DOMAIN - Open Sun, 12 to 2pmNew
 $1,299,999Active4 beds 6 baths3,500 sq. ft.
1228 W Windemere, Royal Oak, MI 48073
MLS# 61016261Listed by: GOOD COMPANY - New
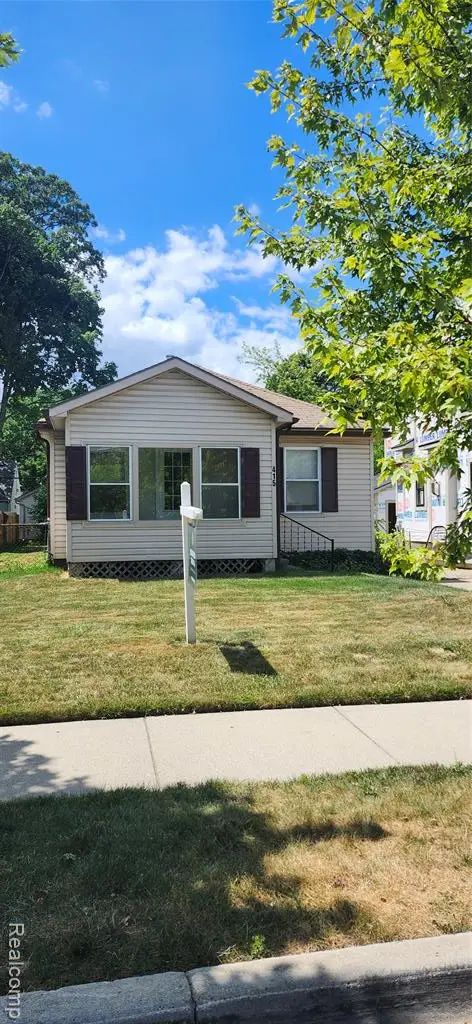 $279,900Active0.13 Acres
415 N Gainsborough, Royal Oak, MI 48067
MLS# 61016286Listed by: HOWARD HANNA BIRMINGHAM - New
 $899,900Active3 beds 3 baths2,508 sq. ft.
415 N Gainsborough, Royal Oak, MI 48067
MLS# 61016301Listed by: HOWARD HANNA BIRMINGHAM


Protect your home and budget from life's surprises with an Assurant Home Warranty, backed by a partner that supports you through every step of homeownership. Explore Plans.
©2026 Century 21 Real Estate LLC. All rights reserved. CENTURY 21®, the CENTURY 21 Logo and C21® are service marks owned by Century 21 Real Estate LLC. Century 21 Real Estate LLC fully supports the principles of the Fair Housing Act and the Equal Opportunity Act. Each office is independently owned and operated. Listing information is deemed reliable but not guaranteed accurate.