
1953 Ridge CT, Royal Oak, MI 48073
Local realty services provided by:CENTURY 21 Metro Brokers
1953 Ridge CT,Royaloak, MI 48073
$295,000
- 3 Beds
- 3 Baths
- 2,220 sq. ft.
- Single family
- Active
Upcoming open houses
- Sun, Nov 2201:00 pm - 03:00 pm
Listed by: anna rea
Office: @properties christie's int'l r.e. birmingham
MLS#:20261091616
Source:MI_REALCOMP
Price summary
- Price:$295,000
- Price per sq. ft.:$132.88
- Monthly HOA dues:$494
About this home
Perfectly positioned between the charm of downtown Birmingham and the vibrant energy of downtown Royal Oak, this exceptional townhouse offers the best of location, lifestyle, and low maintenance living! Nestled within a welcoming, family-oriented community known for its caring neighbors and strong HOA, this beautifully renovated 1,480 -square-foot townhouse offers the perfect blend of style, comfort, and convenience. In 2017 a complete down to the studs renovation, this turnkey residence showcases all-natural maple hardwood flooring, stunning Lafata custom kitchen cabinetry, quartz countertops, and a full suite of stainless steel appliances. The living space is further elevated by a custom walnut bar, conveniently positioned alongside the striking walnut mantel fireplace, creating a warm and sophisticated setting for entertaining. Additional improvements include a new roof, newer windows, and a beautifully finished lower lever featuring high-end engineered flooring. Step outside to your private new deck, surrounded by lush arborvitaes, creating a peaceful outdoor retreat. The HOA provides exceptional value, covering ground maintenance, water, heat, garbage service, and snow removal. Recent community improvements include new parking lot and LED lighting throughout, offering enhanced visibility and peace of mind for evening walks and coming home after dark. Beautifully updated and truly move-in ready, this home and community have it all! Just unpack and enjoy....
Contact an agent
Home facts
- Year built:1971
- Subdivision & Development:COVENTRY PARK HOMES OCCPN 240
- Listing ID #:20261091616
- Added:4 day(s) ago
- Updated:November 22, 2026 at 11:05 AM
Rooms and interior
- Bedrooms:3
- Total bathrooms:3
- Full bathrooms:2
- Half bathrooms:1
- Rooms Total:6
- Basement Description:Partially Finished, Private, Walk-Up Access
- Living area:2,220 sq. ft.
Heating and cooling
- Cooling:Central Air
- Heating:Forced Air, Natural Gas
Structure and exterior
- Roof:Asphalt
- Year built:1971
- Building area:2,220 sq. ft.
- Architectural Style:Townhouse
- Construction Materials:Brick, Wood Siding
- Exterior Features:Deck, Lighting
- Foundation Description:Basement, Block
- Levels:Two
Utilities
- Water:Public
- Sewer:Public Sewer
Finances and disclosures
- Price:$295,000
- Price per sq. ft.:$132.88
- Tax amount:$3,233
Features and amenities
- Appliances:Dishwasher, Free Standing Electric Range, Free Standing Refrigerator
- Laundry features:In Unit
- Pool features:Community, In Ground
Parking
- Parking description:No Garage

New listings near 1953 Ridge CT
- New
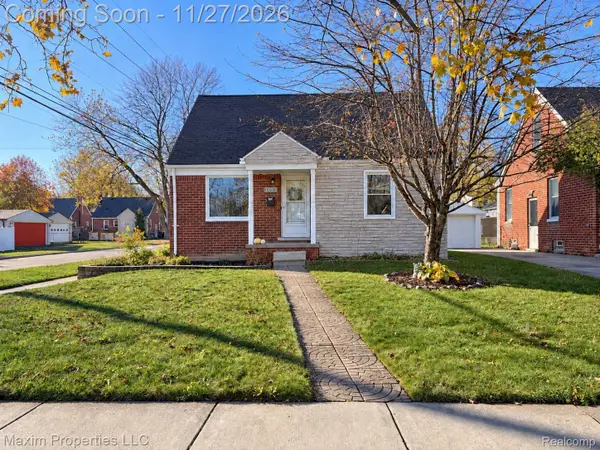 $309,750Active3 beds 2 baths1,736 sq. ft.
3103 N Blair AVE, RoyalOak, MI 48073
MLS# 20261092271Listed by: MAXIM PROPERTIES LLC - New
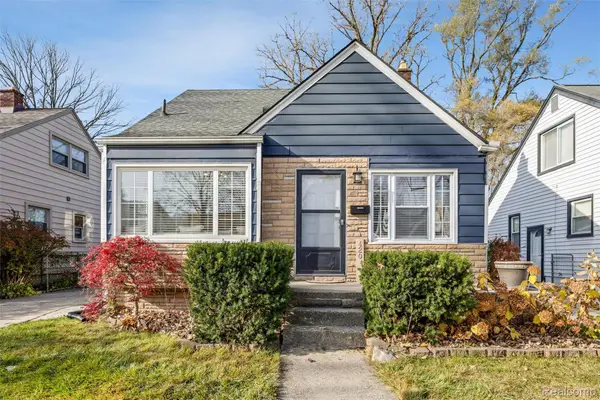 $299,900Active3 beds 1 baths1,050 sq. ft.
420 Helene AVE, RoyalOak, MI 48067
MLS# 20261092214Listed by: GOLDEN KEY REALTY GROUP LLC - New
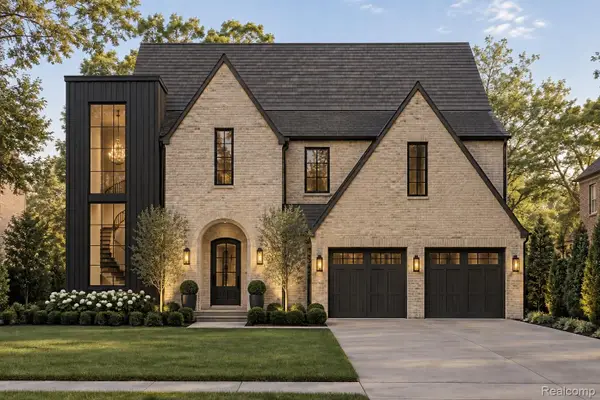 $1,899,000Active5 beds 6 baths4,800 sq. ft.
2336 (B) Vinsetta Blvd BLVD, RoyalOak, MI 48073
MLS# 20261092779Listed by: ROSEWOOD REALTY GROUP - New
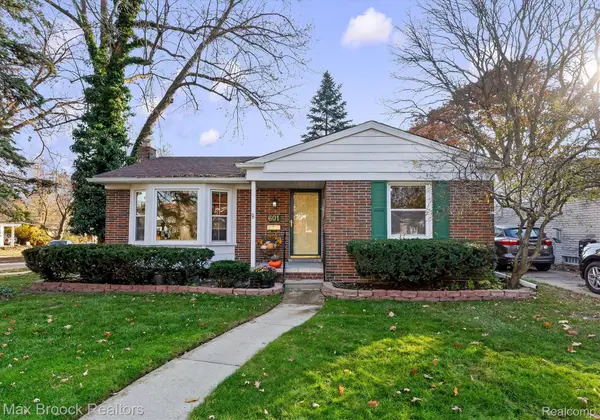 $399,900Active3 beds 2 baths2,008 sq. ft.
601 Poplar AVE, RoyalOak, MI 48073
MLS# 20261093562Listed by: MAX BROOCK, REALTORS-BIRMINGHAM - New
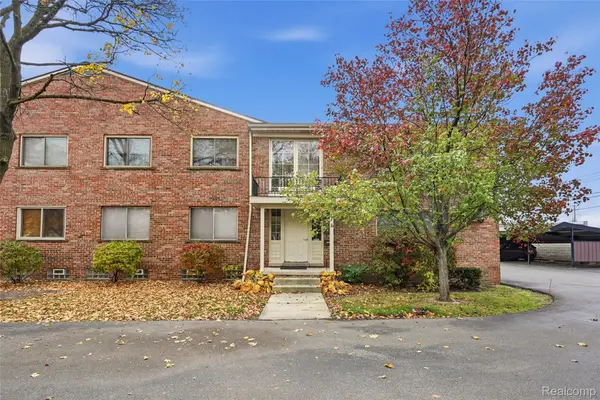 $125,000Active1 beds 1 baths521 sq. ft.
4715 Leafdale AVE # #10, RoyalOak, MI 48073
MLS# 20261092400Listed by: BERKSHIRE HATHAWAY HOMESERVICES KEE REALTY CLINTON - Open Sun, 12 to 2pmNew
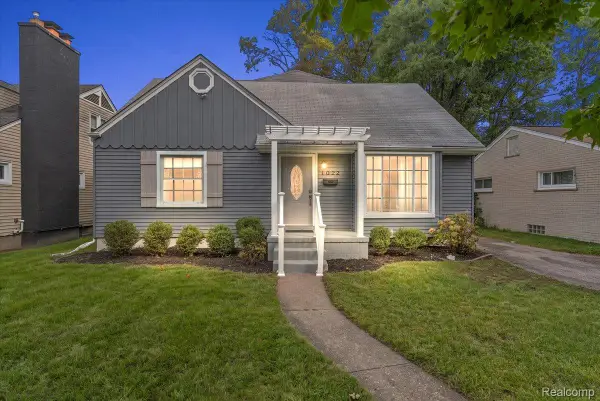 $495,000Active4 beds 2 baths2,280 sq. ft.
1022 Lawndale DR, RoyalOak, MI 48067
MLS# 20261092998Listed by: KW DOMAIN - New
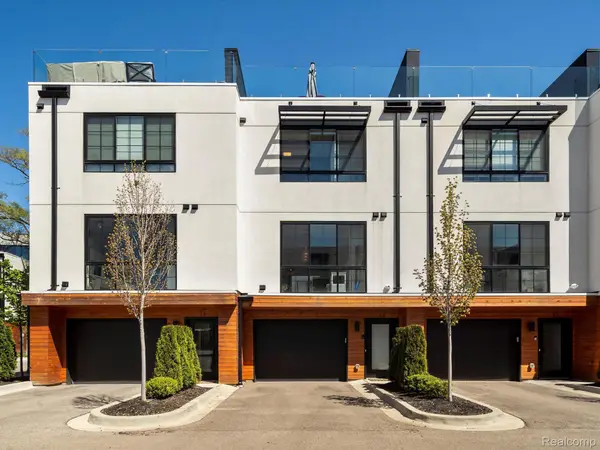 $615,000Active3 beds 4 baths1,856 sq. ft.
533 E Harrison AVE # 12, RoyalOak, MI 48067
MLS# 20261093296Listed by: KW DOMAIN - New
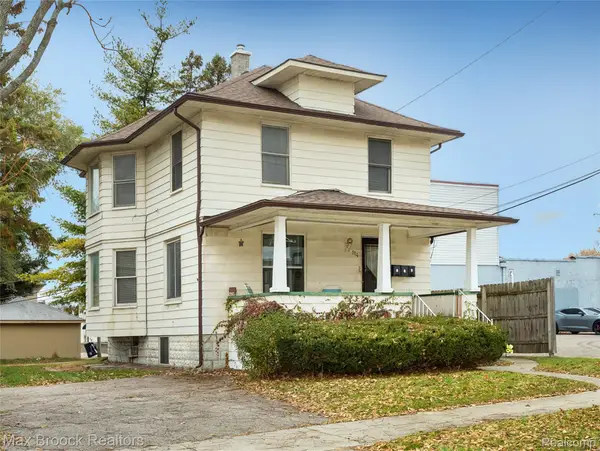 $421,800Active-- beds 3 baths1,226 sq. ft.
114 S West ST, RoyalOak, MI 48067
MLS# 20261090760Listed by: MAX BROOCK, REALTORS-ROYAL OAK - New
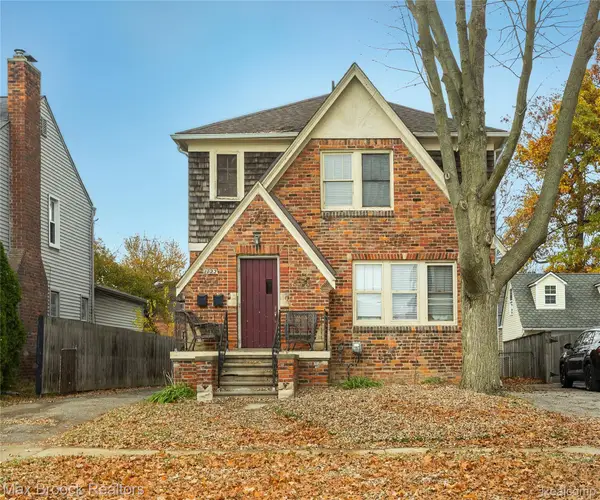 $421,500Active-- beds 2 baths1,750 sq. ft.
1722 W Farnum AVE, RoyalOak, MI 48067
MLS# 20261090772Listed by: MAX BROOCK, REALTORS-ROYAL OAK - New
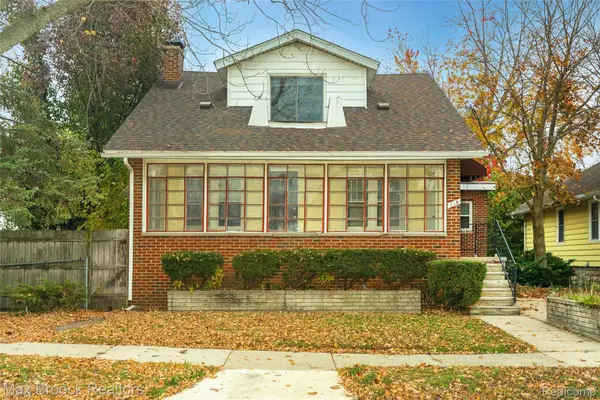 $425,000Active-- beds 3 baths1,855 sq. ft.
115 S Pleasant ST, RoyalOak, MI 48067
MLS# 20261090775Listed by: MAX BROOCK, REALTORS-ROYAL OAK


Protect your home and budget from life's surprises with an Assurant Home Warranty, backed by a partner that supports you through every step of homeownership. Explore Plans.
©2026 Century 21 Real Estate LLC. All rights reserved. CENTURY 21®, the CENTURY 21 Logo and C21® are service marks owned by Century 21 Real Estate LLC. Century 21 Real Estate LLC fully supports the principles of the Fair Housing Act and the Equal Opportunity Act. Each office is independently owned and operated. Listing information is deemed reliable but not guaranteed accurate.