
233 E Farnum, Royal Oak, MI 48067
Local realty services provided by:CENTURY 21 Realty North
233 E Farnum,Royal Oak, MI 48067
$449,900
- 4 Beds
- 2 Baths
- 1,616 sq. ft.
- Single family
- Active
Listed by: brandon curry
Office: signature sotheby's international realty bham
MLS#:61028878
Source:MI_REALSOURCE
Price summary
- Price:$449,900
- Price per sq. ft.:$278.4
About this home
Positioned just steps from downtown Royal Oak, this meticulously maintained 4-bedroom 2 bath home offers over 1,600 square feet of thoughtfully updated living space. Original character carries through this 1917 Craftsman with wood flooring that grounds each space in warmth, while recent updates introduce a functional edge. The spacious living room creates a natural gathering point with a relaxed, inviting atmosphere. The kitchen has been refreshed, offering a large island and custom cabinets. Large primary bedroom featuring his & hers closets. This floor plan offers flexibility with a first floor office/den and second floor room that is perfect for a nursery or home office. Beautifully updated primary bath featuring a claw-foot tub. Enjoy flexible space for entertaining, storage or a home gym in the partially finished basement. Cedar shake roof has been recently replaced. The massive corner lot with a fenced in backyard is absolutely perfect for relaxing, playing with the kids or entertaining friends. Located in the heart of all that Royal Oak has to offer, please schedule your showing today, this incredible home won’t last!...
Contact an agent
Home facts
- Year built:1917
- Subdivision & Development:Lawson Baldwin & Hilzinger Add
- Listing ID #:61028878
- Added:43 day(s) ago
- Updated:September 12, 2026 at 03:40 AM
Rooms and interior
- Bedrooms:4
- Total bathrooms:2
- Full bathrooms:1
- Half bathrooms:1
- Rooms Total:11
- Dining Description:On Entry Level
- Kitchen Description:Dishwasher, Disposal, Microwave, On Entry Level, Range/Oven, Refrigerator
- Bedroom Description:Bedroom 1 on Second Level, Bedroom 2 on Second Level, Bedroom 3 on Second Level, Bedroom 4 on Entry Level
- Basement Description:Unfinished
- Living area:1,616 sq. ft.
Heating and cooling
- Cooling:Ceiling Fan(s), Central A/C
- Heating:Forced Air, Natural Gas
Structure and exterior
- Year built:1917
- Building area:1,616 sq. ft.
- Lot area:0.22 Acres
- Architectural Style:Craftsman
- Construction Materials:Aluminum, Wood
- Exterior Features:Fenced Yard, Porch
- Foundation Description:Basement
- Levels:2 Story
Utilities
- Water:Public Water
- Sewer:Septic
Finances and disclosures
- Price:$449,900
- Price per sq. ft.:$278.4
- Tax amount:$7,362
Features and amenities
- Appliances:Dishwasher, Disposal, Dryer, Microwave, Range/Oven, Refrigerator, Washer
- Laundry features:Dryer, Washer
Parking
- Parking description:Detached Garage
- Garage spaces:2
 Provided through IDX via MiRealSource. Courtesy of MiRealSource Shareholder. Copyright MiRealSource. The information published and disseminated by MiRealSource is communicated verbatim, without change by MiRealSource, as filed with MiRealSource by its members. The accuracy of all information, regardless of source, is not guaranteed or warranted. All information should be independently verified. Copyright 2026 MiRealSource. All rights reserved. The information provided hereby constitutes proprietary information of MiRealSource, Inc. and its shareholders, affiliates and licensees and may not be reproduced or transmitted in any form or by any means, electronic or mechanical, including photocopy, recording, scanning or any information storage and retrieval system, without written permission from MiRealSource, Inc.
New listings near 233 E Farnum
- Open Sat, 11:30am to 1:30pmNew
 $1,250,000Active5 beds 5 baths4,200 sq. ft.
3426 Hunter Avenue, RoyalOak, MI 48073
MLS# 20261073610Listed by: CRAIN HOMES - New
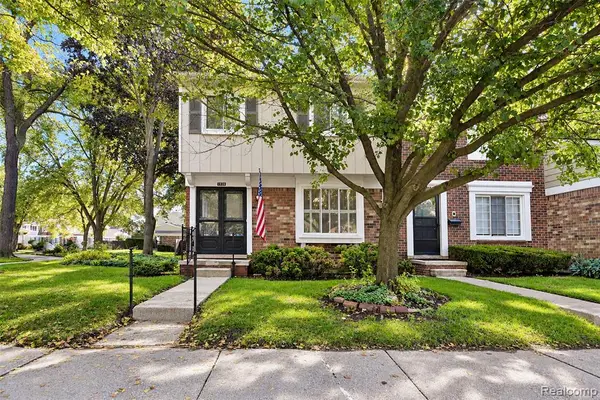 $205,000Active3 beds 2 baths1,458 sq. ft.
1938 Torquay, Royal Oak, MI 48073
MLS# 61029580Listed by: THE AGENCY HALL & HUNTER - New
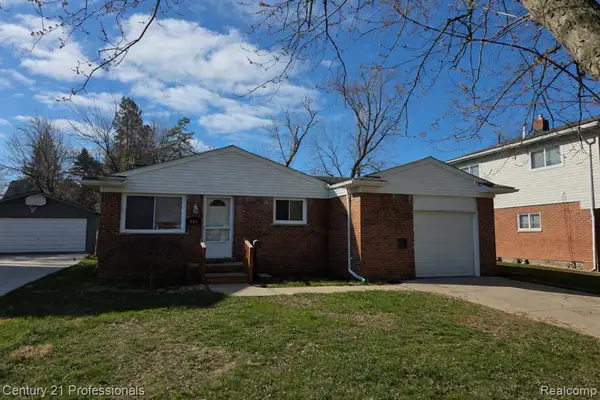 $285,000Active2 beds 2 baths873 sq. ft.
406 Woodlawn, Royal Oak, MI 48073
MLS# 61029581Listed by: CENTURY 21 PROFESSIONALS LIVONIA - New
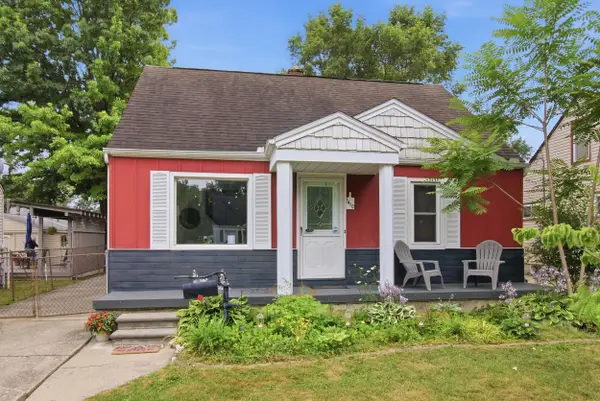 $335,000Active3 beds 2 baths1,330 sq. ft.
1410 Bauman, Royal Oak, MI 48073
MLS# 61029530Listed by: SIGNATURE SOTHEBY'S INTERNATIONAL REALTY BHAM - New
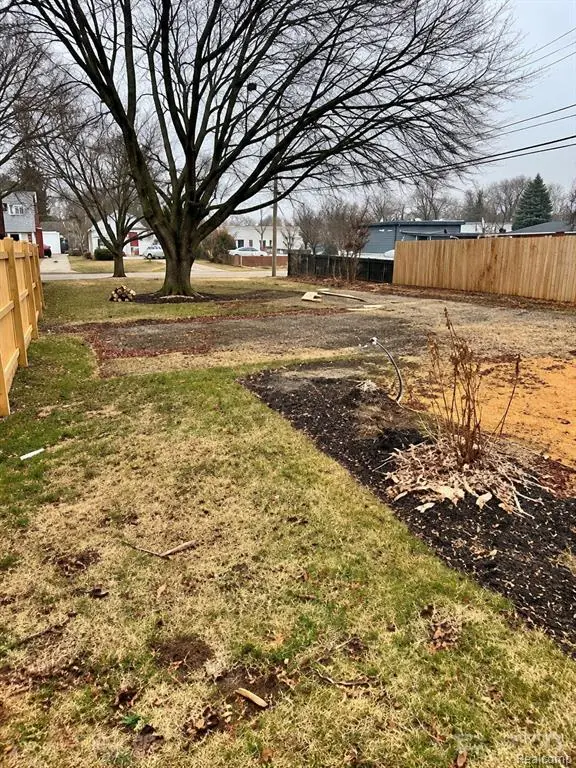 $229,999Active0.14 Acres
115 N Blair, Royal Oak, MI 48067
MLS# 61029502Listed by: GOLDEN KEY REALTY GROUP LLC - New
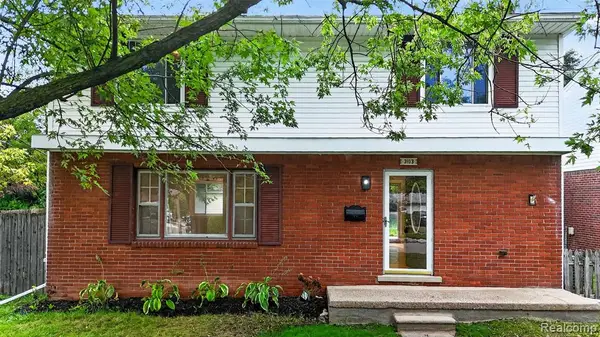 $469,900Active4 beds 2 baths1,536 sq. ft.
3103 Ferncliff, Royal Oak, MI 48073
MLS# 61029346Listed by: NEW ERA REAL ESTATE LLC - New
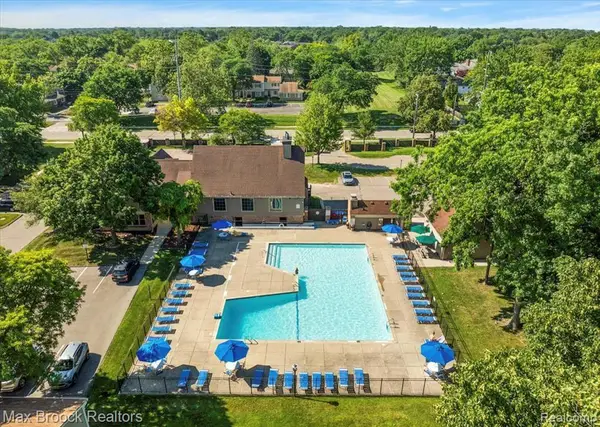 $254,900Active3 beds 3 baths1,480 sq. ft.
1928 S Wickham, Royal Oak, MI 48073
MLS# 61029412Listed by: MAX BROOCK REALTORS - Open Sat, 1 to 3pmNew
 $359,000Active3 beds 2 baths1,204 sq. ft.
232 W Houstonia, Royal Oak, MI 48073
MLS# 61029294Listed by: THE AGENCY HALL & HUNTER - Open Sun, 1 to 3pmNew
 $208,995Active2 beds 1 baths787 sq. ft.
1815 Barrett, Royal Oak, MI 48067
MLS# 61028880Listed by: REALTEAM REAL ESTATE - Open Sun, 1 to 3pmNew
 $675,000Active4 beds 4 baths2,510 sq. ft.
608 S West, Royal Oak, MI 48067
MLS# 61029103Listed by: REAL BROKER, LLC BERKLEY


Protect your home and budget from life's surprises with an Assurant Home Warranty, backed by a partner that supports you through every step of homeownership. Explore Plans.
©2026 Century 21 Real Estate LLC. All rights reserved. CENTURY 21®, the CENTURY 21 Logo and C21® are service marks owned by Century 21 Real Estate LLC. Century 21 Real Estate LLC fully supports the principles of the Fair Housing Act and the Equal Opportunity Act. Each office is independently owned and operated. Listing information is deemed reliable but not guaranteed accurate.