
2925 Bembridge, Royal Oak, MI 48073
Local realty services provided by:CENTURY 21 Realty North
Upcoming open houses
- Sun, Jul 2601:00 pm - 04:00 pm
Listed by: patricia roberge
Office: the agency hall & hunter
MLS#:61013554
Source:MI_REALSOURCE
Price summary
- Price:$474,900
- Price per sq. ft.:$218.04
About this home
Welcome to this beautifully maintained Royal Oak bungalow offering a bright, open floor plan, stunning hardwood floors, an updated open kitchen, and a partially finished basement. The inviting living room features coved ceilings, recessed lighting, and a charming gas fireplace, flowing seamlessly into the central dining room with French doors opening to the enclosed 3 seasons back porch with built-in seating. The kitchen door was expanded showcasing white cabinetry, granite countertops, and a timeless subway tile backsplash. Two main-floor bedrooms include pristine hardwood floors, large closets, along with a full bath conveniently located off the hallway. Upstairs, you'll find the hallway has abundant built-in storage, two additional bedrooms with generous closet space, and a second full bath. One bedroom can serve as a home office or playroom. The finished basement offers flexible living space, separate laundry, and plenty of additional storage, adding to the home's functionality and versatility. Outside, enjoy exceptional curb appeal with attractive landscaping, a welcoming covered front porch, recently installed gutter guards, irrigation in both the front and back yards, a large fenced backyard , patio and a two-car garage. Ideally situated just a short distance to neighborhood parks and the shopping, dining, and entertainment along Woodward Avenue. This move-in-ready, turnkey home perfectly blends classic bungalow charm with modern updates in a highly desirable Royal Oak location. Welcome Home!...
Contact an agent
Home facts
- Year built:1948
- Listing ID #:61013554
- Added:1 day(s) ago
- Updated:July 23, 2026 at 04:34 AM
Rooms and interior
- Bedrooms:4
- Total bathrooms:2
- Full bathrooms:2
- Rooms Total:9
- Dining Description:On Entry Level
- Kitchen Description:Dishwasher, Disposal, Microwave, Range/Oven, Refrigerator
- Bedroom Description:Bedroom 1 on Entry Level, Bedroom 2 on Entry Level, Bedroom 3 on Second Level, Bedroom 4 on Second Level
- Basement Description:Partially Finished
- Living area:1,632 sq. ft.
Heating and cooling
- Cooling:Ceiling Fan(s), Central A/C
- Heating:Forced Air, Natural Gas
Structure and exterior
- Year built:1948
- Building area:1,632 sq. ft.
- Lot area:0.15 Acres
- Architectural Style:Bungalow
- Construction Materials:Brick
- Exterior Features:Fenced Yard, Patio, Porch
- Foundation Description:Basement
- Levels:2 Story
Utilities
- Water:Public Water
Finances and disclosures
- Price:$474,900
- Price per sq. ft.:$218.04
- Tax amount:$6,809
Features and amenities
- Appliances:Dishwasher, Disposal, Dryer, Microwave, Range/Oven, Refrigerator, Washer
- Laundry features:Dryer, Washer
Parking
- Parking description:Detached Garage, Electric in Garage, Garage Door Opener
- Garage spaces:2
 Provided through IDX via MiRealSource. Courtesy of MiRealSource Shareholder. Copyright MiRealSource. The information published and disseminated by MiRealSource is communicated verbatim, without change by MiRealSource, as filed with MiRealSource by its members. The accuracy of all information, regardless of source, is not guaranteed or warranted. All information should be independently verified. Copyright 2026 MiRealSource. All rights reserved. The information provided hereby constitutes proprietary information of MiRealSource, Inc. and its shareholders, affiliates and licensees and may not be reproduced or transmitted in any form or by any means, electronic or mechanical, including photocopy, recording, scanning or any information storage and retrieval system, without written permission from MiRealSource, Inc.
New listings near 2925 Bembridge
- Open Sat, 11am to 1pmNew
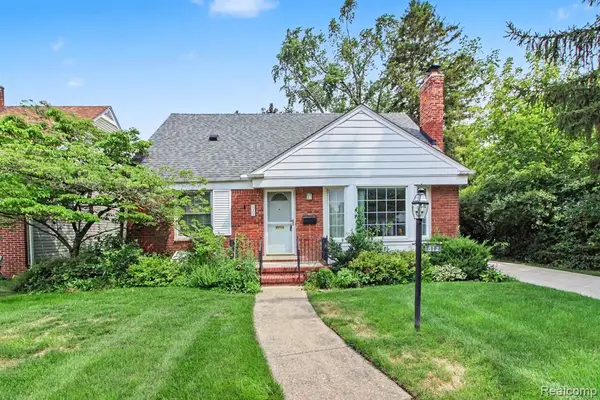 $329,999Active3 beds 1 baths1,282 sq. ft.
812 Lloyd, Royal Oak, MI 48073
MLS# 61013880Listed by: ARTERRA REALTY MICHIGAN LLC - New
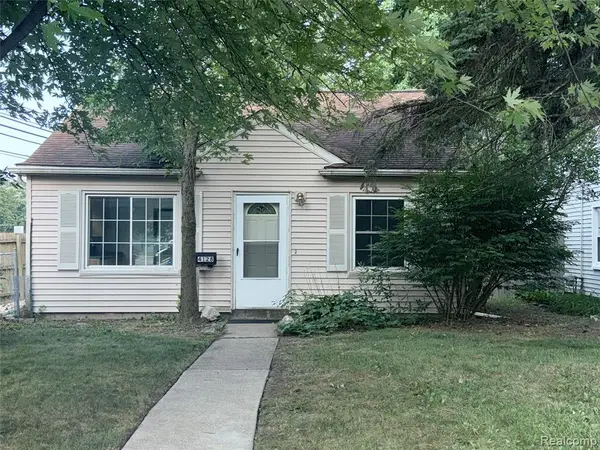 $239,000Active2 beds 1 baths775 sq. ft.
4128 Elmhurst, Royal Oak, MI 48073
MLS# 61013785Listed by: REAL BROKER, LLC BERKLEY - New
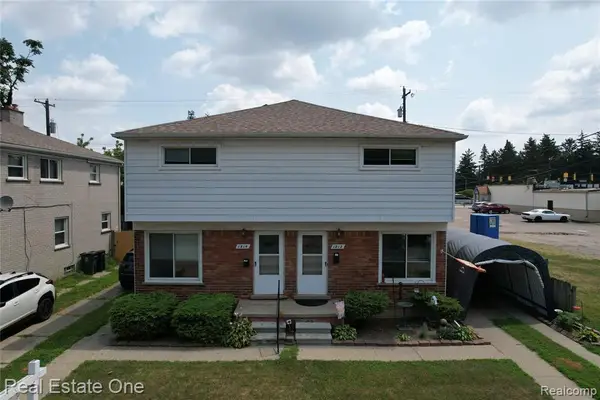 $399,900Active-- beds 4 baths
1812 N Center, Royal Oak, MI 48073
MLS# 61013817Listed by: REAL ESTATE ONE-W BLMFLD - Open Sun, 1 to 3pmNew
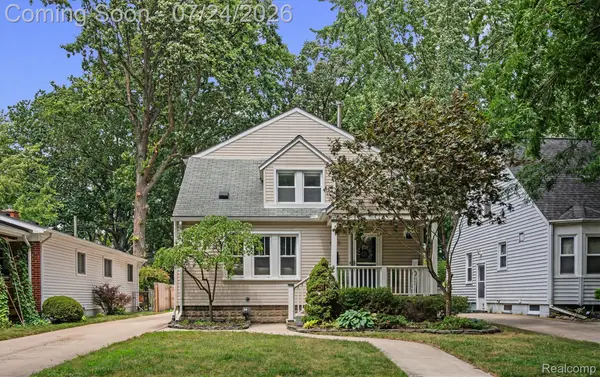 $475,000Active5 beds 2 baths2,845 sq. ft.
915 E 6th Street, RoyalOak, MI 48067
MLS# 20261055647Listed by: KW DOMAIN - New
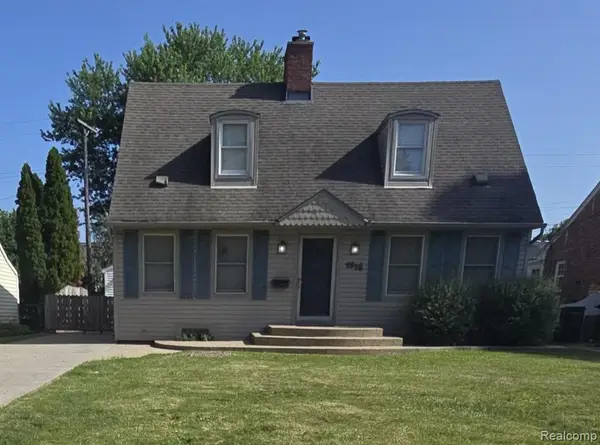 $389,900Active3 beds 2 baths1,478 sq. ft.
1526 W Houstonia, Royal Oak, MI 48073
MLS# 61013614Listed by: BEYCOME BROKERAGE REALTY LLC - New
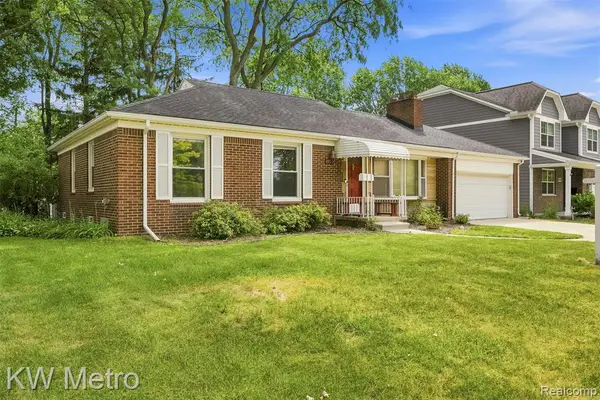 $399,900Active3 beds 2 baths1,196 sq. ft.
3912 Hillside, Royal Oak, MI 48073
MLS# 61013637Listed by: KW METRO - New
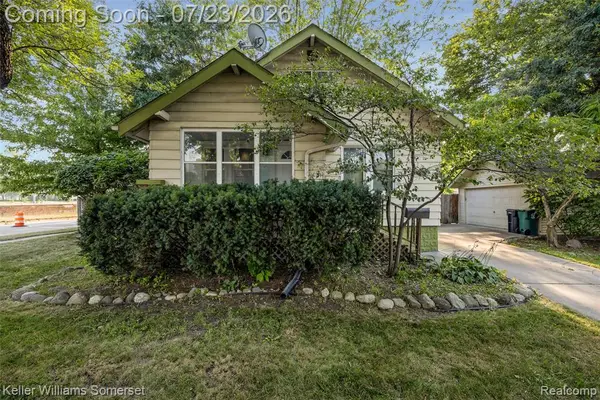 $315,000Active3 beds 2 baths1,023 sq. ft.
1600 Mclean, Royal Oak, MI 48067
MLS# 61013640Listed by: KELLER WILLIAMS SOMERSET - New
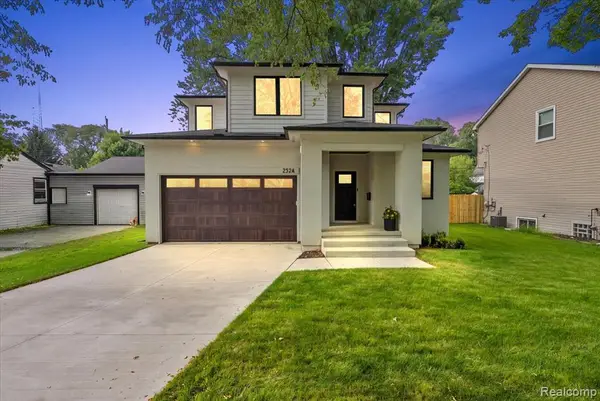 $849,900Active4 beds 3 baths2,300 sq. ft.
2324 Dallas, Royal Oak, MI 48067
MLS# 61013676Listed by: TAUBMAN RESIDENTIAL LLC - Open Sat, 12 to 2pmNew
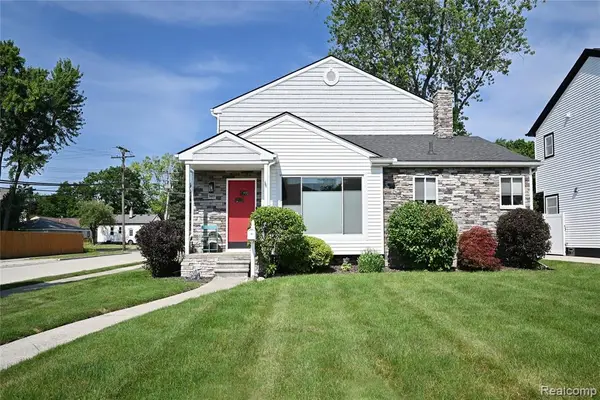 $598,900Active3 beds 3 baths1,763 sq. ft.
3803 Linwood, Royal Oak, MI 48073
MLS# 61013682Listed by: THE AGENCY HALL & HUNTER - New
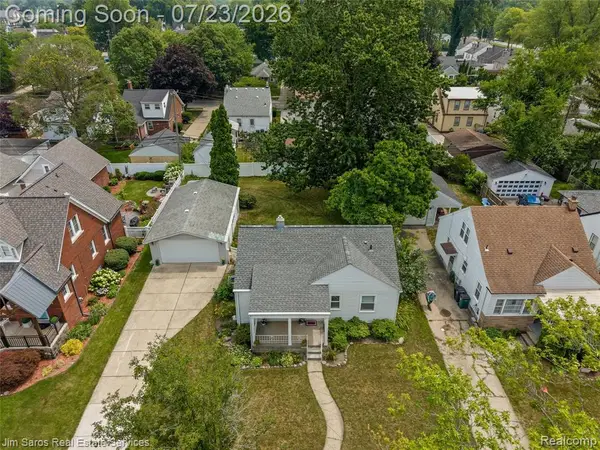 $305,000Active3 beds 1 baths942 sq. ft.
305 S Edison, Royal Oak, MI 48067
MLS# 61013548Listed by: JIM SAROS REAL ESTATE SERVICES


Protect your home and budget from life's surprises with an Assurant Home Warranty, backed by a partner that supports you through every step of homeownership. Explore Plans.
©2026 Century 21 Real Estate LLC. All rights reserved. CENTURY 21®, the CENTURY 21 Logo and C21® are service marks owned by Century 21 Real Estate LLC. Century 21 Real Estate LLC fully supports the principles of the Fair Housing Act and the Equal Opportunity Act. Each office is independently owned and operated. Listing information is deemed reliable but not guaranteed accurate.