
2925 Benjamin, Royal Oak, MI 48073
Local realty services provided by:CENTURY 21 Realty North
2925 Benjamin,Royal Oak, MI 48073
$509,900
- 4 Beds
- 2 Baths
- 2,120 sq. ft.
- Single family
- Active
Upcoming open houses
- Sun, Aug 0212:00 pm - 02:00 pm
Listed by: carey rose
Office: kw domain
MLS#:61016687
Source:MI_REALSOURCE
Price summary
- Price:$509,900
- Price per sq. ft.:$202.1
About this home
Warm, welcoming, and thoughtfully updated, this charming 4-bedroom, 2-bath Cape Cod offers over 2,000 square feet of comfortable living space designed for both everyday living and effortless entertaining. The fully fenced backyard creates a private outdoor retreat, complete with a patio that's perfect for morning coffee, summer evenings, or gathering with friends and family. Inside, the oversized primary suite provides a peaceful escape with its own lounge area and ensuite bath, while the updated kitchen features stainless steel appliances, shaker-style cabinetry, granite countertops, and a stylish apron-front sink. A cozy natural fireplace anchors the living room, creating the perfect setting for quiet evenings and seasonal gatherings. Recent improvements include a new roof on both the home and garage (2023), new gutters (2026), and updated windows, furnace, A/C, and water heater (2017). An oversized 2-car garage with additional workshop and storage space adds even more functionality. The location is just as appealing. Enjoy easy access to Royal Oak Golf Course, nearby shopping and dining, and outdoor recreation, with Memorial Park just a 20-minute walk away. The Detroit Zoo is also only minutes from home, offering one of the area's most beloved destinations right within reach. With quick access to both I-75 and I-696, commuting is effortless, putting much of Metro Detroit within a 30-minute drive. If you've been searching for a home that combines timeless charm, thoughtful updates, and a lifestyle-centered location, this one is worth experiencing in person. Schedule your private showing today. OPEN HOUSE THIS SUNDAY, AUGUST 2ND. 12:00 PM - 2:00 PM!!...
Contact an agent
Home facts
- Year built:1953
- Subdivision & Development:Starr Garden Farms
- Listing ID #:61016687
- Added:1 day(s) ago
- Updated:July 31, 2026 at 11:30 PM
Rooms and interior
- Bedrooms:4
- Total bathrooms:2
- Full bathrooms:2
- Rooms Total:14
- Dining Description:On Entry Level
- Kitchen Description:On Entry Level
- Bedroom Description:Bedroom 1 on Second Level, Bedroom 2 on Second Level, Bedroom 3 on Entry Level, Bedroom 4 on Entry Level
- Basement Description:Partially Finished
- Living area:2,120 sq. ft.
Heating and cooling
- Cooling:Ceiling Fan(s), Central A/C
- Heating:Forced Air, Natural Gas
Structure and exterior
- Year built:1953
- Building area:2,120 sq. ft.
- Lot area:0.16 Acres
- Architectural Style:Craftsman
- Construction Materials:Brick
- Exterior Features:Patio, Porch
- Foundation Description:Basement
- Levels:2 Story
Utilities
- Water:Public Water
Finances and disclosures
- Price:$509,900
- Price per sq. ft.:$202.1
- Tax amount:$11,942
Features and amenities
- Laundry features:On Basement Level
Parking
- Parking description:Detached Garage, Electric in Garage, Garage Door Opener, Side Loading Garage
- Garage spaces:2
 Provided through IDX via MiRealSource. Courtesy of MiRealSource Shareholder. Copyright MiRealSource. The information published and disseminated by MiRealSource is communicated verbatim, without change by MiRealSource, as filed with MiRealSource by its members. The accuracy of all information, regardless of source, is not guaranteed or warranted. All information should be independently verified. Copyright 2026 MiRealSource. All rights reserved. The information provided hereby constitutes proprietary information of MiRealSource, Inc. and its shareholders, affiliates and licensees and may not be reproduced or transmitted in any form or by any means, electronic or mechanical, including photocopy, recording, scanning or any information storage and retrieval system, without written permission from MiRealSource, Inc.
New listings near 2925 Benjamin
- New
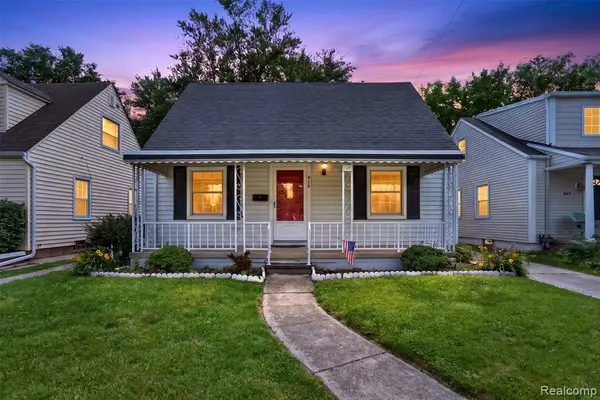 $324,900Active4 beds 2 baths1,250 sq. ft.
410 N Alexander, Royal Oak, MI 48067
MLS# 61016771Listed by: @PROPERTIES CHRISTIE'S INT'L R.E. ROYAL OAK - New
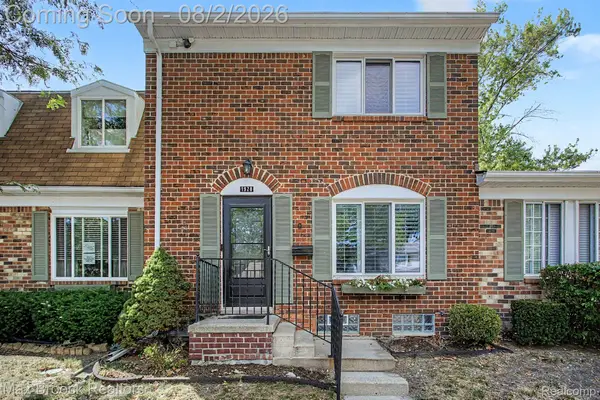 $269,900Active3 beds 3 baths2,040 sq. ft.
1928 S Wickham W, RoyalOak, MI 48073
MLS# 20261059529Listed by: MAX BROOCK REALTORS - Open Sat, 12 to 2pmNew
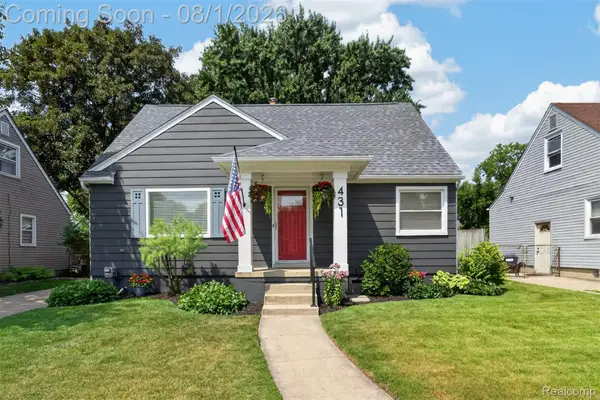 $385,000Active4 beds 2 baths1,173 sq. ft.
431 N Edgeworth Avenue, RoyalOak, MI 48067
MLS# 20261059877Listed by: DOBI REAL ESTATE - Open Sun, 1 to 3pmNew
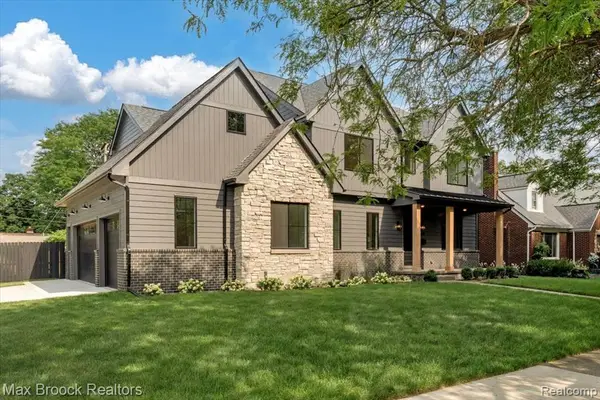 $1,400,000Active4 beds 5 baths3,100 sq. ft.
2444 Benjamin, Royal Oak, MI
MLS# 61016712Listed by: MAX BROOCK, REALTORS(R)-BIRMINGHAM - Open Sat, 12 to 2pmNew
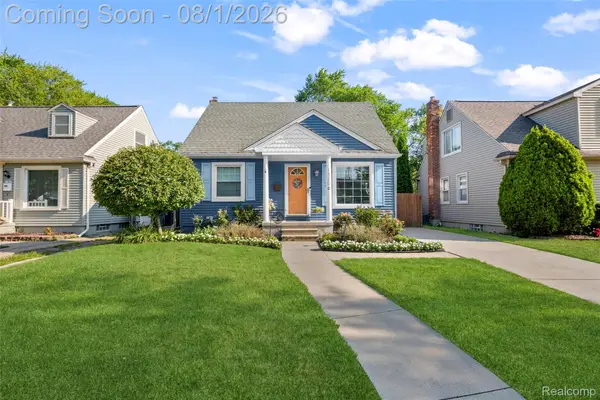 $419,900Active3 beds 2 baths1,683 sq. ft.
1320 Royal Avenue, RoyalOak, MI 48073
MLS# 20261058775Listed by: REAL BROKER, LLC BERKLEY - Open Sun, 11am to 1pmNew
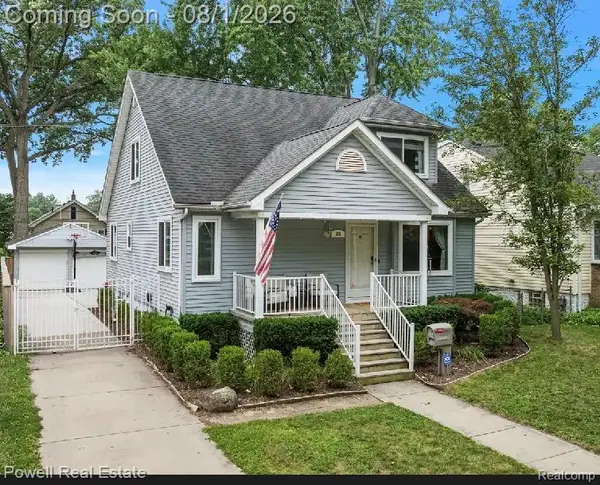 $500,000Active4 beds 4 baths2,746 sq. ft.
316 Rhode Island Avenue, RoyalOak, MI 48067
MLS# 20261058920Listed by: POWELL REAL ESTATE - New
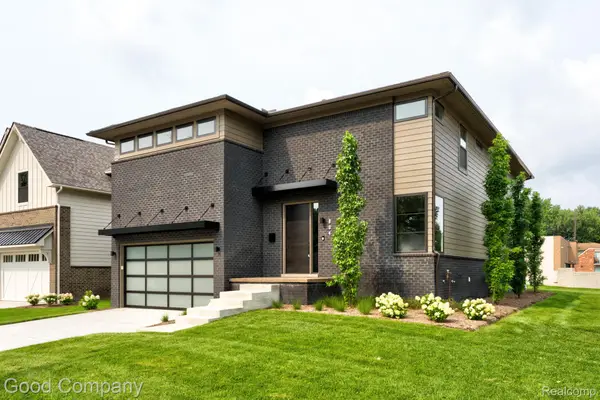 $1,360,000Active4 beds 5 baths4,232 sq. ft.
804 Irving Avenue, RoyalOak, MI 48067
MLS# 20261059791Listed by: GOOD COMPANY - New
 $1,355,000Active4 beds 5 baths3,265 sq. ft.
812 Irving, Royal Oak, MI 48067
MLS# 61016589Listed by: GOOD COMPANY - New
 $1,350,000Active4 beds 4 baths3,267 sq. ft.
808 Irving, Royal Oak, MI 48067
MLS# 61016592Listed by: GOOD COMPANY


Protect your home and budget from life's surprises with an Assurant Home Warranty, backed by a partner that supports you through every step of homeownership. Explore Plans.
©2026 Century 21 Real Estate LLC. All rights reserved. CENTURY 21®, the CENTURY 21 Logo and C21® are service marks owned by Century 21 Real Estate LLC. Century 21 Real Estate LLC fully supports the principles of the Fair Housing Act and the Equal Opportunity Act. Each office is independently owned and operated. Listing information is deemed reliable but not guaranteed accurate.