
3034 Woodslee Drive, Royal Oak, MI 48073
Local realty services provided by:CENTURY 21 Metro Brokers
3034 Woodslee Drive,Royaloak, MI 48073
$350,000
- 3 Beds
- 2 Baths
- 2,196 sq. ft.
- Single family
- Active
Listed by: christina gennari
Office: kw domain
MLS#:20261075166
Source:MI_REALCOMP
Price summary
- Price:$350,000
- Price per sq. ft.:$159.38
About this home
Move-in ready solid brick ranch offering a comfortable, flexible layout in a convenient location near Woodward Avenue and Corewell Beaumont Hospital. The bright main level features hardwood floors, neutral finishes, and a welcoming living room with a cozy fireplace. The kitchen flows into the formal dining room, where sliding glass doors open to a three-season room—an ideal spot for relaxing, entertaining, or enjoying views of the backyard.
Three bedrooms and a full bathroom complete the main level. Downstairs, the finished basement adds substantial living and storage space, along with a second full bathroom and a versatile bonus room with an egress window—perfect for a home office, guest room, workout space, or potential fourth bedroom.
Outside, the fully fenced backyard offers plenty of room to relax and entertain, with a stone paver patio, storage shed, and one-car garage. Shopping, dining, everyday conveniences, and major thoroughfares are all close by.
Well maintained and truly move-in ready, this classic brick ranch combines hardwood floors, two full bathrooms, finished lower-level living space, and a great indoor-outdoor layout with plenty of room to make it your own....
Contact an agent
Home facts
- Year built:1950
- Subdivision & Development:WOODWARDSIDE
- Listing ID #:20261075166
- Added:1 day(s) ago
- Updated:September 18, 2026 at 02:00 AM
Rooms and interior
- Bedrooms:3
- Total bathrooms:2
- Full bathrooms:2
- Rooms Total:9
- Basement Description:Finished
- Living area:2,196 sq. ft.
Heating and cooling
- Heating:Forced Air, Natural Gas
Structure and exterior
- Year built:1950
- Building area:2,196 sq. ft.
- Lot area:0.19 Acres
- Architectural Style:Ranch
- Construction Materials:Brick, Wood Siding
- Exterior Features:Enclosed, Patio
- Foundation Description:Basement, Poured
- Levels:One
Utilities
- Water:Public
- Sewer:Public Sewer
Finances and disclosures
- Price:$350,000
- Price per sq. ft.:$159.38
- Tax amount:$5,294
Features and amenities
- Appliances:Dishwasher, Dryer, Free Standing Electric Range, Free Standing Refrigerator, Microwave, Washer
- Laundry features:Laundry Room
Parking
- Parking description:Detached, One Car Garage
- Garage spaces:1

New listings near 3034 Woodslee Drive
- Open Sun, 12 to 3pmNew
 $740,000Active4 beds 3 baths3,233 sq. ft.
601 Catalpa Drive, RoyalOak, MI 48067
MLS# 20261075049Listed by: MAX BROOCK REALTORS - New
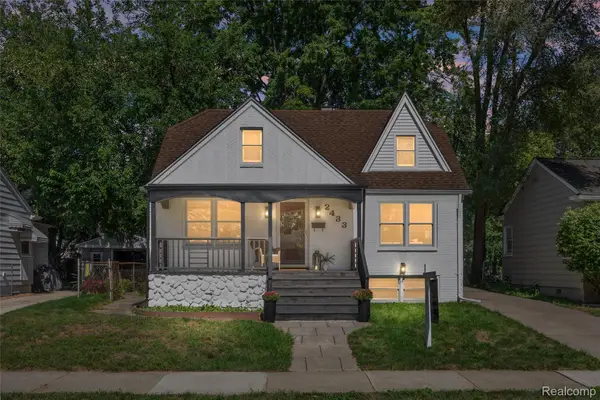 $445,000Active3 beds 2 baths2,049 sq. ft.
2433 Dallas Avenue, RoyalOak, MI 48067
MLS# 20261075105Listed by: KW DOMAIN - New
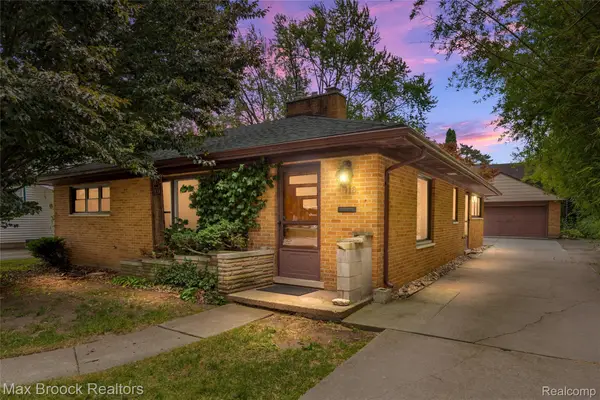 $285,000Active3 beds 1 baths1,355 sq. ft.
118 Midland Boulevard, RoyalOak, MI 48073
MLS# 20261071412Listed by: MAX BROOCK, REALTORS-BIRMINGHAM - New
 $479,900Active4 beds 3 baths1,941 sq. ft.
609 Forestdale Road, RoyalOak, MI 48067
MLS# 20261074565Listed by: @PROPERTIES CHRISTIE'S INT'L RE NORTHVILLE - Open Sat, 12 to 2pmNew
 $335,000Active3 beds 2 baths1,924 sq. ft.
1618 Ottawa DR, RoyalOak, MI 48073
MLS# 58050222121Listed by: REALTY EXECUTIVES HOME TOWNE CHESTERFIELD - New
 $279,500Active3 beds 1 baths862 sq. ft.
1519 Bauman Avenue, Royal Oak, MI 48073
MLS# 26049567Listed by: @PROPERTIES CHRISTIE'S INT'L - Open Sat, 1 to 3pmNew
 $425,000Active5 beds 2 baths2,158 sq. ft.
1046 Oakridge Avenue, RoyalOak, MI 48067
MLS# 20261073908Listed by: EXP REALTY THE PERNA TEAM - New
 $479,900Active4 beds 2 baths
816-818 E 5th, Royal Oak, MI 48067
MLS# 50222006Listed by: SINE & MONAGHAN LLC - Open Sat, 11:30am to 1:30pmNew
 $387,500Active3 beds 3 baths1,495 sq. ft.
2500 Normandy Road #39, RoyalOak, MI 48073
MLS# 20261074236Listed by: @PROPERTIES CHRISTIE'S INT'L R.E. BIRMINGHAM


Protect your home and budget from life's surprises with an Assurant Home Warranty, backed by a partner that supports you through every step of homeownership. Explore Plans.
©2026 Century 21 Real Estate LLC. All rights reserved. CENTURY 21®, the CENTURY 21 Logo and C21® are service marks owned by Century 21 Real Estate LLC. Century 21 Real Estate LLC fully supports the principles of the Fair Housing Act and the Equal Opportunity Act. Each office is independently owned and operated. Listing information is deemed reliable but not guaranteed accurate.