
304 Gardenia AVE, Royal Oak, MI 48067
Local realty services provided by:CENTURY 21 Signature Realty
304 Gardenia AVE,Royaloak, MI 48067
$399,900
- 2 Beds
- 3 Baths
- 1,671 sq. ft.
- Single family
- Active
Listed by:
 Scott Rose(248) 212 - 6794CENTURY 21 Professionals
Office: century 21 professionals troy
MLS#:20261091552
Source:MI_REALCOMP
Price summary
- Price:$399,900
- Price per sq. ft.:$239.32
About this home
SELLER WILLING TO OFFER CONCESSIONS TOWARD BUYER'S CLOSING COSTS OR AN INTEREST RATE BUYDOWN! Motivated seller! JOIN US FOR AN OPEN HOUSE SATURDAY, NOVEMBER 21, FROM 12–4 PM! Don't miss this opportunity to own a charming 1916 Craftsman-style home filled with character and abundant natural light in a highly desirable Downtown Royal Oak location, just a short walk to restaurants, shops, and local favorites. Hardwood floors run throughout, while the inviting living room features a cozy gas fireplace. The updated kitchen offers KraftMaid cabinetry, quartz countertops, a pantry, hammered copper farmhouse sink, and smart appliances. Upstairs, enjoy a spa-inspired main bath with skylights, a jetted tub, and a walk-in glass shower featuring a stone pebble floor, along with the convenience of second-floor laundry. Pella windows and a tankless, on-demand water heater add modern comfort and efficiency. The backyard is equally special, featuring a beautiful perennial garden and a unique detached flex building with electric service and two mini-splits for year-round heating and cooling. Currently used as a home gym, office, and additional entertaining space, this versatile building offers endless possibilities for a studio, workshop, creative space, or private retreat. A wonderful blend of historic charm, natural light, quality updates, and flexible living space in one of Royal Oak's most desirable walkable locations. Come see everything this home has to offer!...
Contact an agent
Home facts
- Year built:1916
- Subdivision & Development:GEORGE E WEITZELS HIGHLAND ADD
- Listing ID #:20261091552
- Added:9 day(s) ago
- Updated:November 22, 2026 at 11:05 AM
Rooms and interior
- Bedrooms:2
- Total bathrooms:3
- Full bathrooms:1
- Half bathrooms:2
- Rooms Total:6
- Bathrooms Description:Jetted Tub
- Basement Description:Partial, Unfinished
- Living area:1,671 sq. ft.
Heating and cooling
- Cooling:Ceiling Fans, Central Air
- Heating:Forced Air, Natural Gas
Structure and exterior
- Roof:Asphalt
- Year built:1916
- Building area:1,671 sq. ft.
- Lot area:0.1 Acres
- Architectural Style:Bungalow, Craftsman
- Construction Materials:Stone, Vinyl Siding, Wood Siding
- Exterior Features:Patio, Porch
- Foundation Description:Basement, Block, Sump Pump
- Levels:Two
Utilities
- Water:Public
- Sewer:Public Sewer
Finances and disclosures
- Price:$399,900
- Price per sq. ft.:$239.32
- Tax amount:$6,482
Features and amenities
- Appliances:Dishwasher, Disposal, Dryer, Free Standing Gas Oven, Free Standing Gas Range, Free Standing Refrigerator, Humidifier, Microwave, Stainless Steel Appliances, Vented Exhaust Fan, Washer
- Laundry features:Gas Dryer Hookup, Washer Hookup
- Amenities:Programmable Thermostat
Parking
- Parking description:Driveway, No Garage
New listings near 304 Gardenia AVE
- New
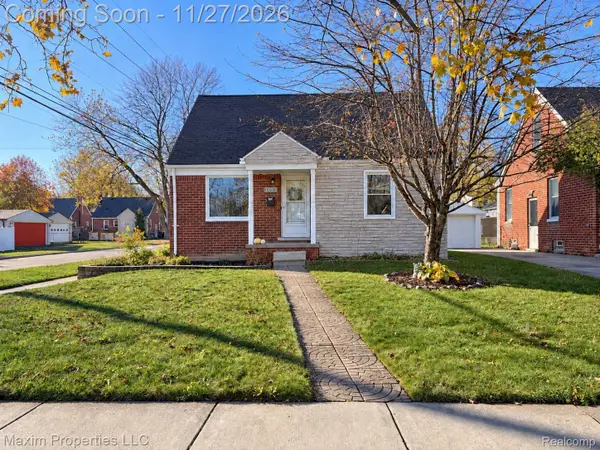 $309,750Active3 beds 2 baths1,736 sq. ft.
3103 N Blair AVE, RoyalOak, MI 48073
MLS# 20261092271Listed by: MAXIM PROPERTIES LLC - New
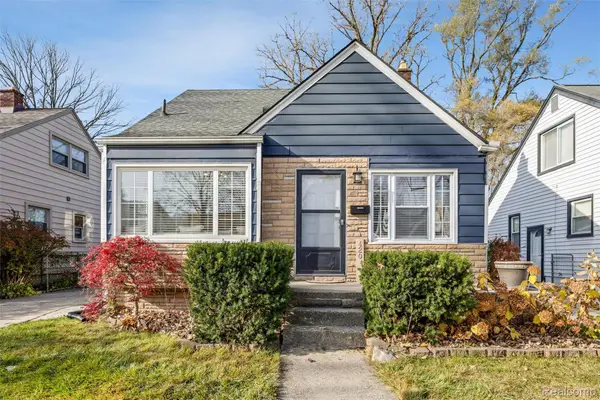 $299,900Active3 beds 1 baths1,050 sq. ft.
420 Helene AVE, RoyalOak, MI 48067
MLS# 20261092214Listed by: GOLDEN KEY REALTY GROUP LLC - New
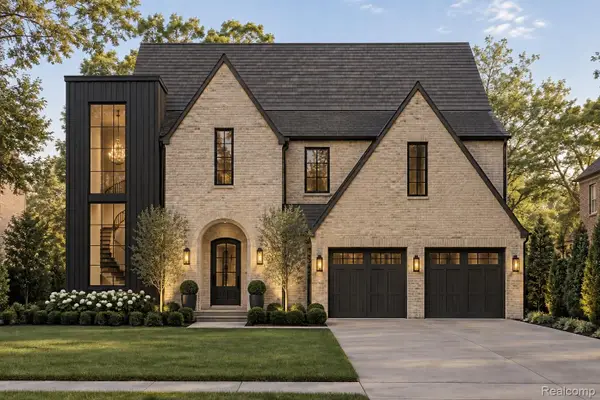 $1,899,000Active5 beds 6 baths4,800 sq. ft.
2336 (B) Vinsetta Blvd BLVD, RoyalOak, MI 48073
MLS# 20261092779Listed by: ROSEWOOD REALTY GROUP - New
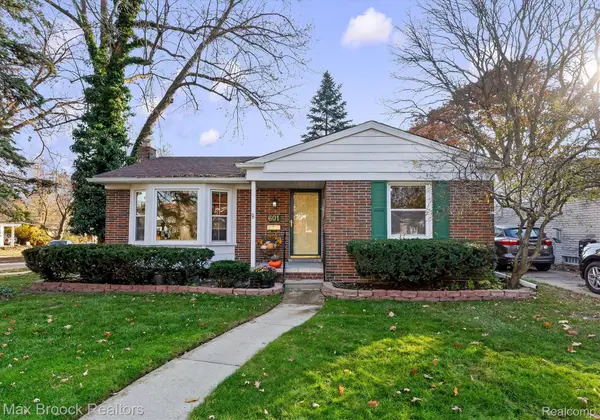 $399,900Active3 beds 2 baths2,008 sq. ft.
601 Poplar AVE, RoyalOak, MI 48073
MLS# 20261093562Listed by: MAX BROOCK, REALTORS-BIRMINGHAM - New
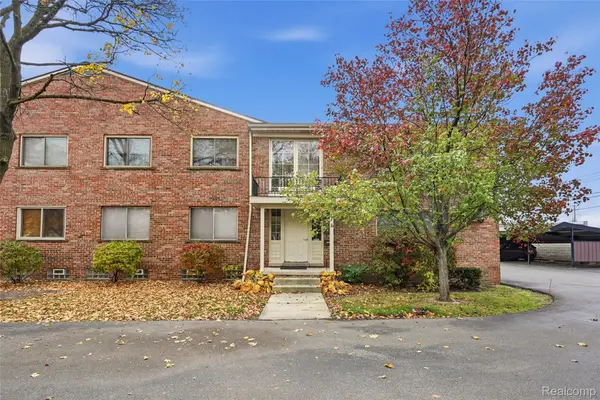 $125,000Active1 beds 1 baths521 sq. ft.
4715 Leafdale AVE # #10, RoyalOak, MI 48073
MLS# 20261092400Listed by: BERKSHIRE HATHAWAY HOMESERVICES KEE REALTY CLINTON - Open Sun, 12 to 2pmNew
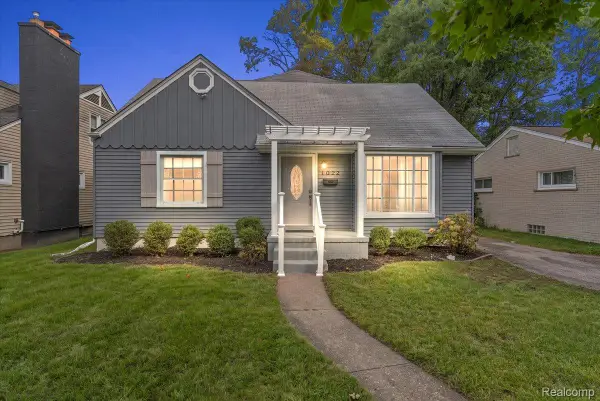 $495,000Active4 beds 2 baths2,280 sq. ft.
1022 Lawndale DR, RoyalOak, MI 48067
MLS# 20261092998Listed by: KW DOMAIN - New
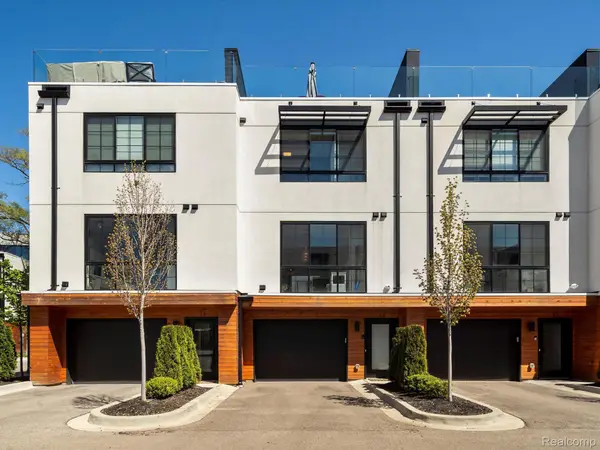 $615,000Active3 beds 4 baths1,856 sq. ft.
533 E Harrison AVE # 12, RoyalOak, MI 48067
MLS# 20261093296Listed by: KW DOMAIN - New
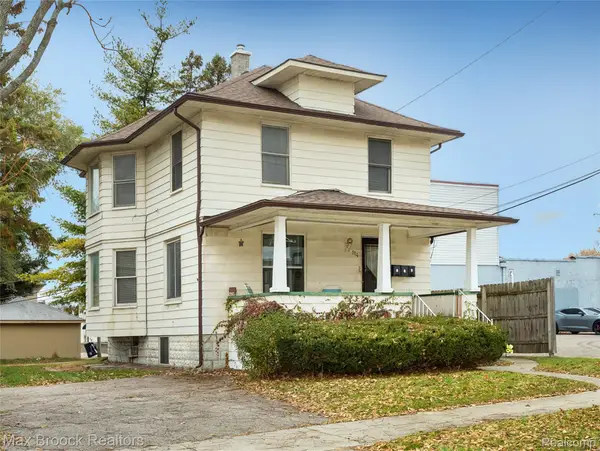 $421,800Active-- beds 3 baths1,226 sq. ft.
114 S West ST, RoyalOak, MI 48067
MLS# 20261090760Listed by: MAX BROOCK, REALTORS-ROYAL OAK - New
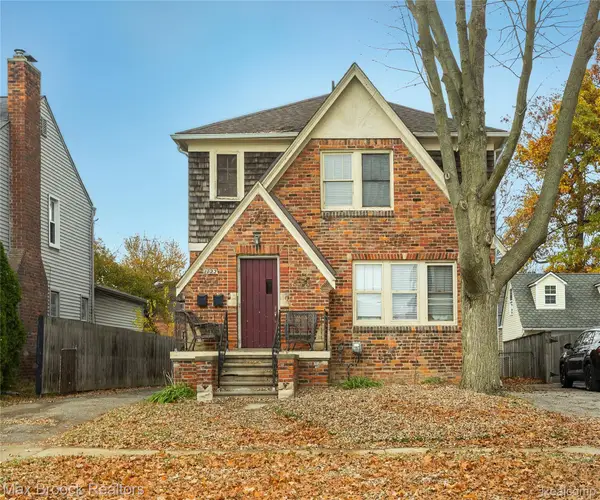 $421,500Active-- beds 2 baths1,750 sq. ft.
1722 W Farnum AVE, RoyalOak, MI 48067
MLS# 20261090772Listed by: MAX BROOCK, REALTORS-ROYAL OAK - New
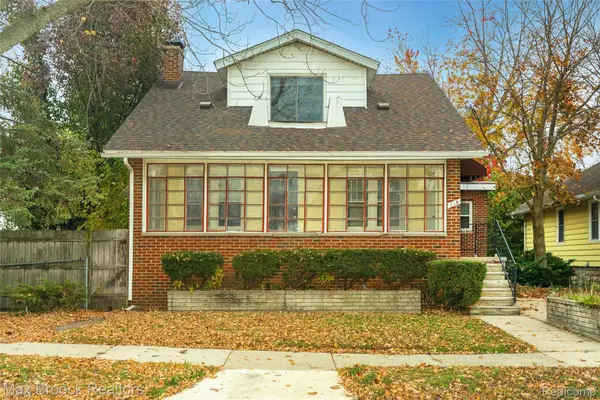 $425,000Active-- beds 3 baths1,855 sq. ft.
115 S Pleasant ST, RoyalOak, MI 48067
MLS# 20261090775Listed by: MAX BROOCK, REALTORS-ROYAL OAK


Protect your home and budget from life's surprises with an Assurant Home Warranty, backed by a partner that supports you through every step of homeownership. Explore Plans.
©2026 Century 21 Real Estate LLC. All rights reserved. CENTURY 21®, the CENTURY 21 Logo and C21® are service marks owned by Century 21 Real Estate LLC. Century 21 Real Estate LLC fully supports the principles of the Fair Housing Act and the Equal Opportunity Act. Each office is independently owned and operated. Listing information is deemed reliable but not guaranteed accurate.