3132 Maplewood, Royal Oak, MI 48073
Local realty services provided by:CENTURY 21 Realty North
3132 Maplewood,Royal Oak, MI 48073
$372,500
- 3 Beds
- 2 Baths
- 1,220 sq. ft.
- Single family
- Active
Listed by: kevin devergilio
Office: realteam real estate
MLS#:61008902
Source:MI_REALSOURCE
Price summary
- Price:$372,500
- Price per sq. ft.:$224.13
About this home
Welcome to this beautifully maintained home located in the highly sought-after Northwood Subdivision! Ideally situated just minutes from local parks, this home offers the perfect combination of comfort, character, and convenience. Inside, you'll find an updated kitchen that flows into a formal dining room featuring a doorwall with easy access to the backyard, perfect for entertaining or enjoying your outdoor space. Rich Brazilian hardwood floors enhance the living room, hallway, and dining room, while the bedrooms feature classic red oak hardwood flooring. The partially finished basement includes a full bathroom, providing valuable additional living space for a recreation room, home office, or guest area. Outside, you'll appreciate the newly landscaped yard and a newer garage built approximately five years ago, adding both functionality and peace of mind. Whether you're looking for a move-in-ready home in an established neighborhood or a property close to parks, schools, shopping, and everyday conveniences, this Royal Oak gem is one you won't want to miss. Schedule your private showing today!...
Contact an agent
Home facts
- Year built:1954
- Subdivision & Development:NORTHWOOD SUB NO 7
- Listing ID #:61008902
- Added:22 day(s) ago
- Updated:July 30, 2026 at 07:26 PM
Rooms and interior
- Bedrooms:3
- Total bathrooms:2
- Full bathrooms:2
- Rooms Total:8
- Dining Description:On Entry Level
- Kitchen Description:Dishwasher, Microwave, On Entry Level, Range/Oven, Refrigerator
- Bedroom Description:Bedroom 1 on Entry Level, Bedroom 2 on Entry Level, Bedroom 3 on Entry Level
- Basement Description:Partially Finished
- Living area:1,220 sq. ft.
Heating and cooling
- Cooling:Ceiling Fan(s), Central A/C
- Heating:Forced Air, Natural Gas
Structure and exterior
- Year built:1954
- Building area:1,220 sq. ft.
- Lot area:0.18 Acres
- Architectural Style:Ranch
- Construction Materials:Brick
- Exterior Features:Fenced Yard, Patio
- Foundation Description:Basement
- Levels:1 Story
Utilities
- Water:Public Water
Finances and disclosures
- Price:$372,500
- Price per sq. ft.:$224.13
- Tax amount:$7,350
Features and amenities
- Appliances:Dishwasher, Dryer, Microwave, Range/Oven, Refrigerator, Washer
- Laundry features:Dryer, Washer
Parking
- Parking description:Detached Garage
- Garage spaces:2
 Provided through IDX via MiRealSource. Courtesy of MiRealSource Shareholder. Copyright MiRealSource. The information published and disseminated by MiRealSource is communicated verbatim, without change by MiRealSource, as filed with MiRealSource by its members. The accuracy of all information, regardless of source, is not guaranteed or warranted. All information should be independently verified. Copyright 2026 MiRealSource. All rights reserved. The information provided hereby constitutes proprietary information of MiRealSource, Inc. and its shareholders, affiliates and licensees and may not be reproduced or transmitted in any form or by any means, electronic or mechanical, including photocopy, recording, scanning or any information storage and retrieval system, without written permission from MiRealSource, Inc.
New listings near 3132 Maplewood
- Open Sun, 1 to 3pmNew
 $299,888Active3 beds 1 baths1,126 sq. ft.
1102 S Wilson Avenue, RoyalOak, MI 48067
MLS# 20261058839Listed by: GOOD COMPANY - New
 $350,000Active3 beds 2 baths2,086 sq. ft.
3852 Ravena Avenue, RoyalOak, MI 48073
MLS# 20261058935Listed by: BERKSHIRE HATHAWAY HOMESERVICES KEE REALTY OXFORD - New
 $215,000Active2 beds 1 baths918 sq. ft.
1009 E 4th Street, RoyalOak, MI 48067
MLS# 20261059636Listed by: LPT REALTY, LLC - New
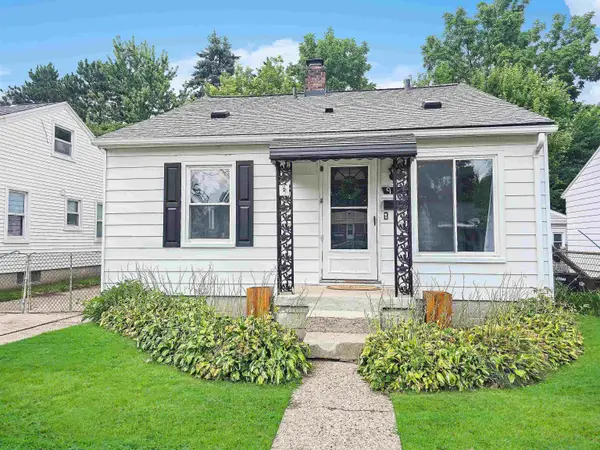 $270,000Active3 beds 1 baths978 sq. ft.
921 Donald AVE, RoyalOak, MI 48073
MLS# 58050216779Listed by: HOMECOIN.COM - Open Sat, 1 to 3pmNew
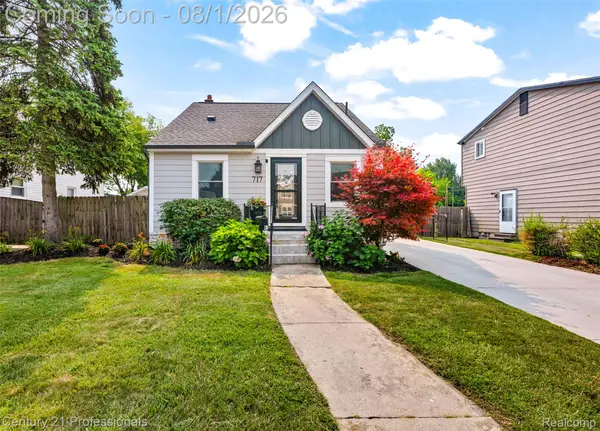
 $387,000Active3 beds 3 baths1,265 sq. ft.
717 Cherry Avenue, RoyalOak, MI 48073
MLS# 20261058539Listed by: CENTURY 21 PROFESSIONALS UTICA - New
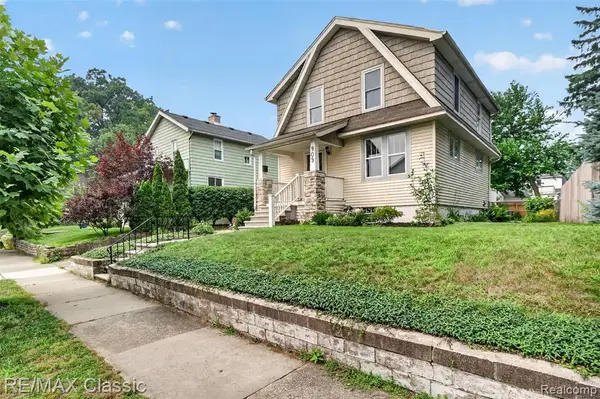 $349,000Active3 beds 1 baths1,279 sq. ft.
909 Fernwood, Royal Oak, MI 48067
MLS# 61016369Listed by: RE/MAX CLASSIC - Coming Soon
 $389,900Coming Soon2 beds 3 baths
2500 Normandy, Royal Oak, MI 48073
MLS# 61016258Listed by: KW DOMAIN - Open Sun, 12 to 2pmNew
 $1,299,999Active4 beds 6 baths3,500 sq. ft.
1228 W Windemere, Royal Oak, MI 48073
MLS# 61016261Listed by: GOOD COMPANY - New
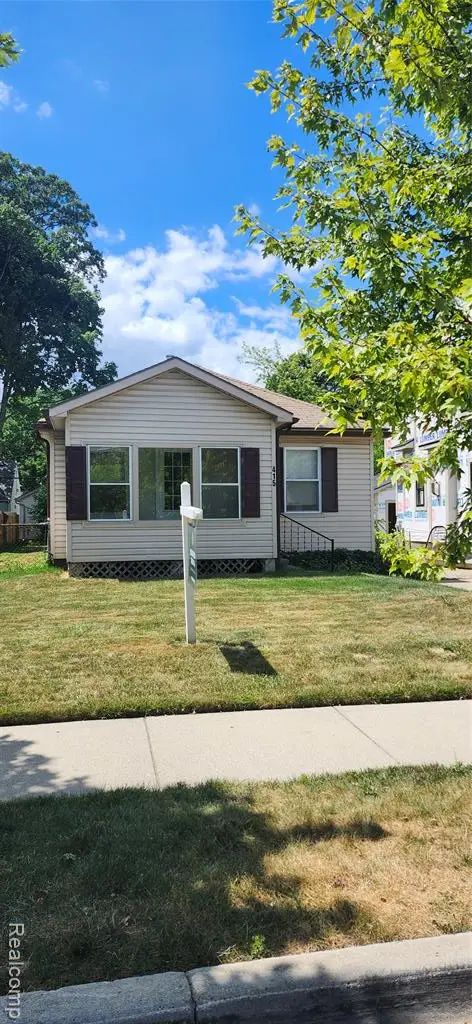 $279,900Active0.13 Acres
415 N Gainsborough, Royal Oak, MI 48067
MLS# 61016286Listed by: HOWARD HANNA BIRMINGHAM - New
 $899,900Active3 beds 3 baths2,508 sq. ft.
415 N Gainsborough, Royal Oak, MI 48067
MLS# 61016301Listed by: HOWARD HANNA BIRMINGHAM


Protect your home and budget from life's surprises with an Assurant Home Warranty, backed by a partner that supports you through every step of homeownership. Explore Plans.
©2026 Century 21 Real Estate LLC. All rights reserved. CENTURY 21®, the CENTURY 21 Logo and C21® are service marks owned by Century 21 Real Estate LLC. Century 21 Real Estate LLC fully supports the principles of the Fair Housing Act and the Equal Opportunity Act. Each office is independently owned and operated. Listing information is deemed reliable but not guaranteed accurate.