
329 E Sunnybrook Drive, Royal Oak, MI 48073
Local realty services provided by:CENTURY 21 Curran & Oberski
329 E Sunnybrook Drive,Royaloak, MI 48073
$449,900
- 4 Beds
- 2 Baths
- 1,944 sq. ft.
- Single family
- Active
Upcoming open houses
- Sat, Nov 0712:00 pm - 02:00 pm
- Sun, Nov 0812:00 pm - 02:00 pm
Listed by:
 Leah Sohlden(269) 599 - 6897CENTURY 21 Curran & Oberski
Office: century 21 curran & oberski
MLS#:20261056860
Source:MI_REALCOMP
Price summary
- Price:$449,900
- Price per sq. ft.:$231.43
About this home
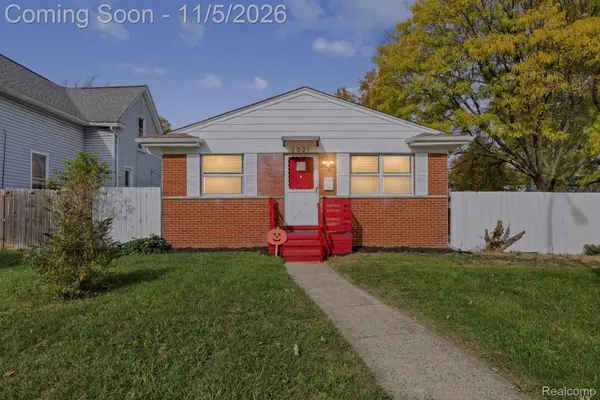
Amazing Craftsman home in the heart of Royal Oak! The location is ideal on a tree lined street, right down from Realtor park. Spacious fully fenced 46 x 116 lot has everything you need. Along with 4 bedrooms, 2 full bathrooms, you have a lovely front covered brick porch, large deck and over-sized 2 car garage that can be used as an additional man cave or office! The original hardwood floors are throughout the house along with the original solid oak trim. The kitchen and bathrooms were updated in 2022, New roof in 2021 and all new black trim windows and doors in 2021. Don't miss out! ~~ Open house 11/7 & 11/8 12:00-2:00pm ~~
Contact an agent
Home facts
- Year built:1927
- Subdivision & Development:WOODLAND PARK PLACE
- Listing ID #:20261056860
- Added:2 day(s) ago
- Updated:November 05, 2026 at 11:25 AM
Rooms and interior
- Bedrooms:4
- Total bathrooms:2
- Full bathrooms:2
- Rooms Total:7
- Basement Description:Partially Finished
- Living area:1,944 sq. ft.
Heating and cooling
- Cooling:Ceiling Fans
- Heating:Baseboard, Natural Gas
Structure and exterior
- Roof:Asphalt
- Year built:1927
- Building area:1,944 sq. ft.
- Lot area:0.17 Acres
- Architectural Style:Cape Cod, Craftsman
- Construction Materials:Brick, Vinyl Siding
- Exterior Features:Awnings, Deck, Lighting, Porch
- Foundation Description:Basement, Block
- Levels:Two
Utilities
- Water:Public
- Sewer:Public Sewer
Finances and disclosures
- Price:$449,900
- Price per sq. ft.:$231.43
- Tax amount:$3,906
Features and amenities
- Appliances:Dishwasher, Dryer, Free Standing Gas Oven, Free Standing Refrigerator, Microwave, Stainless Steel Appliances, Washer
Parking
- Parking description:Detached, Two and Half Car Garage
- Garage spaces:2.5
New listings near 329 E Sunnybrook Drive
- New
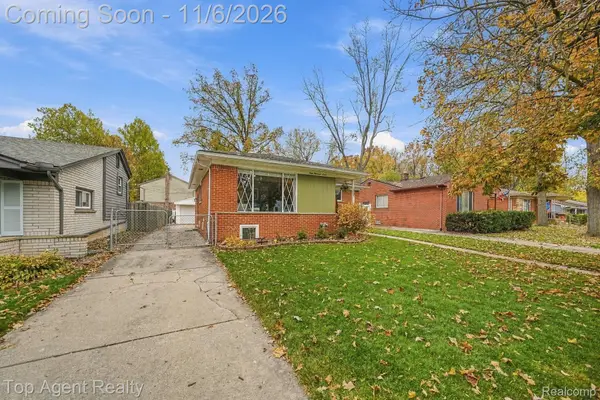 $369,999Active4 beds 3 baths2,184 sq. ft.
4007 Albert AVE, RoyalOak, MI 48073
MLS# 20261088487Listed by: TOP AGENT REALTY - New
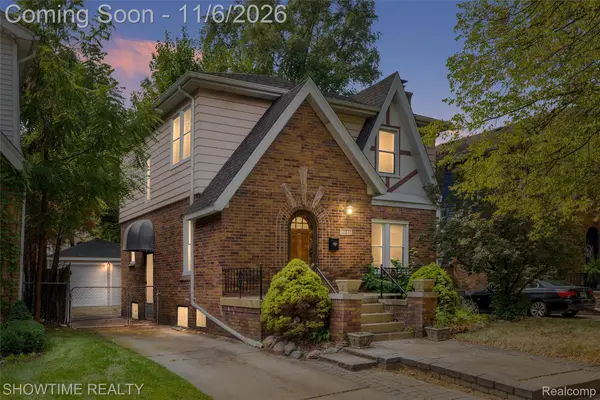 $364,900Active3 beds 2 baths2,010 sq. ft.
2410 Yale AVE, RoyalOak, MI 48067
MLS# 20261089454Listed by: SHOWTIME REALTY - New
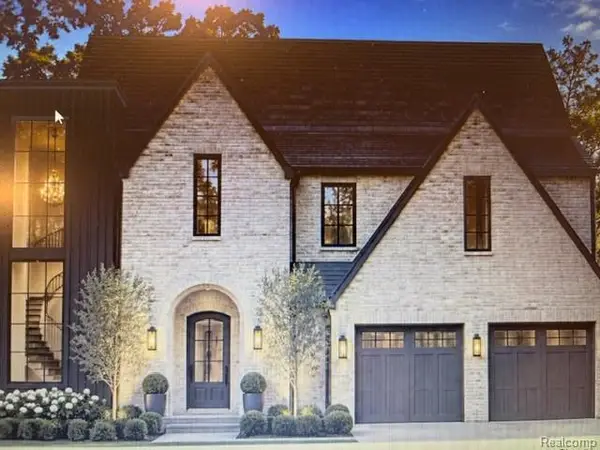 $450,000Active0.28 Acres
2336 Vinsetta ( Vinsetta, Royal Oak, MI 48073
MLS# 61044297Listed by: ROSEWOOD REALTY GROUP - New
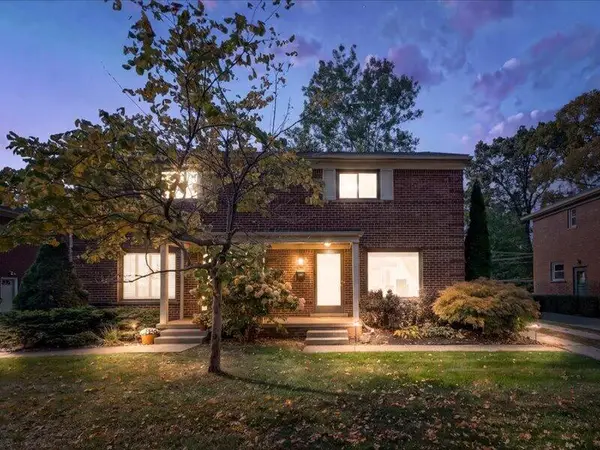 $235,000Active2 beds 1 baths1,080 sq. ft.
2611 Oliver, Royal Oak, MI 48073
MLS# 70568060Listed by: KELLER WILLIAMS METRO - New
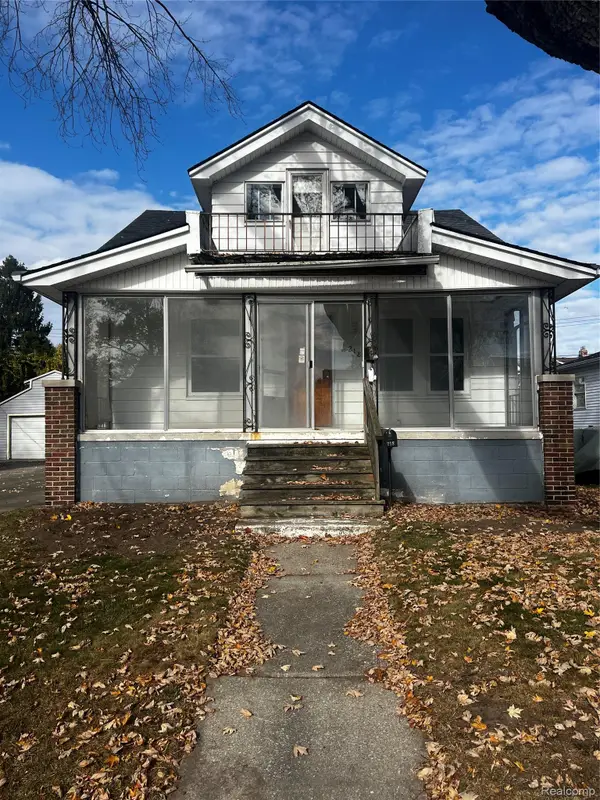 $225,000Active4 beds 2 baths1,354 sq. ft.
218 W Houstonia AVE, RoyalOak, MI 48073
MLS# 20261088855Listed by: EXP REALTY BEST LIFE AND COMPANY - New
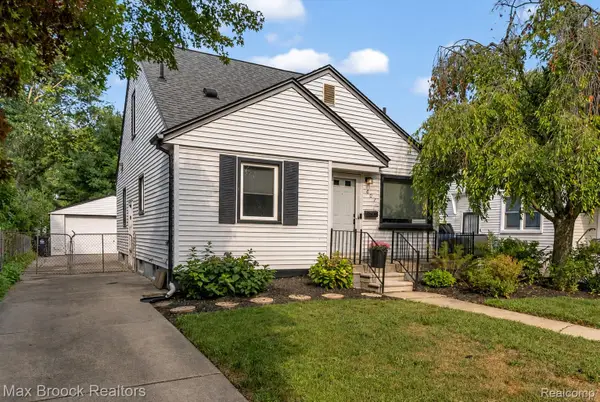 $310,000Active3 beds 2 baths1,624 sq. ft.
807 N Vermont AVE, RoyalOak, MI 48067
MLS# 20261089320Listed by: MAX BROOCK, REALTORS-BIRMINGHAM - New
 $450,000Active0.28 Acres
2336 (A) Vinsetta BLVD, RoyalOak, MI 48073
MLS# 20261086408Listed by: ROSEWOOD REALTY GROUP - New
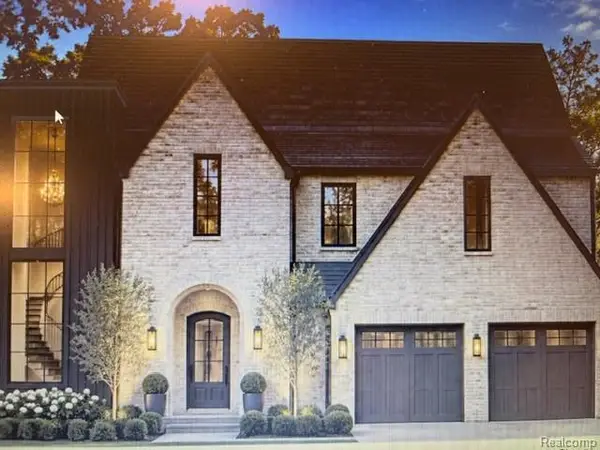 $450,000Active0.28 Acres
2336 Vinsetta (B) Vinsetta BLVD, RoyalOak, MI 48073
MLS# 20261089262Listed by: ROSEWOOD REALTY GROUP - New
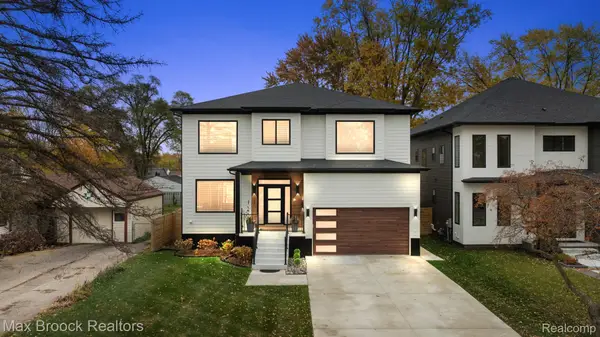 $1,375,000Active4 beds 6 baths4,817 sq. ft.
4112 Elmhurst AVE, RoyalOak, MI 48073
MLS# 20261087315Listed by: MAX BROOCK, REALTORS-BIRMINGHAM - Open Sat, 12 to 2pmNew
 $249,900Active3 beds 1 baths1,003 sq. ft.
2021 E 11 Mile RD, RoyalOak, MI 48067
MLS# 20261089040Listed by: EXP REALTY MAIN


Protect your home and budget from life's surprises with an Assurant Home Warranty, backed by a partner that supports you through every step of homeownership. Explore Plans.
©2026 Century 21 Real Estate LLC. All rights reserved. CENTURY 21®, the CENTURY 21 Logo and C21® are service marks owned by Century 21 Real Estate LLC. Century 21 Real Estate LLC fully supports the principles of the Fair Housing Act and the Equal Opportunity Act. Each office is independently owned and operated. Listing information is deemed reliable but not guaranteed accurate.