
4112 Elmhurst AVE, Royal Oak, MI 48073
Local realty services provided by:CENTURY 21 Curran & Oberski
4112 Elmhurst AVE,Royaloak, MI 48073
$1,375,000
- 4 Beds
- 6 Baths
- 4,817 sq. ft.
- Single family
- Active
Listed by: katherine e broock, helen reasoner
Office: max broock, realtors-birmingham
MLS#:20261087315
Source:MI_REALCOMP
Price summary
- Price:$1,375,000
- Price per sq. ft.:$285.45
About this home
Stunning new construction in North Royal Oak! This home offers an abundance of natural light, enhanced by natural white-oak and wide planked flooring. The spacious chef's kitchen boasts two massive islands, quartz countertops, stainless steel appliances, a scullery/pantry prep area, a breakfast nook, and additional seating at the island. Entry level also features spacious mudroom, custom window treatments, a library/office with glass doors and a two car attached garage with electric charging station. The focal point of the main level is the inviting great room, which presents an oversized fireplace with stunning accents and direct access to the large deck and private fenced backyard. The spa-inspired primary suite includes walk in closets, dual vanities, a stand alone soaking tub, and an oversized shower. Three additional en-suite bedrooms and laundry room complete the second floor. The finished lower level offers a large bonus room with a full bath, offering an exceptional recreation space with generous amounts of storage. Located conveniently to parks, shopping and restaurants. Move-in ready!...
Contact an agent
Home facts
- Year built:2025
- Subdivision & Development:STARR ACRES
- Listing ID #:20261087315
- Added:1 day(s) ago
- Updated:November 06, 2026 at 01:34 AM
Rooms and interior
- Bedrooms:4
- Total bathrooms:6
- Full bathrooms:5
- Half bathrooms:1
- Rooms Total:11
- Basement Description:Finished
- Living area:4,817 sq. ft.
Heating and cooling
- Cooling:Central Air
- Heating:Forced Air, Natural Gas
Structure and exterior
- Year built:2025
- Building area:4,817 sq. ft.
- Lot area:0.17 Acres
- Architectural Style:Contemporary
- Exterior Features:Deck
- Foundation Description:Basement, Poured
- Levels:Two
Utilities
- Water:Public
- Sewer:Public Sewer
Finances and disclosures
- Price:$1,375,000
- Price per sq. ft.:$285.45
- Tax amount:$16,398
Features and amenities
- Appliances:Bar Fridge, Built-In Gas Oven, Built-In Refrigerator, Dishwasher, Disposal, Dryer, Gas Cooktop, Microwave, Range Hood, Stainless Steel Appliances, Washer
Parking
- Parking description:Attached, Direct Access, Electric Vehicle Charging Stations, Electricity In Garage, Side Entrance, Two Car Garage
- Garage spaces:2

New listings near 4112 Elmhurst AVE
- New
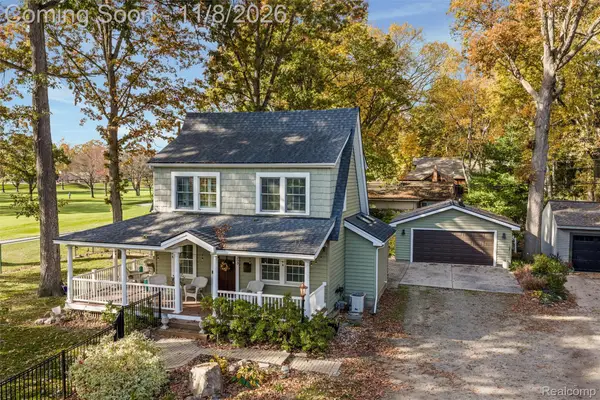 $665,000Active3 beds 2 baths1,808 sq. ft.
2303 Ardmore AVE, RoyalOak, MI 48073
MLS# 20261088756Listed by: THE AGENCY HALL & HUNTER - Open Sat, 11am to 1pmNew
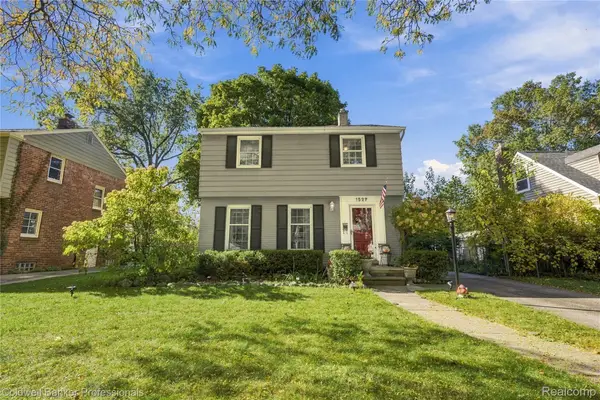 $384,000Active3 beds 2 baths1,777 sq. ft.
1527 N Blair AVE, RoyalOak, MI 48067
MLS# 20261089245Listed by: COLDWELL BANKER PROFESSIONALS-BIRM - Open Sat, 1 to 3pmNew
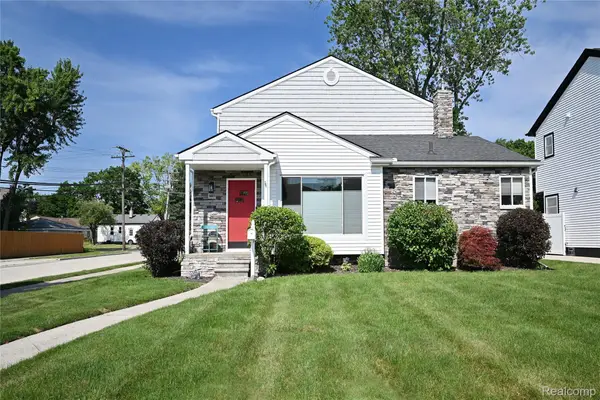 $529,900Active3 beds 3 baths2,741 sq. ft.
3803 Linwood AVE, RoyalOak, MI 48073
MLS# 20261089816Listed by: THE AGENCY HALL & HUNTER - Open Sat, 12 to 2pmNew
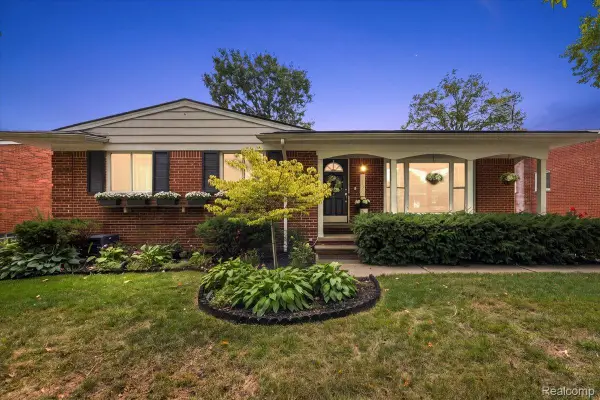 $499,000Active3 beds 3 baths2,483 sq. ft.
4125 Yorba Linda BLVD, RoyalOak, MI 48073
MLS# 20261089843Listed by: DOBI REAL ESTATE - Open Sun, 12 to 2pmNew
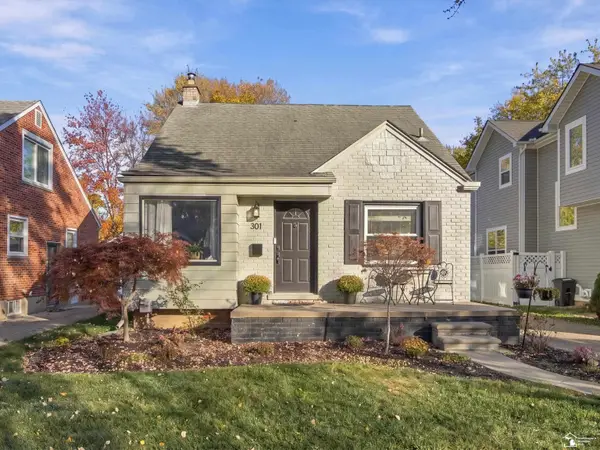 $348,000Active3 beds 2 baths996 sq. ft.
301 S Minerva, Royal Oak, MI 48067
MLS# 50226862Listed by: SERENITY REALTY LLC - New
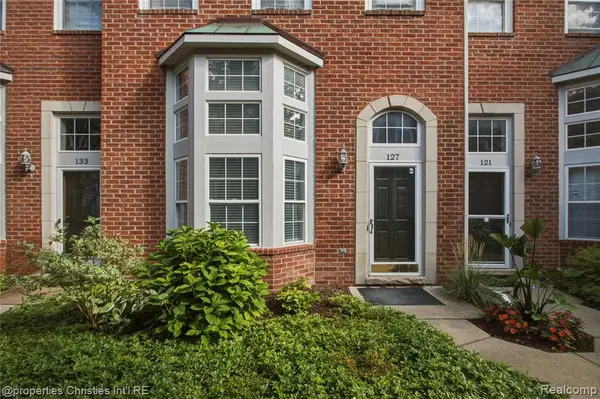 $299,900Active2 beds 3 baths1,135 sq. ft.
127 N Georgetown, Royal Oak, MI 48067
MLS# 61044554Listed by: @PROPERTIES CHRISTIE'S INT'L R.E. BIRMINGHAM - New
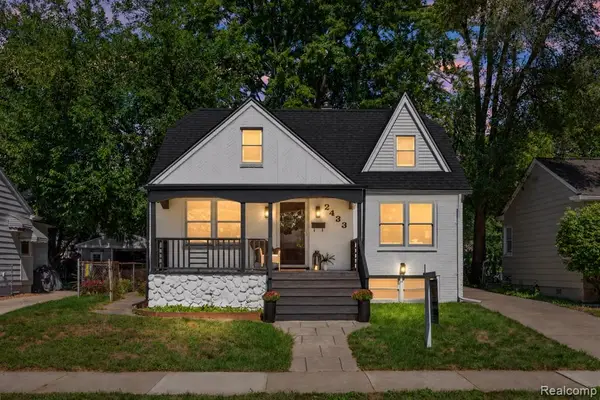 $435,000Active3 beds 2 baths1,269 sq. ft.
2433 Dallas, Royal Oak, MI 48067
MLS# 61044540Listed by: KW DOMAIN - Open Sat, 10am to 2pmNew
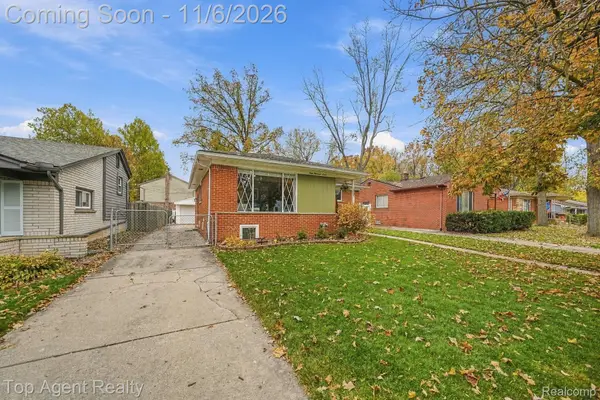 $369,999Active4 beds 3 baths2,184 sq. ft.
4007 Albert AVE, RoyalOak, MI 48073
MLS# 20261088487Listed by: TOP AGENT REALTY - New
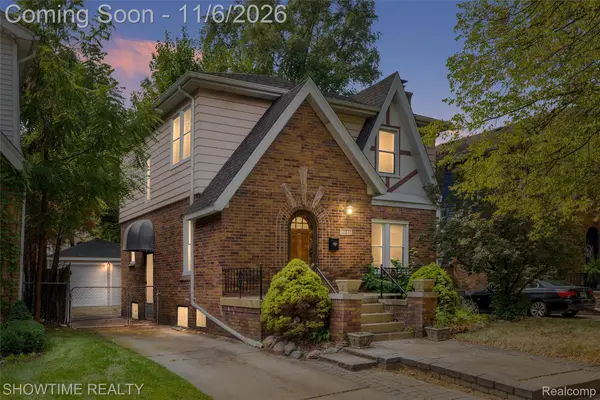 $364,900Active3 beds 2 baths2,010 sq. ft.
2410 Yale AVE, RoyalOak, MI 48067
MLS# 20261089454Listed by: SHOWTIME REALTY - New
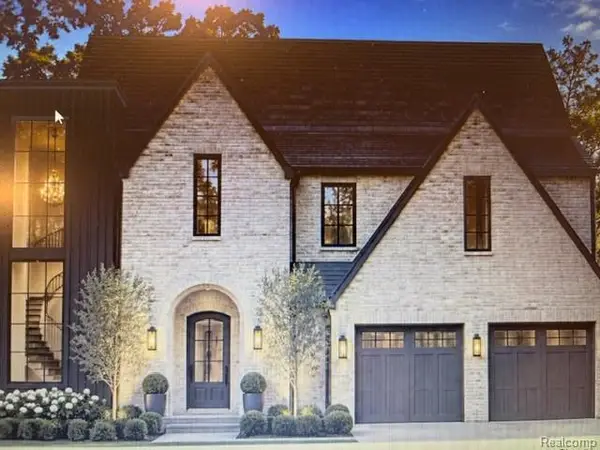 $450,000Active0.28 Acres
2336 Vinsetta ( Vinsetta, Royal Oak, MI 48073
MLS# 61044297Listed by: ROSEWOOD REALTY GROUP


Protect your home and budget from life's surprises with an Assurant Home Warranty, backed by a partner that supports you through every step of homeownership. Explore Plans.
©2026 Century 21 Real Estate LLC. All rights reserved. CENTURY 21®, the CENTURY 21 Logo and C21® are service marks owned by Century 21 Real Estate LLC. Century 21 Real Estate LLC fully supports the principles of the Fair Housing Act and the Equal Opportunity Act. Each office is independently owned and operated. Listing information is deemed reliable but not guaranteed accurate.