
3336 Merrill Avenue, Royal Oak, MI 48073
Local realty services provided by:CENTURY 21 Dynamic Realty
3336 Merrill Avenue,Royaloak, MI 48073
$375,000
- 4 Beds
- 3 Baths
- 2,436 sq. ft.
- Single family
- Pending
Listed by: jim shaffer
Office: good company
MLS#:20261063503
Source:MI_REALCOMP
Price summary
- Price:$375,000
- Price per sq. ft.:$153.94
About this home
Royal Oak's leading home seller presents this welcoming brick bungalow where four roomy bedrooms, two full baths, and a half bath come together with gleaming hardwood floors, great natural light, and a private wooded backdrop. Inside, a bright entry sets the tone with a staircase leading up. The living room stretches out beside it, anchored by a stone fireplace with a chunky wood mantel and brightened by a wide window that pulls in afternoon light. Just beyond, the eat-in kitchen keeps things fresh and functional with crisp white cabinetry, warm butcher block counters, stainless steel appliances, a patterned tile backsplash, and a peninsula bar that opens to a sunny dining area. Step through to the enclosed back porch, wrapped in warm wood paneling with windows on three sides, where the treetops and backyard feel close enough to touch. Two comfortable bedrooms sit down the hall on the entry level, sharing a full bath dressed in original pink tile. Upstairs, two more spacious bedrooms tuck under charming sloped ceilings with plenty of closet space and share a second full bath in retro green tile. The finished basement adds real living space with a large open rec area, a second kitchenette, a half bath, laundry, and generous storage. Outside, the fenced backyard is shaded by towering mature trees and served by a detached two car garage. Close to Woodward Ave and just minutes from downtown Berkley. Welcome Home!...
Contact an agent
Home facts
- Year built:1958
- Subdivision & Development:FANNIE ACRES
- Listing ID #:20261063503
- Added:20 day(s) ago
- Updated:September 14, 2026 at 08:15 AM
Rooms and interior
- Bedrooms:4
- Total bathrooms:3
- Full bathrooms:2
- Half bathrooms:1
- Rooms Total:7
- Basement Description:Finished
- Living area:2,436 sq. ft.
Heating and cooling
- Cooling:Central Air
- Heating:Forced Air, Natural Gas
Structure and exterior
- Year built:1958
- Building area:2,436 sq. ft.
- Lot area:0.21 Acres
- Architectural Style:Bungalow
- Construction Materials:Brick
- Exterior Features:Enclosed, Lighting, Porch
- Foundation Description:Basement, Block
Utilities
- Water:Public
- Sewer:Public Sewer
Finances and disclosures
- Price:$375,000
- Price per sq. ft.:$153.94
- Tax amount:$6,066
Features and amenities
- Appliances:Dishwasher, Disposal, Dryer, Free Standing Electric Oven, Free Standing Refrigerator, Microwave, Washer
Parking
- Parking description:Detached, One and Half Car Garage
- Garage spaces:1.5

New listings near 3336 Merrill Avenue
- New
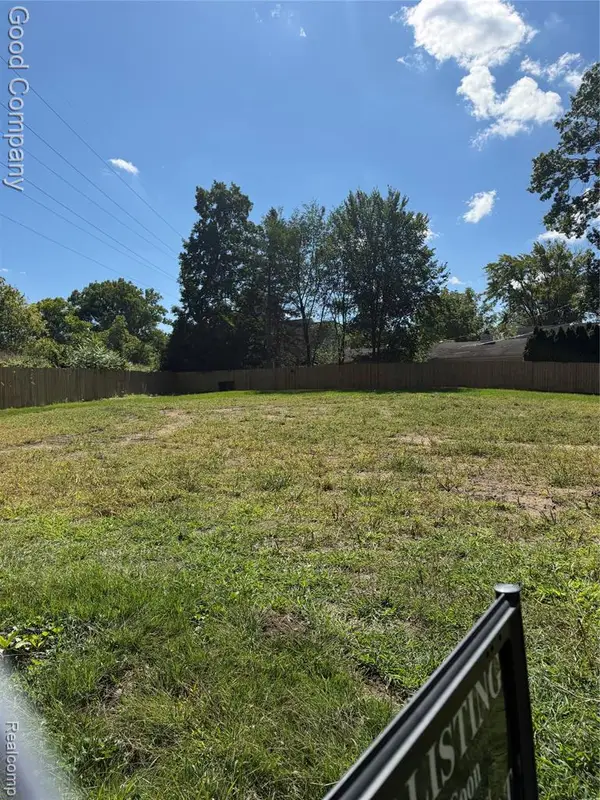 $325,000Active0.19 Acres
1201 Woodsboro, Royal Oak, MI 48067
MLS# 61029881Listed by: GOOD COMPANY - New
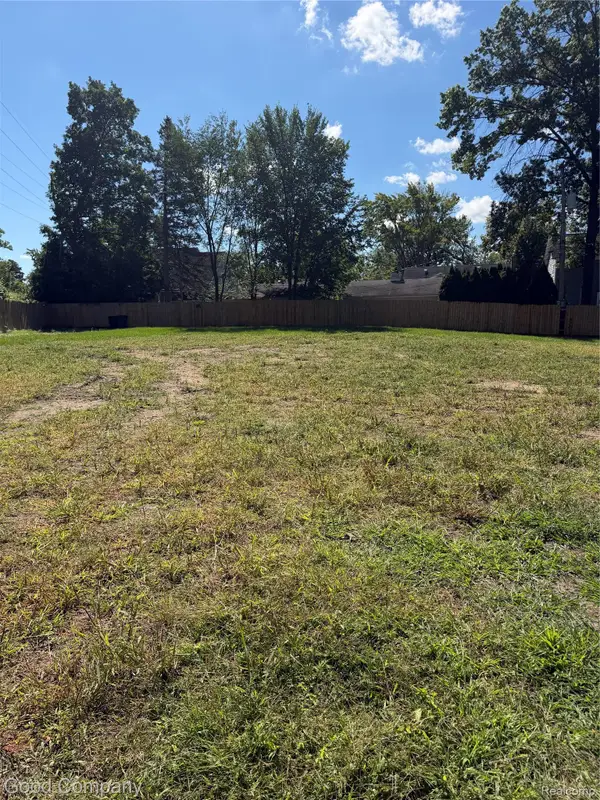 $375,000Active0.22 Acres
1209 Woodsboro Drive, RoyalOak, MI 48067
MLS# 20261073358Listed by: GOOD COMPANY - New
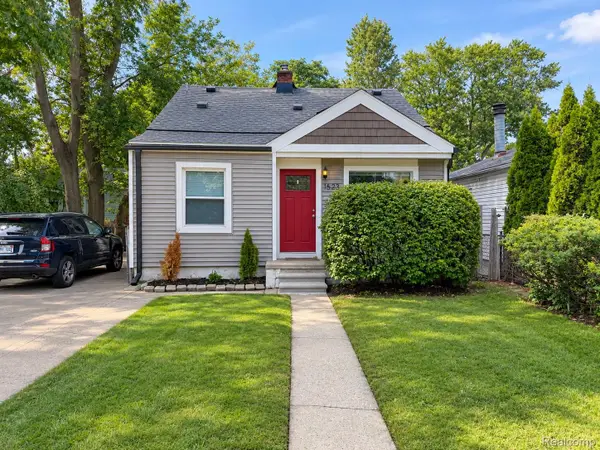 $265,000Active3 beds 2 baths1,050 sq. ft.
1522 S Campbell Road, RoyalOak, MI 48067
MLS# 20261073826Listed by: LAMBRECHT REALTY LLC - New
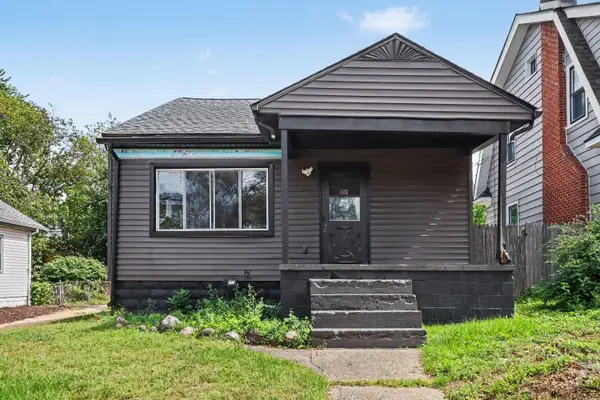 $275,000Active3 beds 1 baths1,309 sq. ft.
506 Hilldale Drive, Royal Oak, MI 48067
MLS# 26048677Listed by: CARAMAGNO REAL ESTATE - New
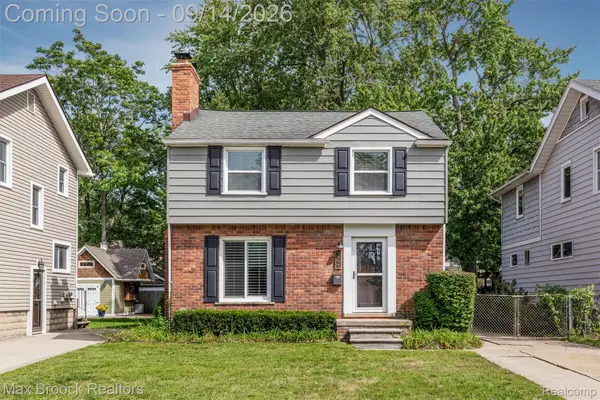 $425,000Active3 beds 3 baths1,886 sq. ft.
1033 Irving Avenue, RoyalOak, MI 48067
MLS# 20261069477Listed by: MAX BROOCK, REALTORS-BIRMINGHAM - Open Sat, 11:30am to 1:30pmNew
 $1,250,000Active5 beds 5 baths4,200 sq. ft.
3426 Hunter Avenue, RoyalOak, MI 48073
MLS# 20261073610Listed by: CRAIN HOMES - New
 $205,000Active3 beds 2 baths1,458 sq. ft.
1938 Torquay Avenue, RoyalOak, MI 48073
MLS# 20261073521Listed by: THE AGENCY HALL & HUNTER - New
 $285,000Active2 beds 2 baths1,746 sq. ft.
406 Woodlawn Avenue, RoyalOak, MI 48073
MLS# 20261073570Listed by: CENTURY 21 PROFESSIONALS LIVONIA - New
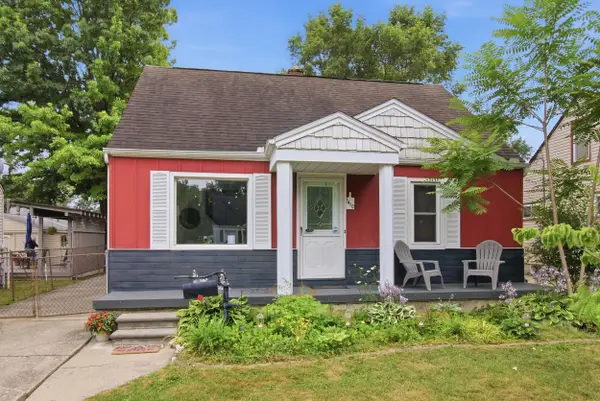 $335,000Active3 beds 2 baths1,330 sq. ft.
1410 Bauman Avenue, RoyalOak, MI 48073
MLS# 20261073525Listed by: SIGNATURE SOTHEBY'S INTERNATIONAL REALTY BHAM - New
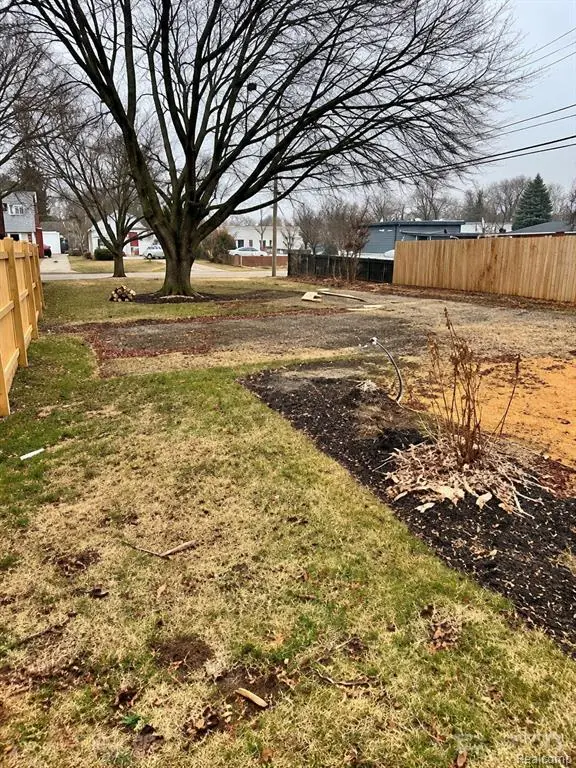 $229,999Active0.14 Acres
115 N Blair, Royal Oak, MI 48067
MLS# 61029502Listed by: GOLDEN KEY REALTY GROUP LLC


Protect your home and budget from life's surprises with an Assurant Home Warranty, backed by a partner that supports you through every step of homeownership. Explore Plans.
©2026 Century 21 Real Estate LLC. All rights reserved. CENTURY 21®, the CENTURY 21 Logo and C21® are service marks owned by Century 21 Real Estate LLC. Century 21 Real Estate LLC fully supports the principles of the Fair Housing Act and the Equal Opportunity Act. Each office is independently owned and operated. Listing information is deemed reliable but not guaranteed accurate.