413 N James #67, Royal Oak, MI 48067
Local realty services provided by:CENTURY 21 Northland
413 N James #67,Royal Oak, MI 48067
$385,000
- 3 Beds
- 3 Baths
- 1,615 sq. ft.
- Condominium
- Active
Listed by: bobbie miller
Office: re/max classic
MLS#:61040290
Source:MI_REALSOURCE
Price summary
- Price:$385,000
- Price per sq. ft.:$238.39
- Monthly HOA dues:$355
About this home
Beautifully Updated Townhouse in the Heart of Downtown Royal Oak! Enjoy the best of downtown living in this highly desirable community, just a short walk from downtown Royal Oak's restaurants, shopping, and entertainment. This updated 3-bedroom, 2.5-bath townhouse offers over 1,600 square feet of living space, featuring hardwood floors throughout the main level, a cozy gas fireplace in the living room, and a custom kitchen with granite countertops. The charming dining room overlooks the deck and private rear yard, creating the perfect setting for everyday living and entertaining. The spacious primary suite features vaulted ceilings, a walk-in closet, and a large private bath. Upstairs, you'll find two additional bedrooms, a full bath, and convenient laundry room. The full basement offers endless possibilities to create additional living space tailored to your needs. Additional highlights include a 2-car attached garage and a spacious deck ideal for relaxing or entertaining. Conveniently located near I-696, parks, shopping, and dining, this wonderful townhouse offers the perfect combination of comfort, convenience, and an exceptional downtown Royal Oak lifestyle!...
Contact an agent
Home facts
- Year built:2003
- Subdivision & Development:THE CROSSINGS AT IRVING AVE OCCPN 1486
- Listing ID #:61040290
- Added:9 day(s) ago
- Updated:October 29, 2026 at 10:48 AM
Rooms and interior
- Bedrooms:3
- Total bathrooms:3
- Full bathrooms:2
- Half bathrooms:1
- Rooms Total:10
- Dining Description:On Entry Level
- Kitchen Description:Dishwasher, Disposal, Microwave, On Entry Level, Range/Oven, Refrigerator
- Bedroom Description:Bedroom 1 on Second Level, Bedroom 2 on Second Level, Bedroom 3 on Second Level
- Basement Description:Unfinished
- Living area:1,615 sq. ft.
Heating and cooling
- Cooling:Central A/C
- Heating:Forced Air, Natural Gas
Structure and exterior
- Year built:2003
- Building area:1,615 sq. ft.
- Architectural Style:Townhouse
- Construction Materials:Brick, Vinyl Siding
- Exterior Features:Deck, Porch
- Foundation Description:Basement
- Levels:2 Story
Utilities
- Water:Public Water
Finances and disclosures
- Price:$385,000
- Price per sq. ft.:$238.39
- Tax amount:$5,652
Features and amenities
- Appliances:Dishwasher, Disposal, Dryer, Microwave, Range/Oven, Refrigerator, Washer
- Laundry features:Dryer, On Second Level, Washer
- Amenities:Cable/Internet Available, DSL Available, Private Entry
Parking
- Parking description:Attached Garage, Direct Access Garage, Electric in Garage, Garage Door Opener
- Garage spaces:2
 Provided through IDX via MiRealSource. Courtesy of MiRealSource Shareholder. Copyright MiRealSource. The information published and disseminated by MiRealSource is communicated verbatim, without change by MiRealSource, as filed with MiRealSource by its members. The accuracy of all information, regardless of source, is not guaranteed or warranted. All information should be independently verified. Copyright 2026 MiRealSource. All rights reserved. The information provided hereby constitutes proprietary information of MiRealSource, Inc. and its shareholders, affiliates and licensees and may not be reproduced or transmitted in any form or by any means, electronic or mechanical, including photocopy, recording, scanning or any information storage and retrieval system, without written permission from MiRealSource, Inc. MI_REALSOURCE Member Broker: Brad Platt
New listings near 413 N James #67
- New
 $409,900Active3 beds 2 baths1,817 sq. ft.
632 S Wilson AVE, RoyalOak, MI 48067
MLS# 20261082279Listed by: PRO REALTY - New
 $395,000Active3 beds 3 baths1,499 sq. ft.
2500 Normandy RD # 40, RoyalOak, MI 48073
MLS# 20261087286Listed by: SIGNATURE SOTHEBY'S INTERNATIONAL REALTY BHAM - New
 $399,000Active3 beds 2 baths1,830 sq. ft.
717 Orchard View DR, RoyalOak, MI 48073
MLS# 20261086618Listed by: REAL BROKER, LLC BERKLEY - New
 $629,000Active4 beds 3 baths2,281 sq. ft.
801 Park AVE, RoyalOak, MI 48067
MLS# 20261087022Listed by: @PROPERTIES CHRISTIE'S INT'L R.E. BIRMINGHAM - New
 $629,900Active3 beds 3 baths2,563 sq. ft.
133 Potter AVE, RoyalOak, MI 48067
MLS# 20261087029Listed by: MAX BROOCK, REALTORS-BIRMINGHAM - New
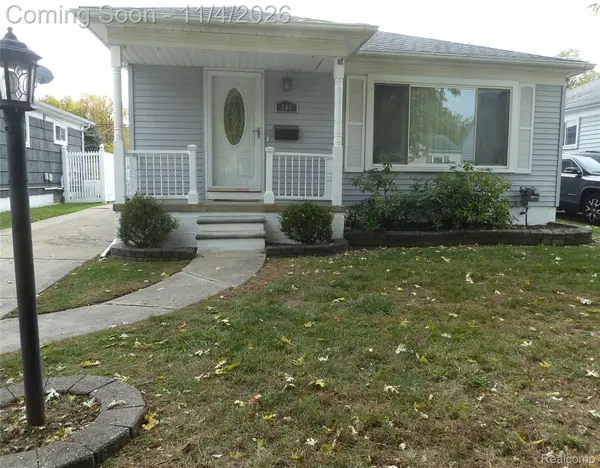
 $329,999Active3 beds 2 baths1,845 sq. ft.
706 Dewey ST, RoyalOak, MI 48067
MLS# 20261087180Listed by: CENTURY 21 CAMPBELL REALTY - Open Sat, 11am to 1pmNew
 $332,900Active3 beds 2 baths1,792 sq. ft.
2001 E Lincoln AVE, RoyalOak, MI 48067
MLS# 20261086566Listed by: MAX BROOCK, REALTORS-BIRMINGHAM - New
 $749,900Active4 beds 4 baths2,861 sq. ft.
729 N Gainsborough AVE, RoyalOak, MI 48067
MLS# 20261085857Listed by: COLDWELL BANKER PROFESSIONALS-BIRM - Open Sun, 1 to 3pmNew
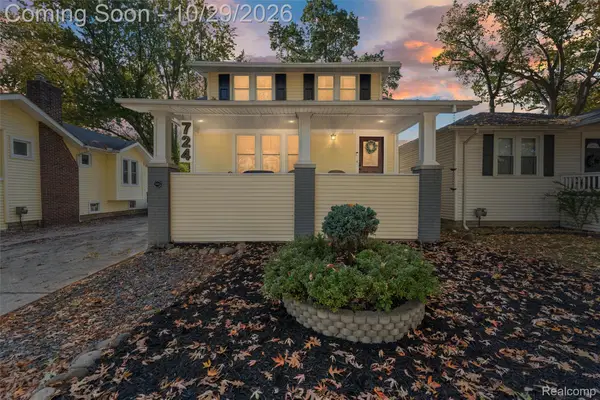 $394,900Active4 beds 2 baths1,584 sq. ft.
724 Gardenia AVE, RoyalOak, MI 48067
MLS# 20261086987Listed by: RE/MAX ECLIPSE - New
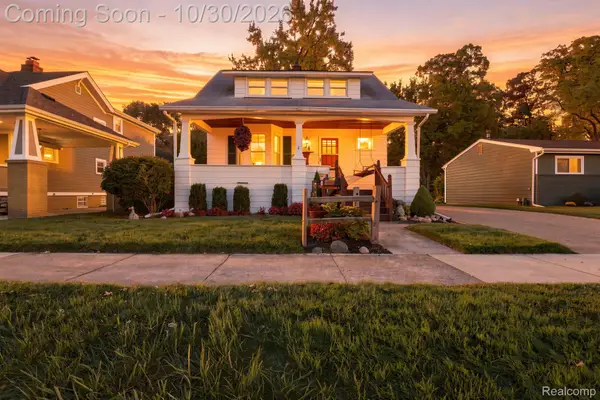 $385,000Active3 beds 2 baths1,900 sq. ft.
411 Hawthorn AVE, RoyalOak, MI 48067
MLS# 20261087131Listed by: PARAMOUNT ONE REALTY LLC


Protect your home and budget from life's surprises with an Assurant Home Warranty, backed by a partner that supports you through every step of homeownership. Explore Plans.
©2026 Century 21 Real Estate LLC. All rights reserved. CENTURY 21®, the CENTURY 21 Logo and C21® are service marks owned by Century 21 Real Estate LLC. Century 21 Real Estate LLC fully supports the principles of the Fair Housing Act and the Equal Opportunity Act. Each office is independently owned and operated. Listing information is deemed reliable but not guaranteed accurate.