
4167 Arlington Drive, Royal Oak, MI 48073
Local realty services provided by:CENTURY 21 Bayshore Real Estate
4167 Arlington Drive,Royal Oak, MI 48073
$799,000
- 5 Beds
- 3 Baths
- 3,164 sq. ft.
- Single family
- Active
Listed by: ryan hufnagel
Office: new market real estate group
MLS#:26050012
Source:MI_MICHRIC
Price summary
- Price:$799,000
- Price per sq. ft.:$252.53
About this home
Fully renovated and move-in ready in Royal Oak's desirable Beverly Hills/Royal Oak neighborhood! This thoughtfully updated home blends classic character with a fresh, modern interior and features 5+ bedrooms, 3 full baths, new flooring and paint throughout, a beautifully renovated kitchen, updated bathrooms, a new roof, freshly painted exterior and new deck. The flexible floor plan includes a rare main-level en-suite plus a second en-suite upstairs, offering excellent options for guests, multigenerational living, a home office or private primary retreat. Bright, spacious rooms are filled with natural light and complemented by a charming fireplace and a three-season room ideal for relaxing or entertaining. Outside, enjoy the new deck, large backyard and exceptional three-car garage - a rare find in Royal Oak. Set in an established, tree-lined neighborhood with convenient access to the Woodward corridor, Birmingham and downtown Royal Oak.
Contact an agent
Home facts
- Year built:1925
- Subdivision & Development:Beverly Hills
- Listing ID #:26050012
- Added:1 day(s) ago
- Updated:September 19, 2026 at 06:53 PM
Rooms and interior
- Bedrooms:5
- Total bathrooms:3
- Full bathrooms:3
- Rooms Total:10
- Kitchen Description:Dishwasher, Disposal, Microwave, Oven, Range, Refrigerator
- Basement:Yes
- Living area:3,164 sq. ft.
Heating and cooling
- Heating:Forced Air
- Central air:Yes
Structure and exterior
- Year built:1925
- Building area:3,164 sq. ft.
- Lot area:0.22 Acres
- Construction Materials:Brick, Vinyl Siding
Utilities
- Water:Public
Finances and disclosures
- Price:$799,000
- Price per sq. ft.:$252.53
- Tax amount:$13,071 (2025)
Features and amenities
- Laundry features:Washer
Parking
- Garage:Yes
- Garage spaces:3
New listings near 4167 Arlington Drive
- Open Sun, 11am to 1pmNew
 $300,000Active3 beds 1 baths1,608 sq. ft.
1110 Bauman Avenue, RoyalOak, MI 48073
MLS# 20261075826Listed by: RE/MAX ECLIPSE
- New
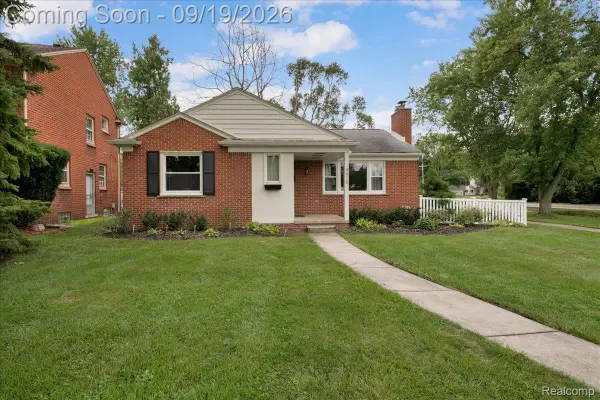 $397,500Active3 beds 1 baths1,184 sq. ft.
4419 Beverly Court, RoyalOak, MI 48073
MLS# 20261074129Listed by: THE AGENCY HALL & HUNTER - New
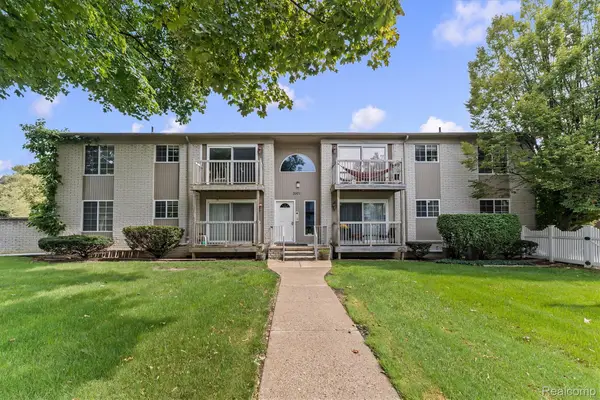 $129,000Active1 beds 1 baths837 sq. ft.
3551 W 14 Mile Road #7, RoyalOak, MI 48073
MLS# 20261075136Listed by: THE AGENCY HALL & HUNTER - New
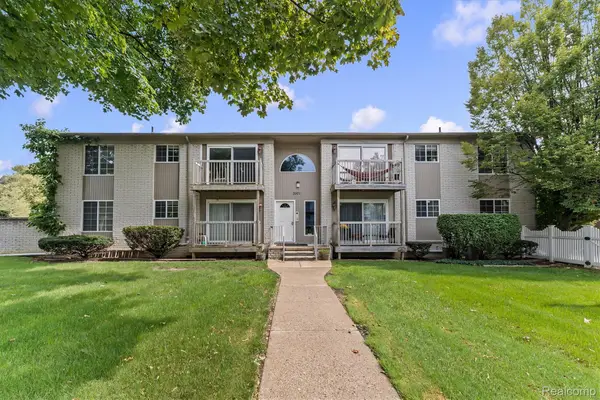 $129,000Active1 beds 1 baths837 sq. ft.
3501 W 14 Mile Road #15, RoyalOak, MI 48073
MLS# 20261075141Listed by: THE AGENCY HALL & HUNTER - New
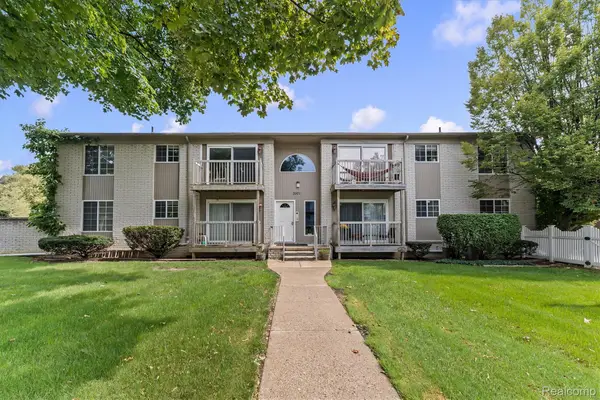 $122,500Active1 beds 1 baths837 sq. ft.
3501 W 14 Mile Road #9, RoyalOak, MI 48073
MLS# 20261075164Listed by: THE AGENCY HALL & HUNTER - New
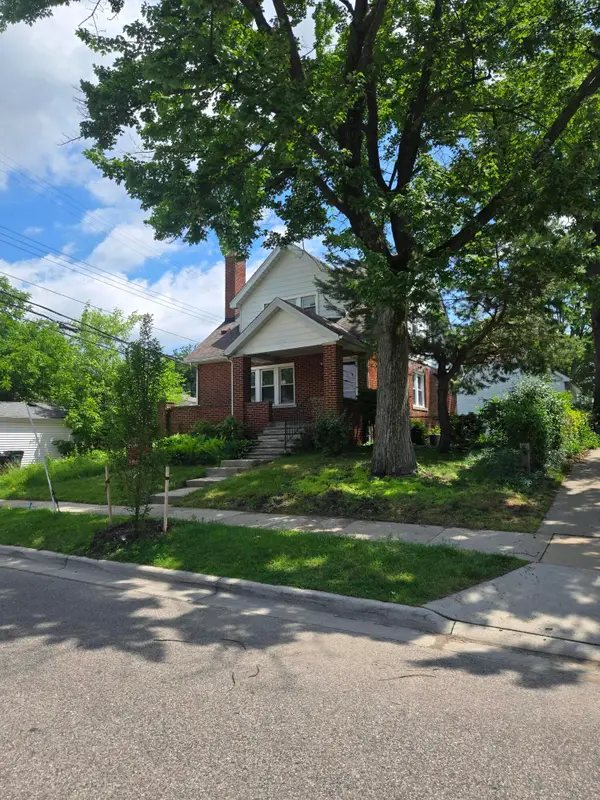 $379,900Active-- beds -- baths
928 Maplegrove Avenue, Royal Oak, MI 48067
MLS# 26049817Listed by: RALPH CONSELYEA REALTOR - New
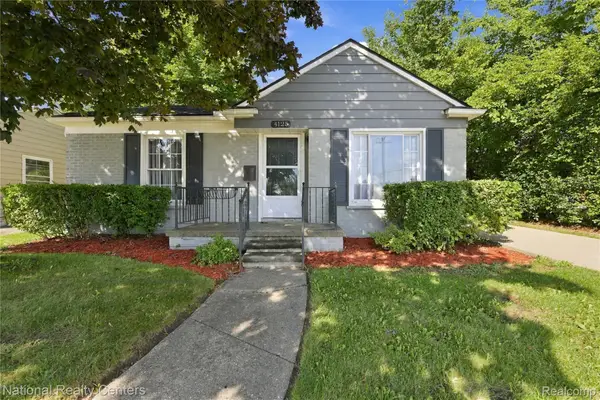 $239,900Active2 beds 1 baths768 sq. ft.
4125 Coolidge Highway, RoyalOak, MI 48073
MLS# 20261075560Listed by: NATIONAL REALTY CENTERS, INC - Open Sat, 2 to 4pmNew
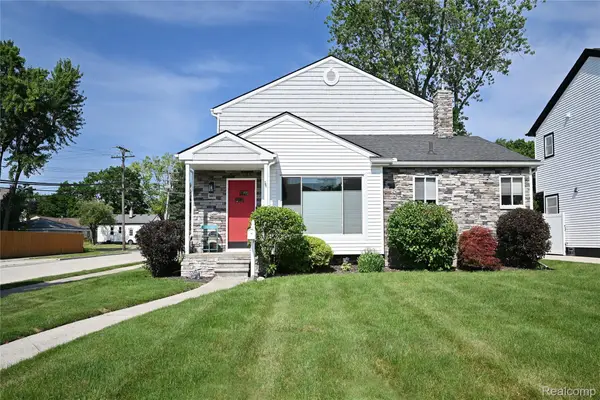 $554,000Active3 beds 3 baths2,741 sq. ft.
3803 Linwood Avenue, RoyalOak, MI 48073
MLS# 20261075509Listed by: THE AGENCY HALL & HUNTER - New
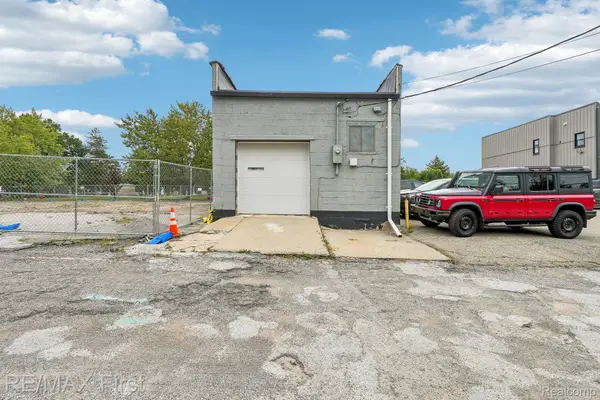 $389,900Active1 beds 1 baths1,400 sq. ft.
1213 N Main Street, RoyalOak, MI 48067
MLS# 20261075523Listed by: RE/MAX FIRST


Protect your home and budget from life's surprises with an Assurant Home Warranty, backed by a partner that supports you through every step of homeownership. Explore Plans.
©2026 Century 21 Real Estate LLC. All rights reserved. CENTURY 21®, the CENTURY 21 Logo and C21® are service marks owned by Century 21 Real Estate LLC. Century 21 Real Estate LLC fully supports the principles of the Fair Housing Act and the Equal Opportunity Act. Each office is independently owned and operated. Listing information is deemed reliable but not guaranteed accurate.