
4190 Arlington Drive, Royal Oak, MI 48073
Local realty services provided by:CENTURY 21 Affiliated
4190 Arlington Drive,Royaloak, MI 48073
$570,000
- 4 Beds
- 3 Baths
- 2,234 sq. ft.
- Single family
- Active
Upcoming open houses
- Sat, Sep 1212:00 pm - 02:00 pm
Listed by: jim shaffer
Office: good company
MLS#:20261070626
Source:MI_REALCOMP
Price summary
- Price:$570,000
- Price per sq. ft.:$255.15
About this home
Open house! Saturday, September 12th from 12pm-2pm. Royal Oak's leading home seller presents this classic four bedroom, two and a half bath colonial that combines timeless character with standout curb appeal on a corner lot. A tile floor entry with arched passageways opens to a lovely staircase, with the living room and dining room set on either side. Hardwood floors, crown molding, and a cozy fireplace anchor the light filled living room, while the dining room charms with corner built-ins and wainscoting. The kitchen offers white cabinetry, stainless steel appliances, and a tile backsplash, and flows easily into a sunny bay window breakfast nook. The back family room is a relaxed gathering spot with recessed lighting and sliding glass doors to the deck. Upstairs, a cute window seat on the landing invites you to pause before reaching four bedrooms and two full baths. The showpiece newly renovated primary suite features a vaulted ceiling with an arched transom window, ample closet space, and an en suite bath with a glass enclosed walk-in shower. The partially finished basement provides extra room to relax or entertain, plus a laundry room with a half bath and workbench. Outside, the new composite deck overlooks a lovely backyard with beautiful landscaping, a storage shed, and a detached two-car garage. Great location close to multiple parks and just off Woodward Ave. Welcome Home!...
Contact an agent
Home facts
- Year built:1940
- Subdivision & Development:BEVERLY HILLS
- Listing ID #:20261070626
- Added:4 day(s) ago
- Updated:September 12, 2026 at 11:08 PM
Rooms and interior
- Bedrooms:4
- Total bathrooms:3
- Full bathrooms:2
- Half bathrooms:1
- Rooms Total:9
- Basement Description:Partially Finished
- Living area:2,234 sq. ft.
Heating and cooling
- Cooling:Central Air
- Heating:Forced Air, Natural Gas
Structure and exterior
- Year built:1940
- Building area:2,234 sq. ft.
- Lot area:0.19 Acres
- Architectural Style:Colonial
- Construction Materials:Brick, Stone, Vinyl Siding
- Exterior Features:Deck, Lighting
- Foundation Description:Basement, Block
- Levels:Two
Utilities
- Water:Public
- Sewer:Public Sewer
Finances and disclosures
- Price:$570,000
- Price per sq. ft.:$255.15
- Tax amount:$5,042
Features and amenities
- Appliances:Dishwasher, Disposal, Dryer, Free Standing Electric Oven, Free Standing Refrigerator, Microwave, Washer
Parking
- Parking description:Detached, Two Car Garage
- Garage spaces:2

New listings near 4190 Arlington Drive
- New
 $275,000Active3 beds 1 baths1,309 sq. ft.
506 Hilldale Drive, RoyalOak, MI 48067
MLS# 81026048677Listed by: CARAMAGNO REAL ESTATE - New
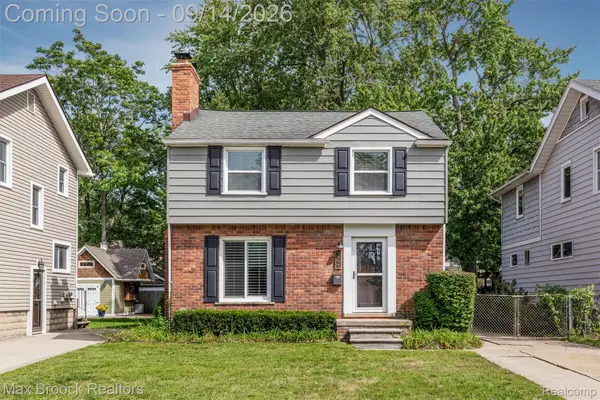 $425,000Active3 beds 3 baths1,886 sq. ft.
1033 Irving Avenue, RoyalOak, MI 48067
MLS# 20261069477Listed by: MAX BROOCK, REALTORS-BIRMINGHAM - Open Sat, 11:30am to 1:30pmNew
 $1,250,000Active5 beds 5 baths4,200 sq. ft.
3426 Hunter Avenue, RoyalOak, MI 48073
MLS# 20261073610Listed by: CRAIN HOMES - New
 $205,000Active3 beds 2 baths1,458 sq. ft.
1938 Torquay Avenue, RoyalOak, MI 48073
MLS# 20261073521Listed by: THE AGENCY HALL & HUNTER - New
 $285,000Active2 beds 2 baths1,746 sq. ft.
406 Woodlawn Avenue, RoyalOak, MI 48073
MLS# 20261073570Listed by: CENTURY 21 PROFESSIONALS LIVONIA - Open Sun, 12 to 2pmNew
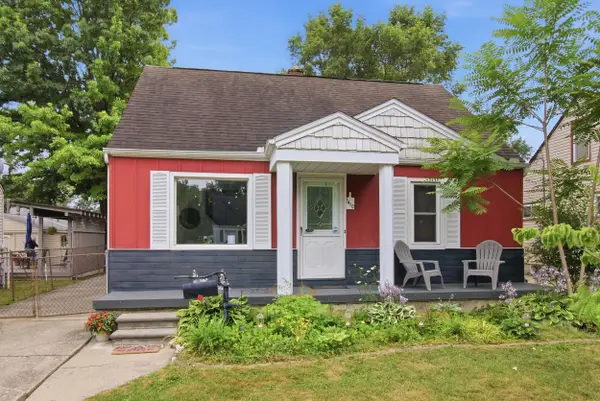 $335,000Active3 beds 2 baths1,330 sq. ft.
1410 Bauman Avenue, RoyalOak, MI 48073
MLS# 20261073525Listed by: SIGNATURE SOTHEBY'S INTERNATIONAL REALTY BHAM - New
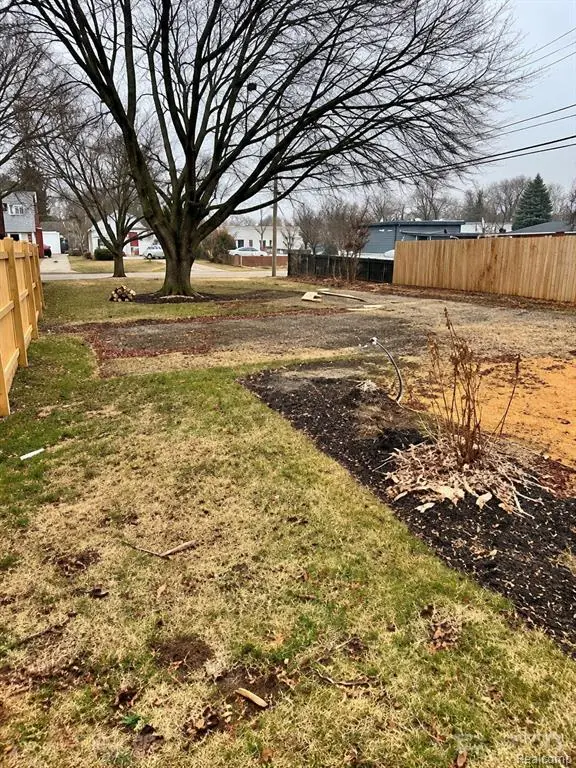 $229,999Active0.14 Acres
115 N Blair, Royal Oak, MI 48067
MLS# 61029502Listed by: GOLDEN KEY REALTY GROUP LLC - Open Sun, 1 to 3pmNew
 $469,900Active4 beds 2 baths2,136 sq. ft.
3103 Ferncliff Avenue, RoyalOak, MI 48073
MLS# 20261072863Listed by: NEW ERA REAL ESTATE LLC - Open Sun, 1 to 2:30pmNew
 $359,000Active3 beds 2 baths1,529 sq. ft.
232 W Houstonia Avenue, RoyalOak, MI 48073
MLS# 20261073313Listed by: THE AGENCY HALL & HUNTER - New
 $254,900Active3 beds 3 baths2,040 sq. ft.
1928 S Wickham W, RoyalOak, MI 48073
MLS# 20261073417Listed by: MAX BROOCK REALTORS


Protect your home and budget from life's surprises with an Assurant Home Warranty, backed by a partner that supports you through every step of homeownership. Explore Plans.
©2026 Century 21 Real Estate LLC. All rights reserved. CENTURY 21®, the CENTURY 21 Logo and C21® are service marks owned by Century 21 Real Estate LLC. Century 21 Real Estate LLC fully supports the principles of the Fair Housing Act and the Equal Opportunity Act. Each office is independently owned and operated. Listing information is deemed reliable but not guaranteed accurate.