
4215 Auburn DR, Royal Oak, MI 48073
Local realty services provided by:CENTURY 21 Affiliated
Listed by: carrin byk
Office: keller williams premier
MLS#:20261089183
Source:MI_REALCOMP
Price summary
- Price:$399,900
- Price per sq. ft.:$251.98
About this home
Classic Character in the highly sought after Beverly Hills of Royal Oak!
Location, warmth, and timeless appeal come together in this lovingly maintained 1,587 square foot home nestled in the highly desirable Beverly Hills of Royal Oak subdivision, just one block from Dickinson Park! The location offers the best of convenience, with William Beaumont Hospital nearby and easy access to the wonderful shops, restaurants, and everyday conveniences along Woodward Avenue. Rich in personality, this inviting 4 bedroom, 1.5 bath home features a wood-burning fireplace, beautiful natural light from an abundance of windows that create a bright and welcoming atmosphere. A 2 car attached garage is a particularly valuable bonus! Outside, enjoy a generously sized backyard with a fully fenced rear yard and a large patio, perfect for entertaining, outdoor dining, or simply relaxing in your own private retreat.
A wonderful opportunity to own a home with character and warmth in an exceptional location, where neighborhood appeal and park-side convenience make everyday living something special!...
Contact an agent
Home facts
- Year built:1960
- Subdivision & Development:BEVERLY HILLSNO 2
- Listing ID #:20261089183
- Added:1 day(s) ago
- Updated:November 05, 2026 at 05:40 PM
Rooms and interior
- Bedrooms:4
- Total bathrooms:2
- Full bathrooms:1
- Half bathrooms:1
- Rooms Total:8
- Basement Description:Daylight, Unfinished
- Living area:1,587 sq. ft.
Heating and cooling
- Cooling:Attic Fan, Ceiling Fans, Central Air
- Heating:Forced Air, Natural Gas
Structure and exterior
- Roof:Asphalt
- Year built:1960
- Building area:1,587 sq. ft.
- Lot area:0.18 Acres
- Architectural Style:Split Level
- Construction Materials:Aluminum Siding, Brick
- Exterior Features:Patio
- Foundation Description:Basement, Block
- Levels:Tri-Level
Utilities
- Water:Public
- Sewer:Public Sewer
Finances and disclosures
- Price:$399,900
- Price per sq. ft.:$251.98
- Tax amount:$4,878
Features and amenities
- Appliances:Dishwasher, Dryer, Exhaust Fan, Free Standing Electric Oven, Free Standing Refrigerator, Humidifier, Microwave, Washer
Parking
- Parking description:Attached, Two Car Garage
- Garage spaces:2

New listings near 4215 Auburn DR
- Open Sat, 10am to 2pmNew
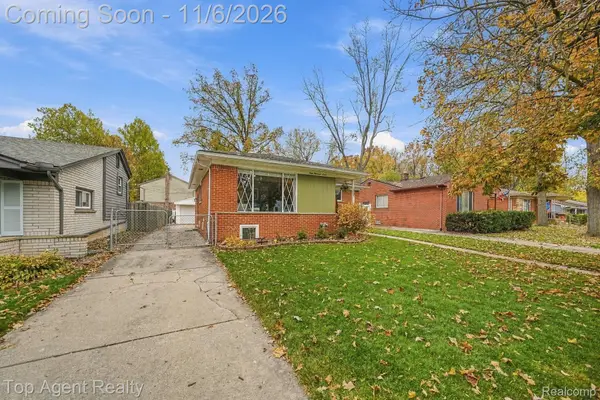 $369,999Active4 beds 3 baths2,184 sq. ft.
4007 Albert AVE, RoyalOak, MI 48073
MLS# 20261088487Listed by: TOP AGENT REALTY - New
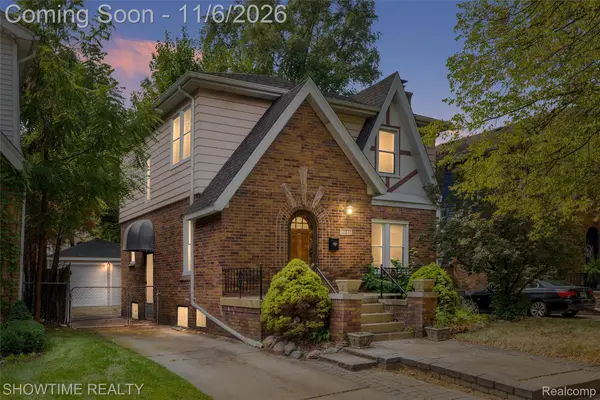 $364,900Active3 beds 2 baths2,010 sq. ft.
2410 Yale AVE, RoyalOak, MI 48067
MLS# 20261089454Listed by: SHOWTIME REALTY - New
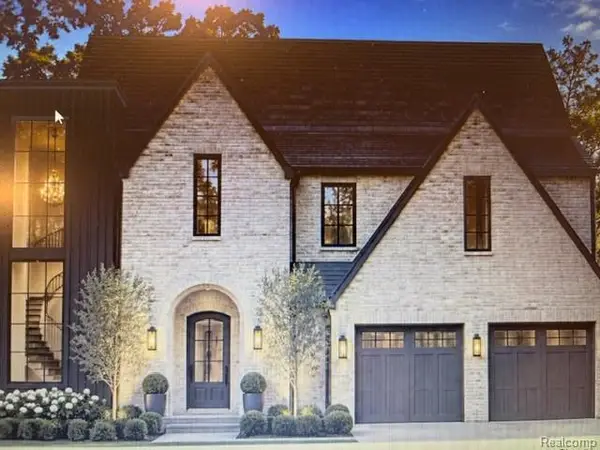 $450,000Active0.28 Acres
2336 Vinsetta ( Vinsetta, Royal Oak, MI 48073
MLS# 61044297Listed by: ROSEWOOD REALTY GROUP - New
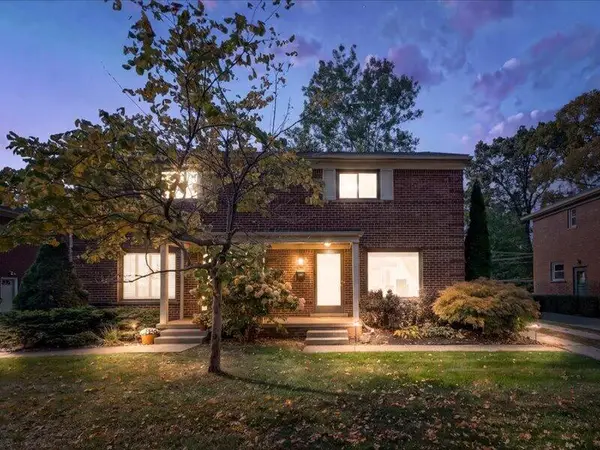 $235,000Active2 beds 1 baths1,080 sq. ft.
2611 Oliver, Royal Oak, MI 48073
MLS# 70568060Listed by: KELLER WILLIAMS METRO - New
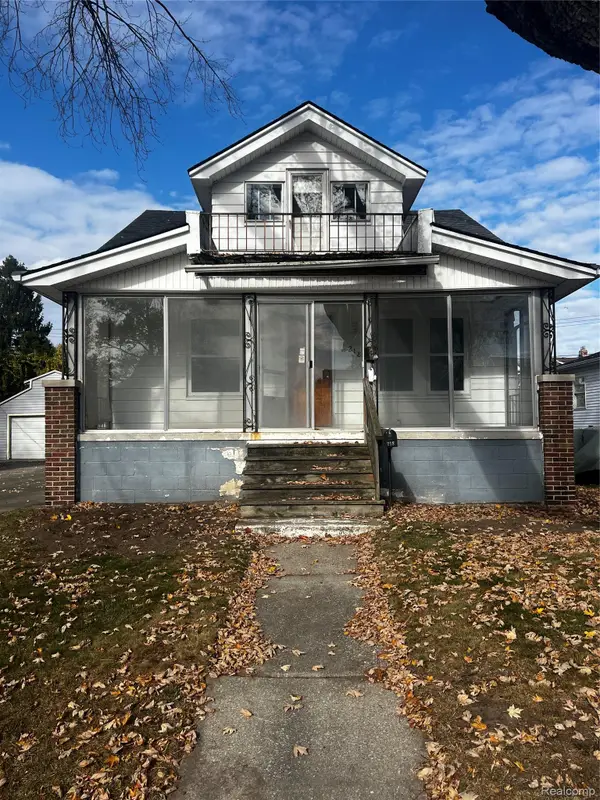 $225,000Active4 beds 2 baths1,354 sq. ft.
218 W Houstonia AVE, RoyalOak, MI 48073
MLS# 20261088855Listed by: EXP REALTY BEST LIFE AND COMPANY - New
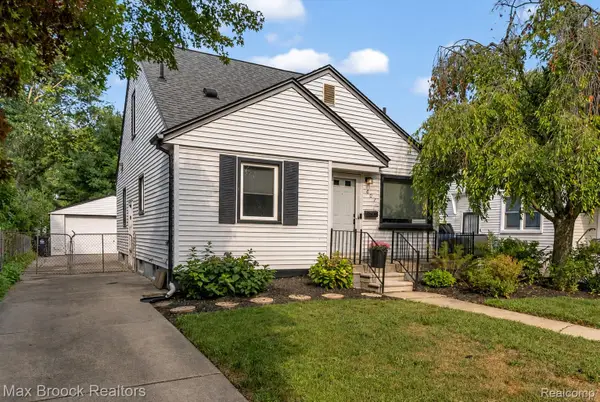 $310,000Active3 beds 2 baths1,624 sq. ft.
807 N Vermont AVE, RoyalOak, MI 48067
MLS# 20261089320Listed by: MAX BROOCK, REALTORS-BIRMINGHAM - New
 $450,000Active0.28 Acres
2336 (A) Vinsetta BLVD, RoyalOak, MI 48073
MLS# 20261086408Listed by: ROSEWOOD REALTY GROUP - New
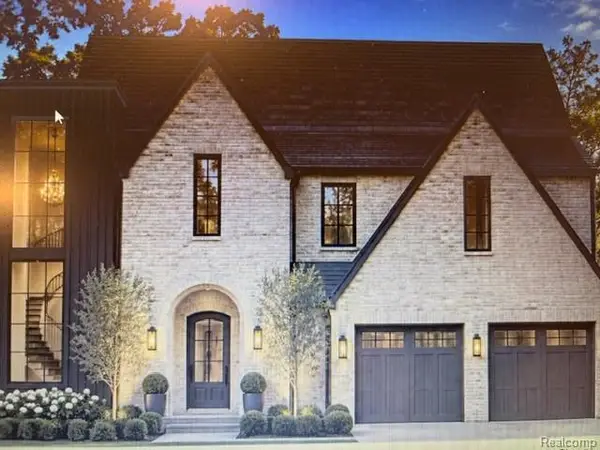 $450,000Active0.28 Acres
2336 Vinsetta (B) Vinsetta BLVD, RoyalOak, MI 48073
MLS# 20261089262Listed by: ROSEWOOD REALTY GROUP - New
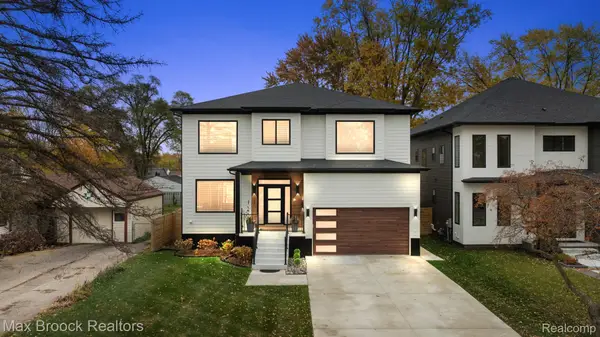 $1,375,000Active4 beds 6 baths4,817 sq. ft.
4112 Elmhurst AVE, RoyalOak, MI 48073
MLS# 20261087315Listed by: MAX BROOCK, REALTORS-BIRMINGHAM - Open Sat, 12 to 2pmNew
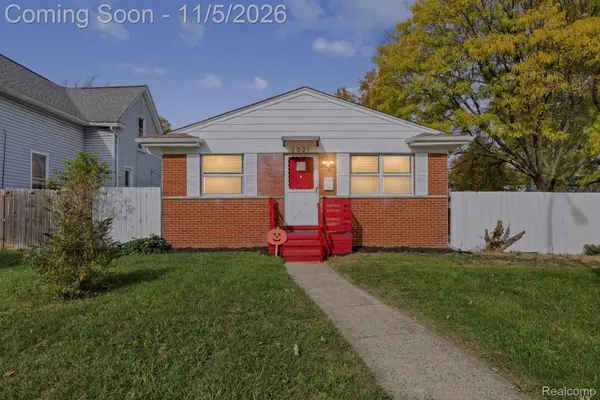 $249,900Active3 beds 1 baths1,003 sq. ft.
2021 E 11 Mile RD, RoyalOak, MI 48067
MLS# 20261089040Listed by: EXP REALTY MAIN


Protect your home and budget from life's surprises with an Assurant Home Warranty, backed by a partner that supports you through every step of homeownership. Explore Plans.
©2026 Century 21 Real Estate LLC. All rights reserved. CENTURY 21®, the CENTURY 21 Logo and C21® are service marks owned by Century 21 Real Estate LLC. Century 21 Real Estate LLC fully supports the principles of the Fair Housing Act and the Equal Opportunity Act. Each office is independently owned and operated. Listing information is deemed reliable but not guaranteed accurate.