
4620 Hillcrest Avenue, Royal Oak, MI 48073
Local realty services provided by:CENTURY 21 Signature Realty
4620 Hillcrest Avenue,Royaloak, MI 48073
$365,000
- 4 Beds
- 2 Baths
- 2,056 sq. ft.
- Single family
- Active
Upcoming open houses
- Sat, Oct 0311:00 am - 01:00 pm
Listed by: elizabeth d tintinalli
Office: @properties christie's int'l r.e. detroit
MLS#:20261078896
Source:MI_REALCOMP
Price summary
- Price:$365,000
- Price per sq. ft.:$177.53
About this home
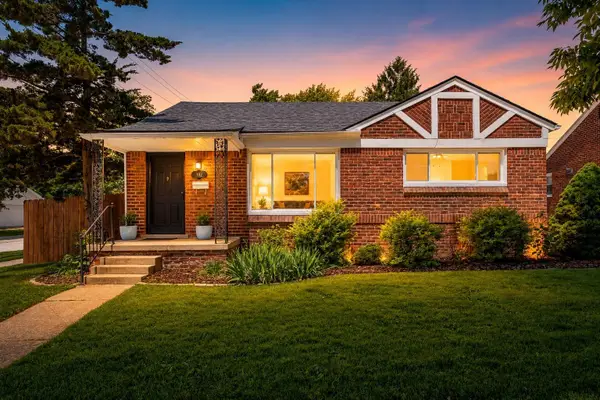
Welcome to 4620 Hillcrest, a 4-bedroom, 2-full-bath brick ranch in northern Royal Oak with a comfortable layout, flexible living space and a backyard ready to enjoy. Hardwood floors run through the open main living area, while the kitchen features granite countertops and ample cabinetry. Four bedrooms offer options for family, guests or a dedicated home office, and two full baths make busy mornings a little easier. The finished basement adds even more room to spread out, whether you envision a rec room, workout space, movie nights or a combination of all three. The furnace and central air were replaced in 2025, the roof dates to 2016 and the kitchen appliances are approximately four years old. Out back, the fully fenced yard offers space for summer dinners, pets, gardening or simply relaxing at home, plus a detached two-car garage built in 2020. Set in northern Royal Oak near Clawson and Troy, you’re just a short walk from Normandy Oaks Park with shopping, dining and everyday conveniences nearby....
Contact an agent
Home facts
- Year built:1957
- Subdivision & Development:SOPHIE PINTER
- Listing ID #:20261078896
- Added:1 day(s) ago
- Updated:October 02, 2026 at 01:03 PM
Rooms and interior
- Bedrooms:4
- Total bathrooms:2
- Full bathrooms:2
- Rooms Total:6
- Basement Description:Finished
- Living area:2,056 sq. ft.
Heating and cooling
- Cooling:Central Air
- Heating:Forced Air, Natural Gas
Structure and exterior
- Year built:1957
- Building area:2,056 sq. ft.
- Lot area:0.13 Acres
- Architectural Style:Ranch
- Construction Materials:Brick
- Foundation Description:Basement, Poured
- Levels:One
Utilities
- Water:Public
- Sewer:Public Sewer
Finances and disclosures
- Price:$365,000
- Price per sq. ft.:$177.53
- Tax amount:$4,640
Parking
- Parking description:Detached, Two Car Garage
- Garage spaces:2

New listings near 4620 Hillcrest Avenue
- New
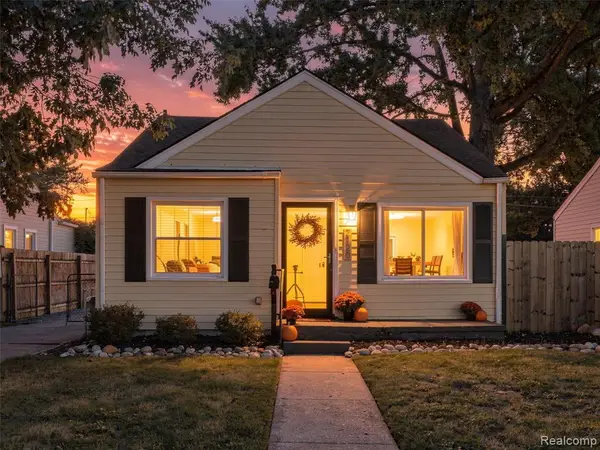 $215,000Active2 beds 1 baths800 sq. ft.
2120 Barrett, Royal Oak, MI
MLS# 61035448Listed by: REAL BROKER, LLC TROY - New
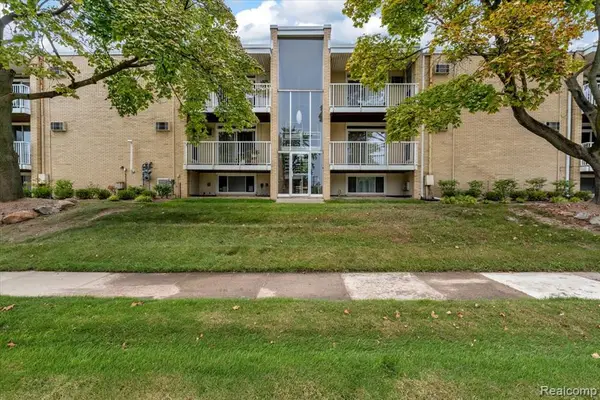 $110,000Active1 beds 1 baths685 sq. ft.
4909 N Crooks #D-1, Royal Oak, MI 48073
MLS# 61035272Listed by: THE AGENCY HALL & HUNTER - New
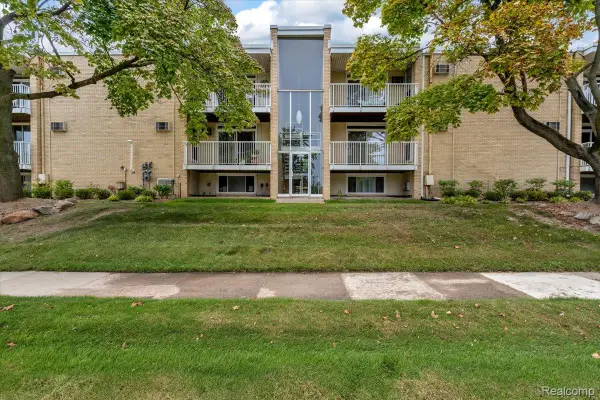 $110,000Active1 beds 1 baths685 sq. ft.
4909 N Crooks Road #D-1, RoyalOak, MI 48073
MLS# 20261079399Listed by: THE AGENCY HALL & HUNTER - Open Sun, 2 to 5pmNew
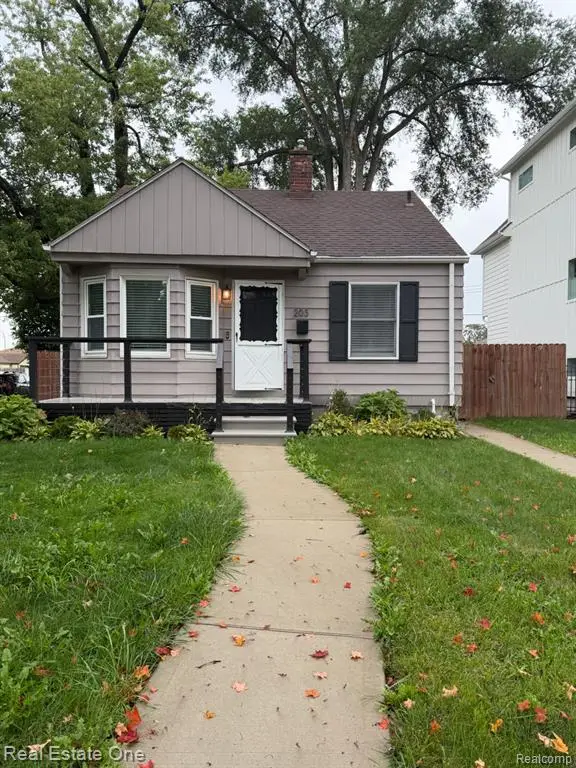 $319,900Active3 beds 2 baths761 sq. ft.
203 S Wilson, Royal Oak, MI 48067
MLS# 61035256Listed by: REAL ESTATE ONE-SOUTHFIELD - Open Sat, 11am to 1pmNew
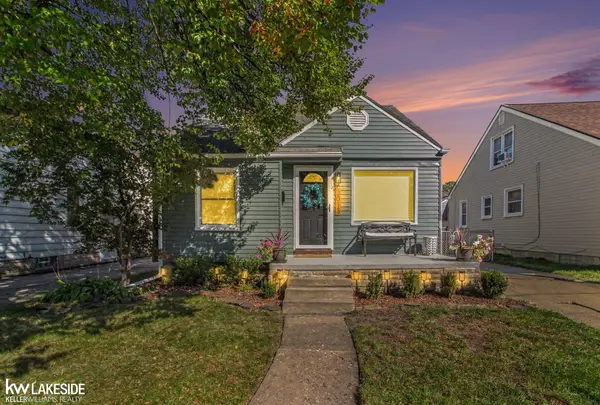 $300,000Active3 beds 2 baths1,056 sq. ft.
2013 E 4th, Royal Oak, MI 48067
MLS# 50223556Listed by: KELLER WILLIAMS REALTY LAKESIDE - New
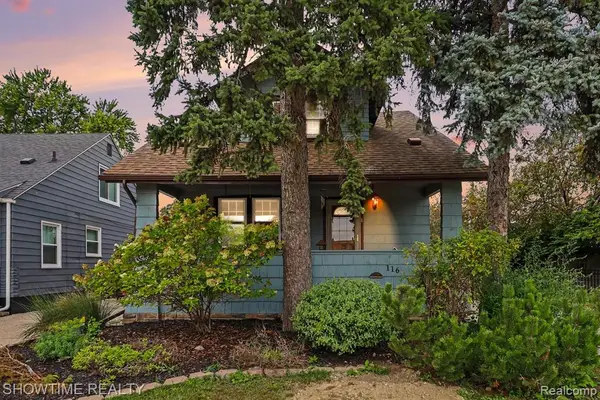 $299,900Active3 beds 2 baths1,050 sq. ft.
116 Helene, Royal Oak, MI 48067
MLS# 61035092Listed by: SHOWTIME REALTY - New
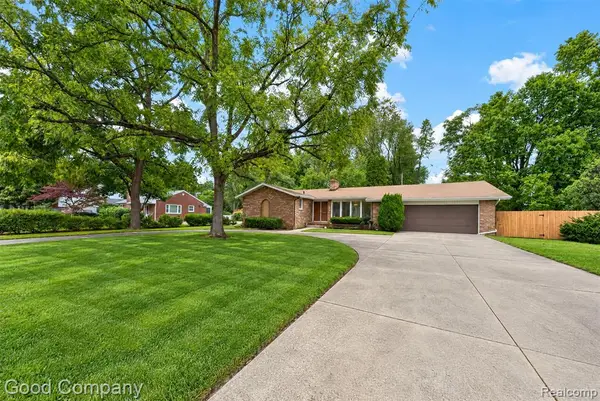 $275,000Active3 beds 2 baths1,525 sq. ft.
200 W 13 Mile, Royal Oak, MI 48073
MLS# 61035137Listed by: GOOD COMPANY - Open Sat, 11am to 2pmNew
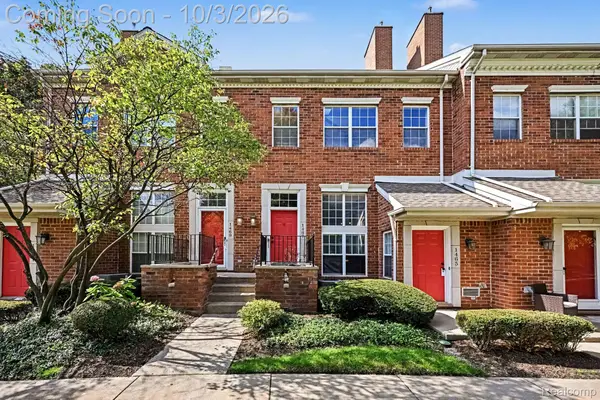 $320,000Active2 beds 2 baths1,384 sq. ft.
1467 Chesapeake Drive, RoyalOak, MI 48067
MLS# 20261079378Listed by: EXP REALTY MAIN - New
 $379,000Active3 beds 2 baths1,427 sq. ft.
332 Normandy Road, RoyalOak, MI 48073
MLS# 81026052243Listed by: NEW HOME EXPERTS


Protect your home and budget from life's surprises with an Assurant Home Warranty, backed by a partner that supports you through every step of homeownership. Explore Plans.
©2026 Century 21 Real Estate LLC. All rights reserved. CENTURY 21®, the CENTURY 21 Logo and C21® are service marks owned by Century 21 Real Estate LLC. Century 21 Real Estate LLC fully supports the principles of the Fair Housing Act and the Equal Opportunity Act. Each office is independently owned and operated. Listing information is deemed reliable but not guaranteed accurate.