5005 Crooks Road #37, Royal Oak, MI 48073
Local realty services provided by:CENTURY 21 Signature Realty
5005 Crooks Road #37,Royaloak, MI 48073
$180,000
- 1 Beds
- 2 Baths
- 1,184 sq. ft.
- Single family
- Active
Listed by: jared york, kenneth j hirschmann
Office: exp realty best life and company
MLS#:20261074794
Source:MI_REALCOMP
Price summary
- Price:$180,000
- Price per sq. ft.:$152.03
- Monthly HOA dues:$315
About this home
Welcome to this beautifully updated 1-bedroom, 1.5-bath condo in a prime Royal Oak location! This loft-style condo features a private entry and private basement offering valuable additional living, recreation, laundry, and storage space. The brand-new kitchen features stylish finishes and stainless steel appliances, complemented by new flooring and fresh paint throughout. The spacious layout offers comfortable living with plenty of room to make it your own, while in-unit laundry adds everyday convenience. Enjoy the added benefit of a community pool, perfect for relaxing and enjoying the warmer months. Centrally located with easy access to Royal Oak, Birmingham, Clawson, and Troy, with shopping, dining, entertainment, and major freeways all just minutes away. A fantastic opportunity for low-maintenance living in a highly convenient location!
Contact an agent
Home facts
- Year built:1971
- Subdivision & Development:ESPLANADE OCCPN 122
- Listing ID #:20261074794
- Added:1 day(s) ago
- Updated:October 06, 2026 at 07:14 PM
Rooms and interior
- Bedrooms:1
- Total bathrooms:2
- Full bathrooms:1
- Half bathrooms:1
- Rooms Total:3
- Basement Description:Finished
- Living area:1,184 sq. ft.
Heating and cooling
- Cooling:Central Air
- Heating:Forced Air, Natural Gas
Structure and exterior
- Roof:Asphalt
- Year built:1971
- Building area:1,184 sq. ft.
- Architectural Style:Townhouse
- Construction Materials:Brick
- Foundation Description:Basement, Poured
- Levels:Two
Utilities
- Water:Public
- Sewer:Public Sewer
Finances and disclosures
- Price:$180,000
- Price per sq. ft.:$152.03
- Tax amount:$2,626
Features and amenities
- Appliances:Dishwasher, Dryer, Free Standing Gas Range, Free Standing Refrigerator, Microwave, Washer
- Pool features:Community
Parking
- Parking description:No Garage

New listings near 5005 Crooks Road #37
- New
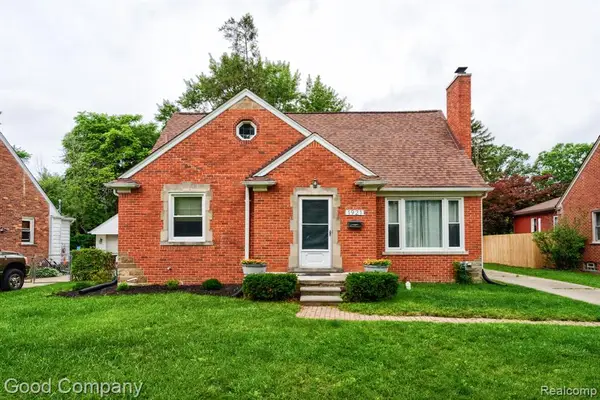 $425,000Active3 beds 2 baths1,710 sq. ft.
1921 Mcdonald, Royal Oak, MI 48073
MLS# 61036385Listed by: GOOD COMPANY - New
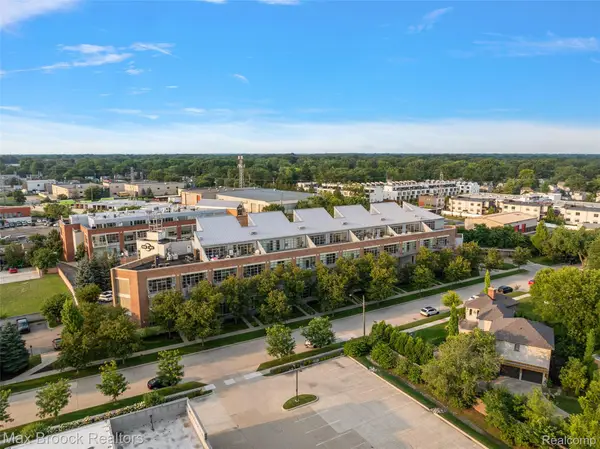 $299,900Active2 beds 2 baths902 sq. ft.
333 E Parent Avenue #19, RoyalOak, MI 48067
MLS# 20261080326Listed by: MAX BROOCK, REALTORS-BIRMINGHAM - New
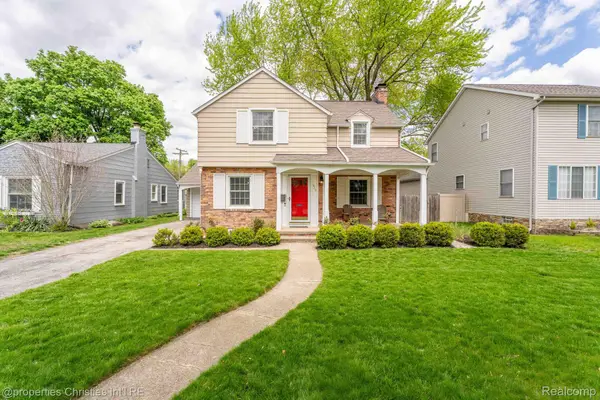 $465,000Active3 beds 2 baths2,299 sq. ft.
919 E Lincoln Avenue, RoyalOak, MI 48067
MLS# 20261080717Listed by: @PROPERTIES CHRISTIE'S INT'L R.E. BIRMINGHAM - Open Sun, 1 to 3pmNew
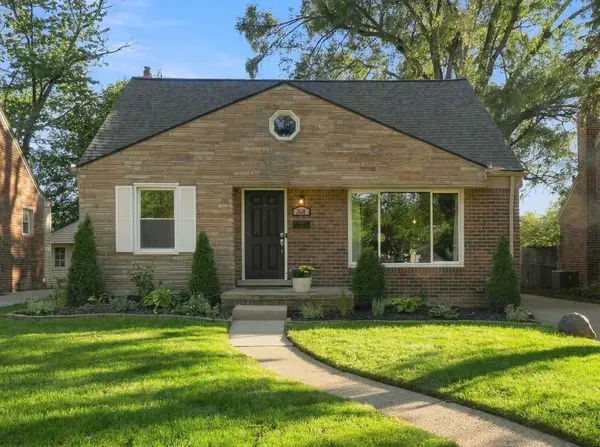 $357,000Active3 beds 2 baths1,678 sq. ft.
1518 Red Run Drive, RoyalOak, MI 48073
MLS# 81026053076Listed by: HOWARD HANNA REAL ESTATE - Open Sat, 12 to 2pmNew
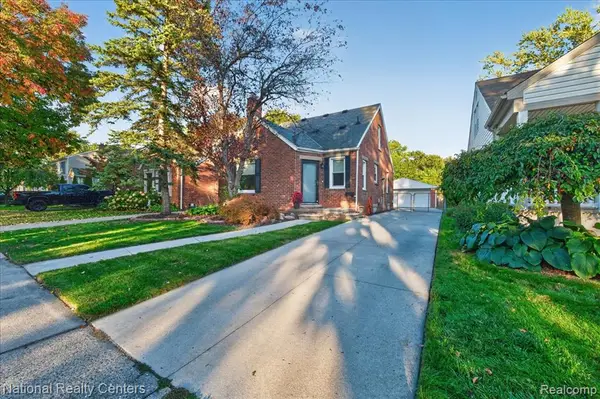 $315,900Active3 beds 2 baths1,207 sq. ft.
210 N Wilson, Royal Oak, MI 48067
MLS# 61036288Listed by: NATIONAL REALTY CENTERS, INC - Open Fri, 5 to 7pmNew
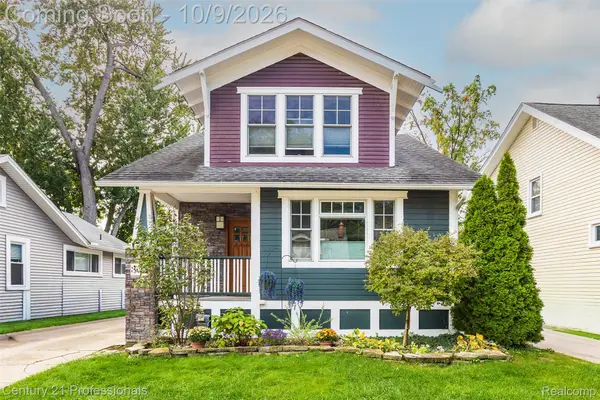
 $469,900Active2 beds 3 baths1,671 sq. ft.
304 Gardenia Avenue, RoyalOak, MI 48067
MLS# 20261078364Listed by: CENTURY 21 PROFESSIONALS TROY - Open Sun, 12 to 2pmNew
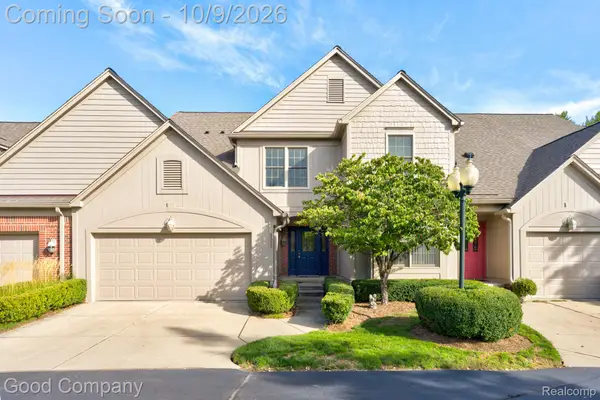 $414,900Active3 beds 3 baths2,723 sq. ft.
3329 Nell Rose Court, RoyalOak, MI 48073
MLS# 20261077328Listed by: GOOD COMPANY - Open Sun, 12 to 2pmNew
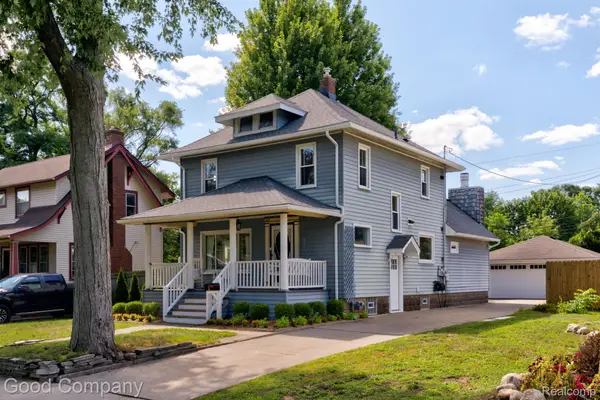 $485,000Active3 beds 2 baths1,994 sq. ft.
308 E Lawrence Avenue, RoyalOak, MI 48073
MLS# 20261080361Listed by: GOOD COMPANY - Open Sat, 11am to 1pmNew
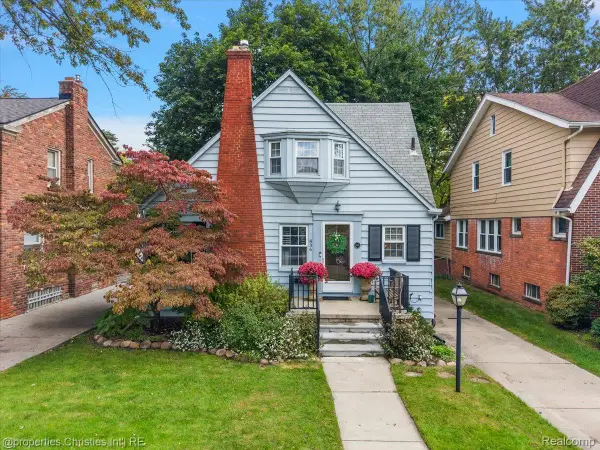 $379,000Active3 beds 2 baths1,657 sq. ft.
836 Edgewood Drive, RoyalOak, MI 48067
MLS# 20261080120Listed by: @PROPERTIES CHRISTIE'S INT'L R.E. BIRMINGHAM


Protect your home and budget from life's surprises with an Assurant Home Warranty, backed by a partner that supports you through every step of homeownership. Explore Plans.
©2026 Century 21 Real Estate LLC. All rights reserved. CENTURY 21®, the CENTURY 21 Logo and C21® are service marks owned by Century 21 Real Estate LLC. Century 21 Real Estate LLC fully supports the principles of the Fair Housing Act and the Equal Opportunity Act. Each office is independently owned and operated. Listing information is deemed reliable but not guaranteed accurate.