518 Curry Avenue, Royal Oak, MI 48067
Local realty services provided by:CENTURY 21 Metro Brokers
518 Curry Avenue,Royaloak, MI 48067
$850,000
- 4 Beds
- 4 Baths
- 3,474 sq. ft.
- Single family
- Active
Listed by: maria kopicki
Office: coldwell banker professionals-birm
MLS#:20261079197
Source:MI_REALCOMP
Price summary
- Price:$850,000
- Price per sq. ft.:$244.67
About this home
Beautifully crafted 2014 colonial ideally located near Downtown Royal Oak, Whittier Park, and the Royal Oak Library. This move-in-ready home showcases high-end finishes, an inviting open floor plan, soaring ceilings, and abundant natural light. The sophisticated kitchen features marble countertops, stainless steel appliances, and a spacious walk-in pantry, flowing seamlessly into the dining and living areas with a custom serving bar, gorgeous tilework, and a stunning fireplace. A large home office offers direct access to the blue stone patio, while the convenient backdoor landing and oversized mudroom provide exceptional everyday functionality. All bedrooms feature elegant tray ceilings, and genuine hardwood flooring extends throughout both levels. The luxurious primary suite includes two separate walk-in closets and a beautifully appointed en suite bath with dual sinks, a large shower, and a relaxing soaking tub. The finished basement adds valuable living space with an additional bedroom featuring an egress window and a full bathroom, plus 9-foot ceilings for a bright, comfortable feel. Additional highlights include a Wi-Fi-enabled alarm system, Nest thermostat, beautiful landscaping, a new driveway, two-car garage, new foundation, and a welcoming oversized front porch. With stylish design, thoughtful updates, and an unbeatable location, this exceptional Royal Oak home is ready to impress....
Contact an agent
Home facts
- Year built:2014
- Subdivision & Development:FRANK W SIMON
- Listing ID #:20261079197
- Added:3 day(s) ago
- Updated:October 07, 2026 at 01:06 AM
Rooms and interior
- Bedrooms:4
- Total bathrooms:4
- Full bathrooms:3
- Half bathrooms:1
- Rooms Total:10
- Basement Description:Finished
- Living area:3,474 sq. ft.
Heating and cooling
- Cooling:Ceiling Fans, Central Air
- Heating:Forced Air, Natural Gas
Structure and exterior
- Roof:Asphalt
- Year built:2014
- Building area:3,474 sq. ft.
- Lot area:0.13 Acres
- Architectural Style:Colonial
- Construction Materials:Vinyl Siding
- Exterior Features:Covered, Porch
- Foundation Description:Basement, Poured
- Levels:Two
Utilities
- Water:Public
- Sewer:Public Sewer
Finances and disclosures
- Price:$850,000
- Price per sq. ft.:$244.67
- Tax amount:$12,164
Features and amenities
- Appliances:Dishwasher, Disposal, Dryer, Free Standing Gas Oven, Free Standing Gas Range, Microwave, Washer
- Laundry features:Laundry Room
Parking
- Parking description:Detached, Two Car Garage
- Garage spaces:2

New listings near 518 Curry Avenue
- New
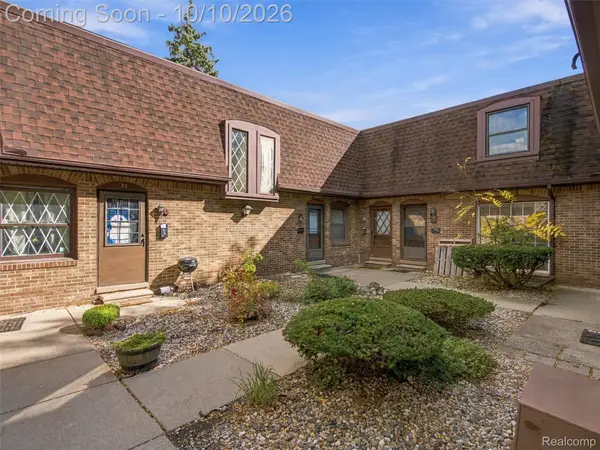 $180,000Active1 beds 2 baths1,184 sq. ft.
5005 Crooks Road #37, RoyalOak, MI 48073
MLS# 20261074794Listed by: EXP REALTY BEST LIFE AND COMPANY - New
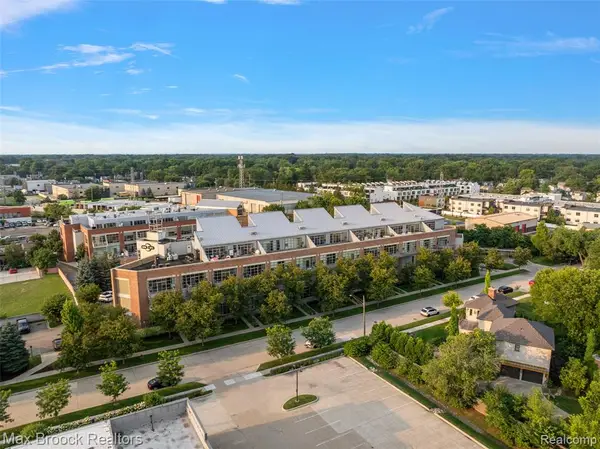 $299,900Active2 beds 2 baths902 sq. ft.
333 E Parent #19, Royal Oak, MI 48067
MLS# 61036331Listed by: MAX BROOCK, REALTORS(R)-BIRMINGHAM - New
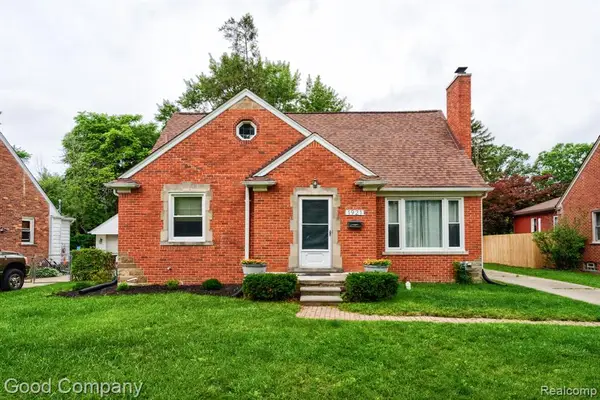 $425,000Active3 beds 2 baths1,710 sq. ft.
1921 Mcdonald, Royal Oak, MI 48073
MLS# 61036385Listed by: GOOD COMPANY - New
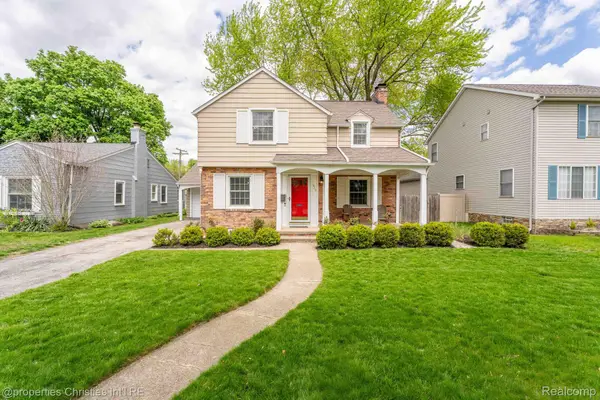 $465,000Active3 beds 2 baths2,299 sq. ft.
919 E Lincoln Avenue, RoyalOak, MI 48067
MLS# 20261080717Listed by: @PROPERTIES CHRISTIE'S INT'L R.E. BIRMINGHAM - Open Sun, 1 to 3pmNew
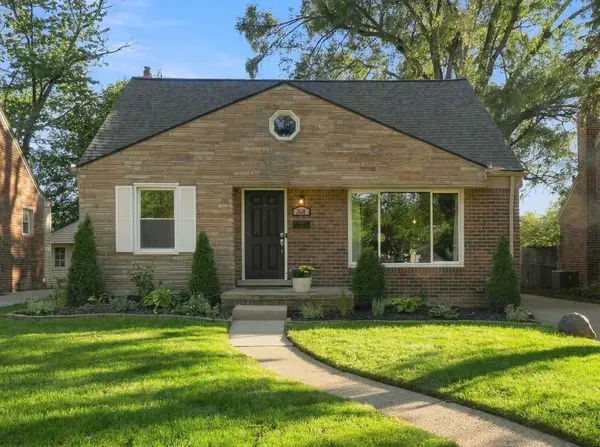 $357,000Active3 beds 2 baths1,678 sq. ft.
1518 Red Run Drive, RoyalOak, MI 48073
MLS# 81026053076Listed by: HOWARD HANNA REAL ESTATE - Open Sat, 12 to 2pmNew
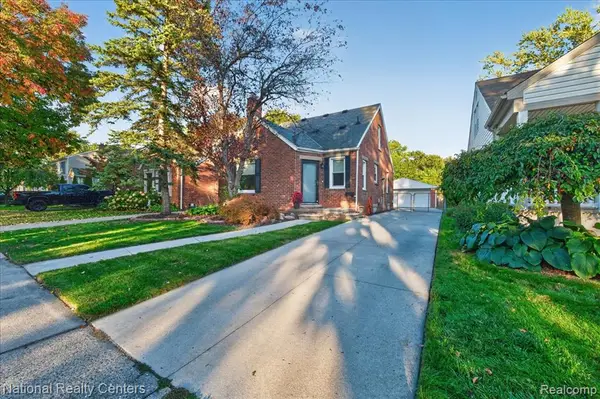 $315,900Active3 beds 2 baths1,207 sq. ft.
210 N Wilson, Royal Oak, MI 48067
MLS# 61036288Listed by: NATIONAL REALTY CENTERS, INC - Open Fri, 5 to 7pmNew
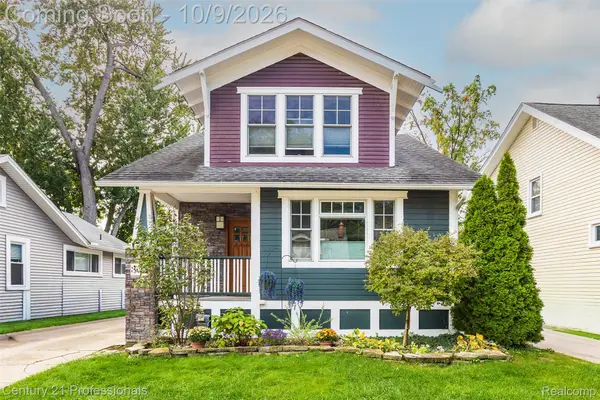
 $469,900Active2 beds 3 baths1,671 sq. ft.
304 Gardenia Avenue, RoyalOak, MI 48067
MLS# 20261078364Listed by: CENTURY 21 PROFESSIONALS TROY - Open Sun, 12 to 2pmNew
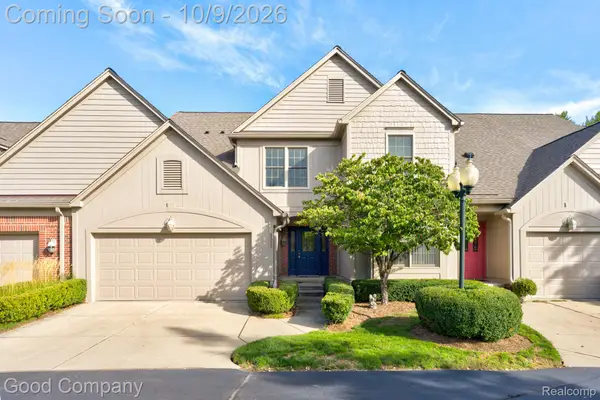 $414,900Active3 beds 3 baths2,723 sq. ft.
3329 Nell Rose Court, RoyalOak, MI 48073
MLS# 20261077328Listed by: GOOD COMPANY - Open Sun, 12 to 2pmNew
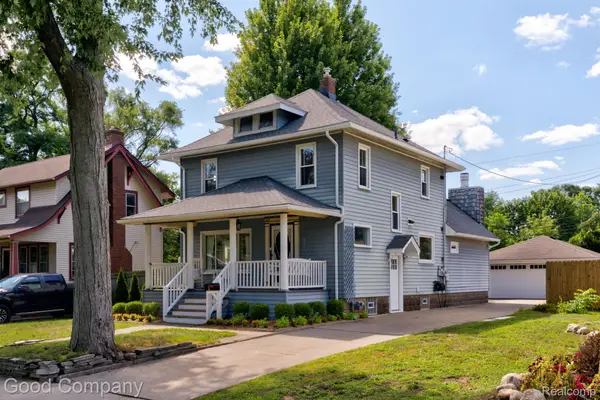 $485,000Active3 beds 2 baths1,994 sq. ft.
308 E Lawrence Avenue, RoyalOak, MI 48073
MLS# 20261080361Listed by: GOOD COMPANY - Open Sat, 11am to 1pmNew
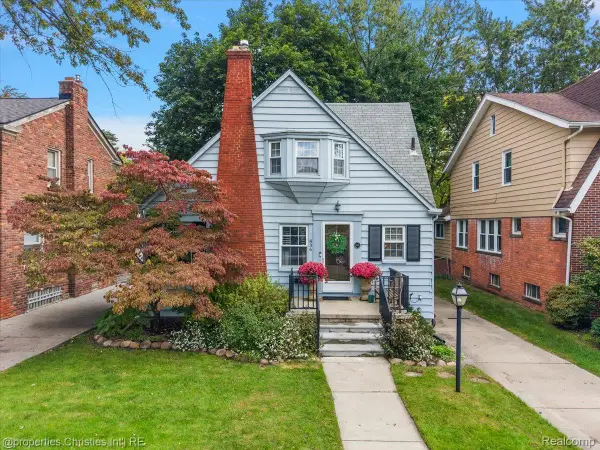 $379,000Active3 beds 2 baths1,657 sq. ft.
836 Edgewood Drive, RoyalOak, MI 48067
MLS# 20261080120Listed by: @PROPERTIES CHRISTIE'S INT'L R.E. BIRMINGHAM


Protect your home and budget from life's surprises with an Assurant Home Warranty, backed by a partner that supports you through every step of homeownership. Explore Plans.
©2026 Century 21 Real Estate LLC. All rights reserved. CENTURY 21®, the CENTURY 21 Logo and C21® are service marks owned by Century 21 Real Estate LLC. Century 21 Real Estate LLC fully supports the principles of the Fair Housing Act and the Equal Opportunity Act. Each office is independently owned and operated. Listing information is deemed reliable but not guaranteed accurate.