
533 E Harrison Avenue #9, Royal Oak, MI 48067
Local realty services provided by:CENTURY 21 Dynamic Realty
533 E Harrison Avenue #9,Royaloak, MI 48067
$685,000
- 3 Beds
- 5 Baths
- 2,207 sq. ft.
- Single family
- Active
Listed by: ivica simjanoski
Office: dobi real estate
MLS#:20261066368
Source:MI_REALCOMP
Price summary
- Price:$685,000
- Price per sq. ft.:$310.38
- Monthly HOA dues:$428
About this home
Experience elevated urban living in The Harrison Collection, an exclusive boutique community where sophisticated design, effortless comfort, and resort-style amenities come together. This stunning townhome-style condo is filled with natural light through dramatic floor-to-ceiling windows and showcases refined finishes and exceptional attention to detail throughout.
The beautifully appointed chef?s kitchen is designed to impress, featuring premium appliances, elegant countertops, and a seamless connection to the spacious living areas. The private rooftop terrace offers the perfect setting for entertaining or unwinding, complete with a dedicated hot tub prep area and impressive views.
The luxurious primary suite features a generous walk-in closet, spa-inspired bath with a beautifully designed shower, and dual vanities. Two additional en-suite bedrooms provide comfort and privacy for guests. Luxury vinyl flooring, California Closets, and abundant storage add to the home?s thoughtful design.
Enjoy the convenience of a heated garage with additional storage, along with an impressive collection of resort-style amenities including a pool, hot tub, outdoor living spaces, sundeck, grilling area, and fitness center. Tesla charger!
Ideally located within walking distance of downtown Royal Oak, with easy access to major thoroughfares, dining, shopping, and entertainment. The Harrison Collection offers a rare opportunity to enjoy sophisticated, low-maintenance living in one of Royal Oak's most desirable locations....
Contact an agent
Home facts
- Year built:2021
- Listing ID #:20261066368
- Added:1 day(s) ago
- Updated:August 20, 2026 at 03:30 PM
Rooms and interior
- Bedrooms:3
- Total bathrooms:5
- Full bathrooms:3
- Half bathrooms:2
- Rooms Total:7
- Living area:2,207 sq. ft.
Heating and cooling
- Cooling:Ceiling Fans, Central Air
- Heating:Forced Air, Natural Gas
Structure and exterior
- Roof:Rubber
- Year built:2021
- Building area:2,207 sq. ft.
- Architectural Style:Contemporary, Split Level, Townhouse
- Construction Materials:Wood Siding
- Exterior Features:Balcony, Barbecue, Covered, Grounds Maintenance, Lighting, Patio, Private Entrance, Spa/Hot-tub, Terrace
- Foundation Description:Slab
- Levels:Quad-Level
Utilities
- Water:Public
- Sewer:Public Sewer
Finances and disclosures
- Price:$685,000
- Price per sq. ft.:$310.38
- Tax amount:$11,179
Features and amenities
- Appliances:Dishwasher, Disposal, Dryer, Free Standing Gas Range, Free Standing Refrigerator, Microwave, Stainless Steel Appliances, Washer
- Pool features:Community, In Ground, Outdoor Pool
Parking
- Parking description:Attached, Direct Access, Garage Door Opener, Heated Garage, One Car Garage
- Garage spaces:1

New listings near 533 E Harrison Avenue #9
- Coming SoonOpen Sat, 1:30 to 3pm
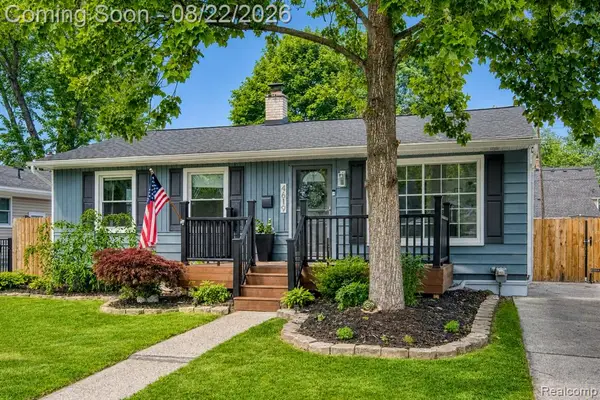 $500,000Coming Soon4 beds 3 baths1,300 sq. ft.
4619 Thorncroft, Royal Oak, MI 48073
MLS# 61022440Listed by: EXP REALTY THE PERNA TEAM - New
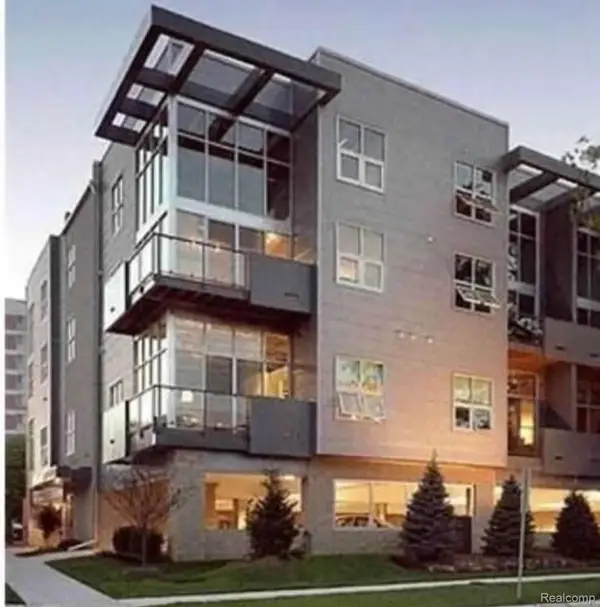 $415,000Active2 beds 2 baths968 sq. ft.
614 S Troy Street #102, RoyalOak, MI 48067
MLS# 20261065864Listed by: EXP REALTY THE PERNA TEAM - Open Sun, 12 to 2pmNew
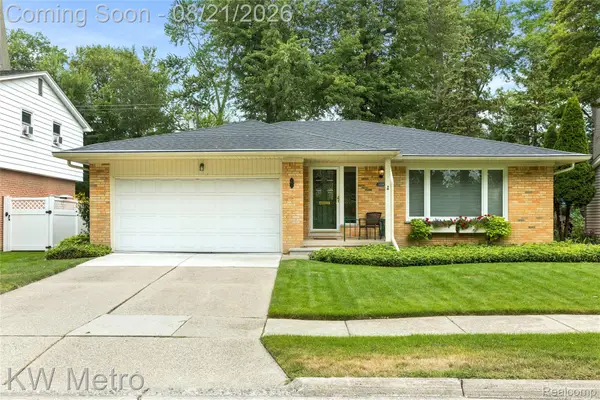 $425,000Active3 beds 2 baths2,015 sq. ft.
3201 Marion Drive, RoyalOak, MI 48073
MLS# 20261066200Listed by: KW METRO - Open Sat, 11am to 1pmNew
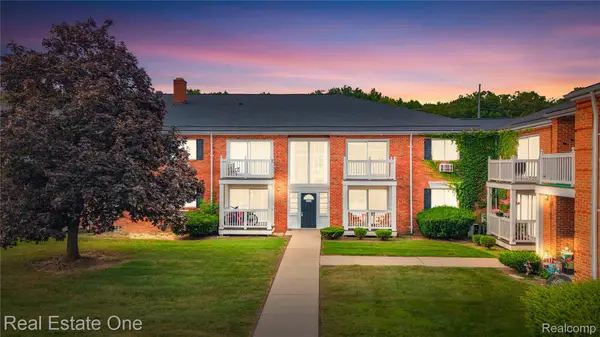 $145,000Active2 beds 1 baths807 sq. ft.
2405 Torquay Avenue #207, RoyalOak, MI 48073
MLS# 20261066467Listed by: REAL ESTATE ONE-COMMERCE - New
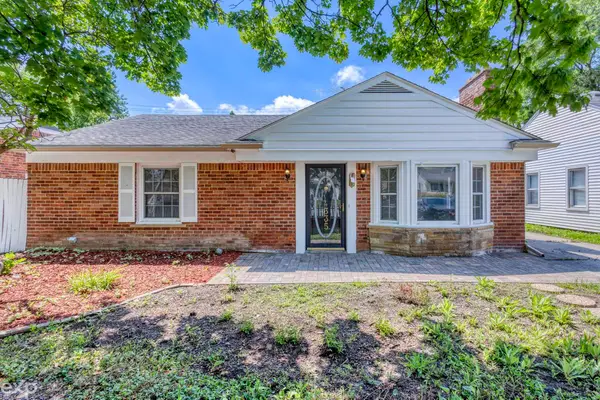 $279,900Active2 beds 1 baths1,362 sq. ft.
4335 W 14 Mile, RoyalOak, MI 48073
MLS# 58050219132Listed by: EXP REALTY LLC - New
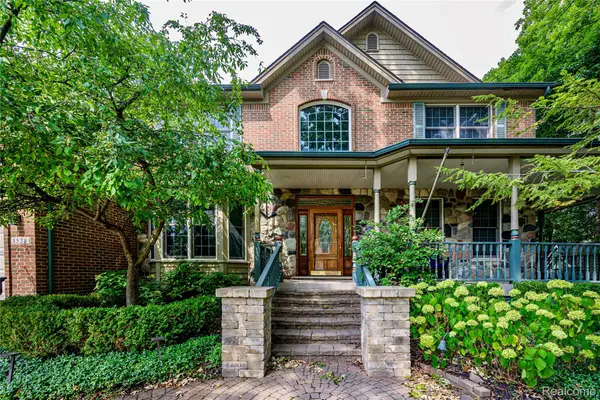 $1,500,000Active3 beds 5 baths4,894 sq. ft.
1528 Lawndale Drive, RoyalOak, MI 48067
MLS# 20261058190Listed by: REAL BROKER, LLC BERKLEY - New
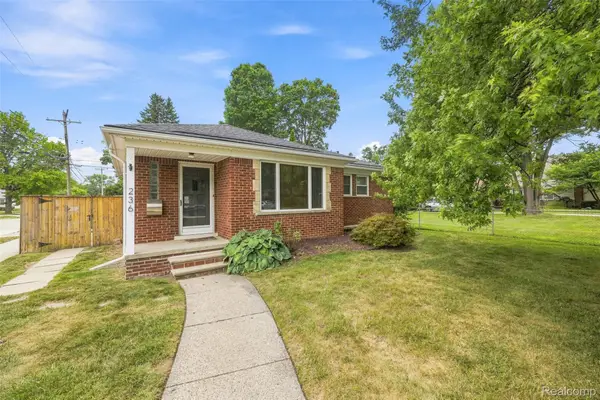 $340,000Active3 beds 2 baths2,100 sq. ft.
236 Englewood Avenue, RoyalOak, MI 48073
MLS# 20261065782Listed by: PRIME + PROPERTY - Open Sat, 12 to 2pmNew
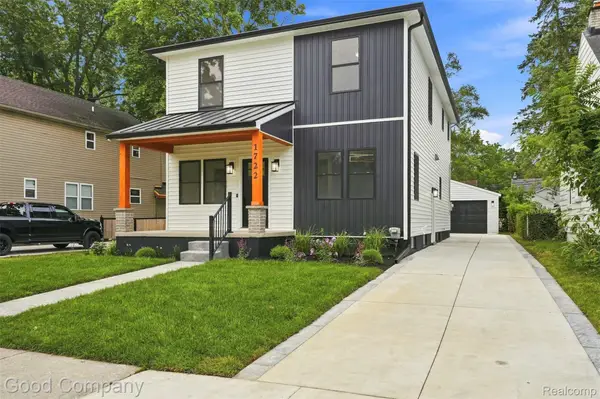 $749,900Active4 beds 3 baths2,545 sq. ft.
1722 Roszel Street, RoyalOak, MI 48067
MLS# 20261066256Listed by: GOOD COMPANY - New
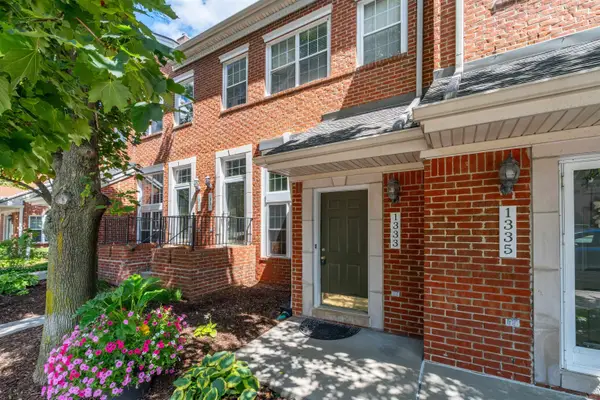 $285,000Active2 beds 2 baths1,050 sq. ft.
1333 S Washington AVE, RoyalOak, MI 48067
MLS# 58050219090Listed by: KW PROFESSIONALS


Protect your home and budget from life's surprises with an Assurant Home Warranty, backed by a partner that supports you through every step of homeownership. Explore Plans.
©2026 Century 21 Real Estate LLC. All rights reserved. CENTURY 21®, the CENTURY 21 Logo and C21® are service marks owned by Century 21 Real Estate LLC. Century 21 Real Estate LLC fully supports the principles of the Fair Housing Act and the Equal Opportunity Act. Each office is independently owned and operated. Listing information is deemed reliable but not guaranteed accurate.