604 S Edison AVE, Royal Oak, MI 48067
Local realty services provided by:CENTURY 21 Metro Brokers
604 S Edison AVE,Royaloak, MI 48067
$350,000
- 3 Beds
- 2 Baths
- 1,800 sq. ft.
- Single family
- Active
Listed by: brendan hunt, kenneth j hirschmann
Office: exp realty romeo
MLS#:20261082892
Source:MI_REALCOMP
Price summary
- Price:$350,000
- Price per sq. ft.:$194.44
About this home
Classic Royal Oak charm, thoughtful updates, a finished basement, and an outdoor entertaining space that really sets this home apart — 604 S Edison has plenty to offer. Inside, hardwood floors, coved ceilings, and arched openings bring character to the bright living room and adjoining dining area. The kitchen features granite countertops, stainless steel appliances, a tile backsplash, and plenty of cabinet space. Two main-floor bedrooms offer flexibility, while the spacious upstairs bedroom provides a more private retreat with hardwood floors and additional storage. Downstairs, the finished basement adds even more usable living space, including a second full bathroom, recreation area, and room for a home office, workout space, or playroom. Outside, the backyard features a large deck with a pergola, creating a great space for entertaining or relaxing, along with a fenced yard and detached garage. All of this in Royal Oak, with easy access to downtown shopping, restaurants, parks, and entertainment....
Contact an agent
Home facts
- Year built:1941
- Subdivision & Development:HOME GARDENS
- Listing ID #:20261082892
- Added:1 day(s) ago
- Updated:October 29, 2026 at 08:00 PM
Rooms and interior
- Bedrooms:3
- Total bathrooms:2
- Full bathrooms:2
- Rooms Total:6
- Basement Description:Partially Finished
- Living area:1,800 sq. ft.
Heating and cooling
- Cooling:Ceiling Fans, Central Air
- Heating:Forced Air, Natural Gas
Structure and exterior
- Year built:1941
- Building area:1,800 sq. ft.
- Lot area:0.11 Acres
- Architectural Style:Bungalow
- Construction Materials:Brick
- Foundation Description:Basement, Block
Utilities
- Water:Public
- Sewer:Public Sewer
Finances and disclosures
- Price:$350,000
- Price per sq. ft.:$194.44
- Tax amount:$5,169
Parking
- Parking description:Detached, One Car Garage
- Garage spaces:1

New listings near 604 S Edison AVE
- New
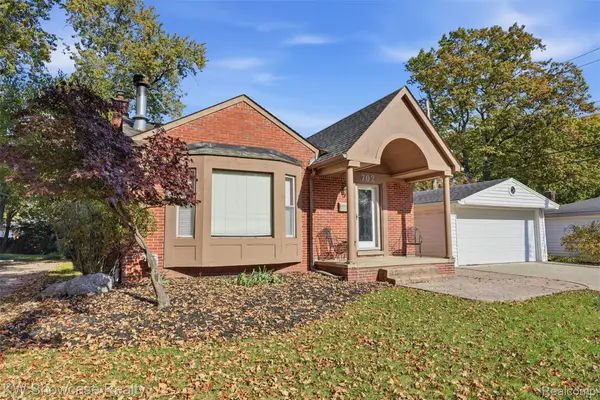 $400,000Active3 beds 2 baths1,942 sq. ft.
702 Butternut AVE, RoyalOak, MI 48073
MLS# 20261087482Listed by: KW SHOWCASE REALTY - New
 $314,900Active3 beds 2 baths1,469 sq. ft.
634 S Vermont AVE, RoyalOak, MI 48067
MLS# 20261087574Listed by: SIGNATURE SOTHEBY'S INTERNATIONAL REALTY BHAM - New
 $350,000Active3 beds 2 baths1,211 sq. ft.
4706 Thorncroft, Royal Oak, MI 48073
MLS# 50226259Listed by: REALTEAM REAL ESTATE - New
 $409,900Active3 beds 2 baths1,817 sq. ft.
632 S Wilson AVE, RoyalOak, MI 48067
MLS# 20261082279Listed by: PRO REALTY - New
 $395,000Active3 beds 3 baths1,499 sq. ft.
2500 Normandy RD # 40, RoyalOak, MI 48073
MLS# 20261087286Listed by: SIGNATURE SOTHEBY'S INTERNATIONAL REALTY BHAM - New
 $399,000Active3 beds 2 baths1,830 sq. ft.
717 Orchard View DR, RoyalOak, MI 48073
MLS# 20261086618Listed by: REAL BROKER, LLC BERKLEY - New
 $629,000Active4 beds 3 baths2,281 sq. ft.
801 Park AVE, RoyalOak, MI 48067
MLS# 20261087022Listed by: @PROPERTIES CHRISTIE'S INT'L R.E. BIRMINGHAM - New
 $629,900Active3 beds 3 baths2,563 sq. ft.
133 Potter AVE, RoyalOak, MI 48067
MLS# 20261087029Listed by: MAX BROOCK, REALTORS-BIRMINGHAM - New
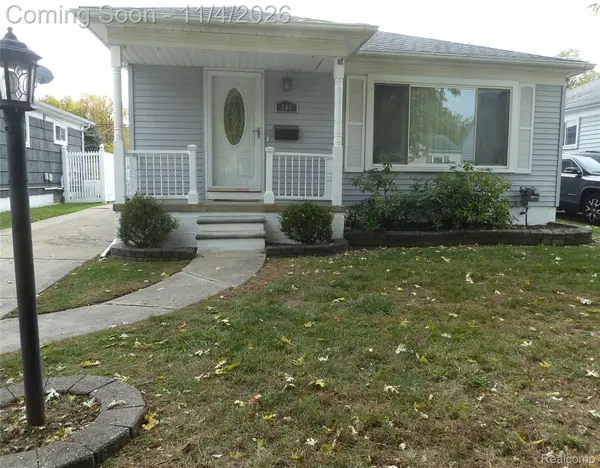
 $329,999Active3 beds 2 baths1,845 sq. ft.
706 Dewey ST, RoyalOak, MI 48067
MLS# 20261087180Listed by: CENTURY 21 CAMPBELL REALTY


Protect your home and budget from life's surprises with an Assurant Home Warranty, backed by a partner that supports you through every step of homeownership. Explore Plans.
©2026 Century 21 Real Estate LLC. All rights reserved. CENTURY 21®, the CENTURY 21 Logo and C21® are service marks owned by Century 21 Real Estate LLC. Century 21 Real Estate LLC fully supports the principles of the Fair Housing Act and the Equal Opportunity Act. Each office is independently owned and operated. Listing information is deemed reliable but not guaranteed accurate.