702 Butternut AVE, Royal Oak, MI 48073
Local realty services provided by:CENTURY 21 Affiliated
702 Butternut AVE,Royaloak, MI 48073
$400,000
- 3 Beds
- 2 Baths
- 1,942 sq. ft.
- Single family
- Active
Listed by: frederick a alexander, randi alexander
Office: kw showcase realty
MLS#:20261087482
Source:MI_REALCOMP
Price summary
- Price:$400,000
- Price per sq. ft.:$205.97
About this home
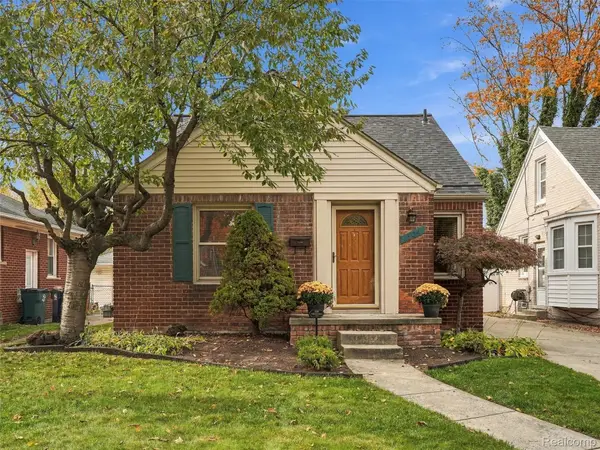
Welcome to this charming brick ranch in Royal Oak’s highly desirable Beverly Woods subdivision! Set on a picturesque, tree-lined street, this move-in-ready 3-bdrm, 2-full-bath home offers the perfect blend of classic character, thoughtful updates, and inviting spaces for everyday living and entertaining. Hardwood floors flow throughout the main level. The FR features a beautiful bay window providing tons of natural light, along with a cozy fireplace. The updated kitchen is both stylish and functional, including SS appliances, and a large island with breakfast bar seating. An open layout connects the kitchen and dining area, making gatherings effortless. The primary bedroom offers direct access to the outdoor deck and patio, creating an easy connection to the backyard. Two additional bedrooms and full bathroom complete the main level. The finished lower level expands your living space with a large recreation room featuring built-ins, a convenient bar area, and a flexible bonus room ideal for a home office, hobby room, or additional living space. A dedicated laundry area with new LVP flooring adds everyday convenience. Step outside to your private, fully fenced backyard, designed for relaxing, entertaining, and enjoying the outdoors. The spacious deck and stamped concrete patio provide plenty of room for outdoor dining, summer gatherings, or quiet evenings at home. Enjoy the walkable neighborhood, complete with sidewalks and close proximity to Starr Jaycee Park. Just minutes from downtown Royal Oak, Birmingham, Berkley, and Clawson, you’ll have easy access to an array of restaurants, coffee shops, boutique shopping, parks, and entertainment while enjoying the peaceful setting of an established neighborhood. With its inviting layout, finished lower level, private outdoor retreat, and convenient location, this home offers comfort, character, and a lifestyle that’s hard to beat!...
Contact an agent
Home facts
- Year built:1954
- Subdivision & Development:BEVERLY WOODS
- Listing ID #:20261087482
- Added:1 day(s) ago
- Updated:October 29, 2026 at 08:02 PM
Rooms and interior
- Bedrooms:3
- Total bathrooms:2
- Full bathrooms:2
- Rooms Total:9
- Basement Description:Finished, Full
- Living area:1,942 sq. ft.
Heating and cooling
- Cooling:Attic Fan, Ceiling Fans, Central Air
- Heating:Forced Air, Natural Gas
Structure and exterior
- Year built:1954
- Building area:1,942 sq. ft.
- Lot area:0.12 Acres
- Architectural Style:Craftsman, Ranch
- Construction Materials:Brick, Vinyl Siding
- Exterior Features:Covered, Deck, Patio, Porch
- Foundation Description:Basement, Poured
- Levels:One
Utilities
- Water:Public
- Sewer:Public Sewer
Finances and disclosures
- Price:$400,000
- Price per sq. ft.:$205.97
- Tax amount:$5,888
Features and amenities
- Appliances:Dishwasher, Dryer, Free Standing Electric Range, Free Standing Refrigerator, Microwave, Stainless Steel Appliances, Washer
- Laundry features:Laundry Room
Parking
- Parking description:Detached, Two Car Garage
- Garage spaces:2

New listings near 702 Butternut AVE
- New
 $350,000Active3 beds 2 baths1,800 sq. ft.
604 S Edison AVE, RoyalOak, MI 48067
MLS# 20261082892Listed by: EXP REALTY ROMEO - New
 $314,900Active3 beds 2 baths1,469 sq. ft.
634 S Vermont AVE, RoyalOak, MI 48067
MLS# 20261087574Listed by: SIGNATURE SOTHEBY'S INTERNATIONAL REALTY BHAM - New
 $350,000Active3 beds 2 baths1,211 sq. ft.
4706 Thorncroft, Royal Oak, MI 48073
MLS# 50226259Listed by: REALTEAM REAL ESTATE - New
 $409,900Active3 beds 2 baths1,817 sq. ft.
632 S Wilson AVE, RoyalOak, MI 48067
MLS# 20261082279Listed by: PRO REALTY - New
 $395,000Active3 beds 3 baths1,499 sq. ft.
2500 Normandy RD # 40, RoyalOak, MI 48073
MLS# 20261087286Listed by: SIGNATURE SOTHEBY'S INTERNATIONAL REALTY BHAM - New
 $399,000Active3 beds 2 baths1,830 sq. ft.
717 Orchard View DR, RoyalOak, MI 48073
MLS# 20261086618Listed by: REAL BROKER, LLC BERKLEY - New
 $629,000Active4 beds 3 baths2,281 sq. ft.
801 Park AVE, RoyalOak, MI 48067
MLS# 20261087022Listed by: @PROPERTIES CHRISTIE'S INT'L R.E. BIRMINGHAM - New
 $629,900Active3 beds 3 baths2,563 sq. ft.
133 Potter AVE, RoyalOak, MI 48067
MLS# 20261087029Listed by: MAX BROOCK, REALTORS-BIRMINGHAM - New
 $329,999Active3 beds 2 baths1,845 sq. ft.
706 Dewey ST, RoyalOak, MI 48067
MLS# 20261087180Listed by: CENTURY 21 CAMPBELL REALTY


Protect your home and budget from life's surprises with an Assurant Home Warranty, backed by a partner that supports you through every step of homeownership. Explore Plans.
©2026 Century 21 Real Estate LLC. All rights reserved. CENTURY 21®, the CENTURY 21 Logo and C21® are service marks owned by Century 21 Real Estate LLC. Century 21 Real Estate LLC fully supports the principles of the Fair Housing Act and the Equal Opportunity Act. Each office is independently owned and operated. Listing information is deemed reliable but not guaranteed accurate.