
622 Gardenia, Royal Oak, MI 48067
Local realty services provided by:CENTURY 21 Northland
622 Gardenia,Royal Oak, MI 48067
$434,900
- 3 Beds
- 2 Baths
- 1,342 sq. ft.
- Single family
- Pending
Listed by: eric oesterle
Office: national realty centers, inc
MLS#:61021719
Source:MI_REALSOURCE
Price summary
- Price:$434,900
- Price per sq. ft.:$292.86
About this home
Welcome home to this beautifully refreshed 2002-built colonial just a short walk from downtown! Located on a rare corner lot on Gardenia, with the garage conveniently facing the side street, this home offers a wonderful combination of location, privacy, and convenience. Inside, the home has been freshly painted with refinished hardwood floors, new light fixtures, and no carpet anywhere. The kitchen features new quartz countertops, stainless steel appliances, a new dishwasher and microwave, and a slider leading to the large deck, creating a perfect flow for entertaining. Both the full and half baths have been updated with new quartz countertops, faucets, and luxury vinyl plank flooring. The spacious primary bedroom features a vaulted ceiling and large double closets. The other two bedrooms are bright with great closet space. A full basement provides a large finished family room or work out space plus plenty of shelving and storage space. The large garage offers parking for 2 cars, additional storage, and a large wide double driveway. Large mature trees provide plenty of shade, while the fenced backyard and large deck create a perfect setting for relaxing, entertaining or pets. Enjoy the walkability and charm of the area with the added peace of mind of newer 2002 construction--no old-house problems here! This home is truly move-in ready!...
Contact an agent
Home facts
- Year built:2002
- Subdivision & Development:Oakmount Park
- Listing ID #:61021719
- Added:48 day(s) ago
- Updated:October 04, 2026 at 04:34 AM
Rooms and interior
- Bedrooms:3
- Total bathrooms:2
- Full bathrooms:1
- Half bathrooms:1
- Rooms Total:9
- Dining Description:On Entry Level
- Kitchen Description:Dishwasher, Microwave, On Entry Level, Range/Oven, Refrigerator
- Bedroom Description:Bedroom 1 on Second Level, Bedroom 2 on Second Level, Bedroom 3 on Second Level
- Basement Description:Finished
- Living area:1,342 sq. ft.
Heating and cooling
- Cooling:Central A/C
- Heating:Forced Air, Natural Gas
Structure and exterior
- Year built:2002
- Building area:1,342 sq. ft.
- Lot area:0.15 Acres
- Architectural Style:Colonial
- Construction Materials:Brick, Cedar, Vinyl Siding
- Exterior Features:Deck, Fenced Yard, Porch
- Foundation Description:Basement
- Levels:2 Story
Utilities
- Water:Public Water
Finances and disclosures
- Price:$434,900
- Price per sq. ft.:$292.86
- Tax amount:$6,701
Features and amenities
- Appliances:Dishwasher, Dryer, Microwave, Range/Oven, Refrigerator, Washer
- Laundry features:Dryer, Washer
Parking
- Parking description:Detached Garage, Electric in Garage, Garage Door Opener, Side Loading Garage
- Garage spaces:2
 Provided through IDX via MiRealSource. Courtesy of MiRealSource Shareholder. Copyright MiRealSource. The information published and disseminated by MiRealSource is communicated verbatim, without change by MiRealSource, as filed with MiRealSource by its members. The accuracy of all information, regardless of source, is not guaranteed or warranted. All information should be independently verified. Copyright 2026 MiRealSource. All rights reserved. The information provided hereby constitutes proprietary information of MiRealSource, Inc. and its shareholders, affiliates and licensees and may not be reproduced or transmitted in any form or by any means, electronic or mechanical, including photocopy, recording, scanning or any information storage and retrieval system, without written permission from MiRealSource, Inc. MI_REALSOURCE Member Broker: Brad Platt
New listings near 622 Gardenia
- New
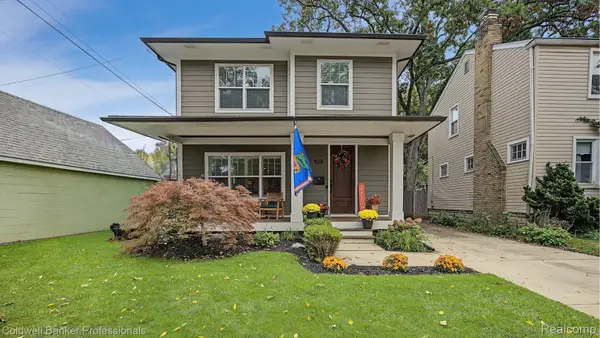 $850,000Active4 beds 4 baths3,474 sq. ft.
518 Curry Avenue, RoyalOak, MI 48067
MLS# 20261079197Listed by: COLDWELL BANKER PROFESSIONALS-BIRM - New
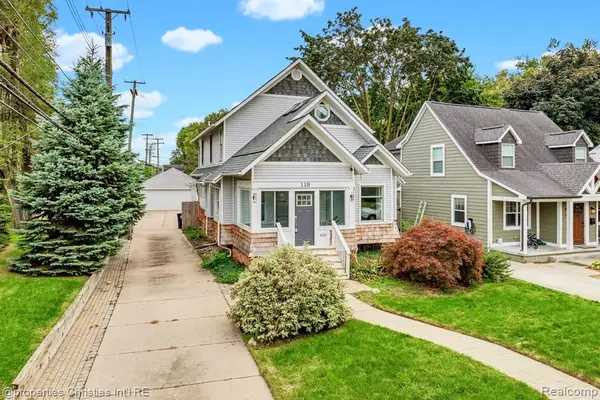 $665,000Active3 beds 3 baths2,258 sq. ft.
119 Crane, Royal Oak, MI 48067
MLS# 61035720Listed by: @PROPERTIES CHRISTIE'S INT'L R.E. BIRMINGHAM - New
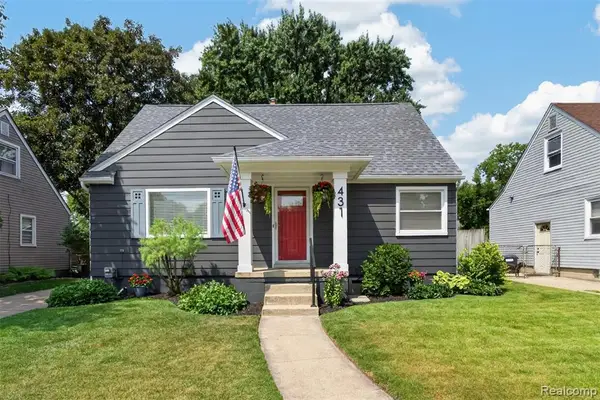 $349,999Active4 beds 2 baths1,173 sq. ft.
431 N Edgeworth, Royal Oak, MI 48067
MLS# 61035624Listed by: DOBI REAL ESTATE - Open Sun, 12 to 2pmNew
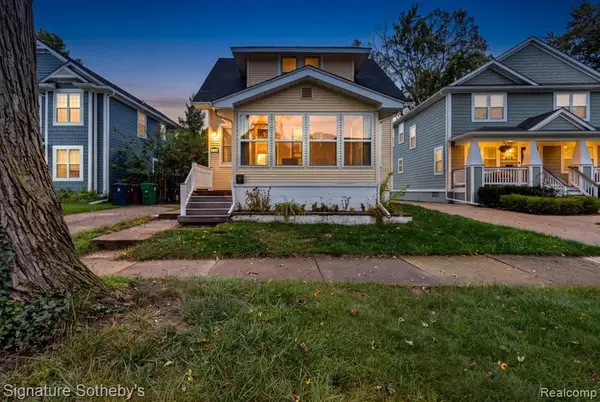 $344,900Active3 beds 2 baths1,144 sq. ft.
634 S Vermont, Royal Oak, MI 48067
MLS# 61035603Listed by: SIGNATURE SOTHEBY'S INTERNATIONAL REALTY BHAM - New
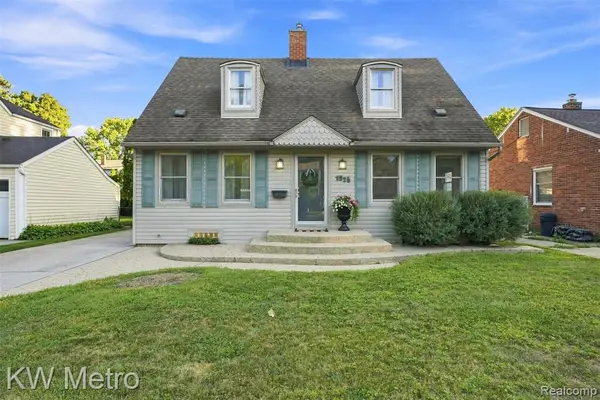 $375,000Active3 beds 2 baths1,478 sq. ft.
1526 W Houstonia, Royal Oak, MI 48073
MLS# 61035535Listed by: KW METRO - New
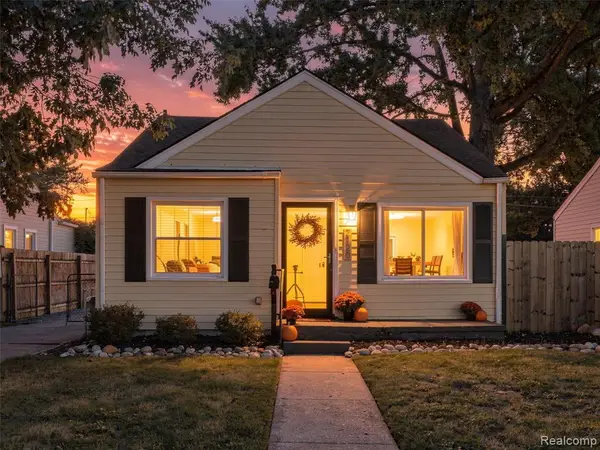 $215,000Active2 beds 1 baths800 sq. ft.
2120 Barrett, Royal Oak, MI 48067
MLS# 61035448Listed by: REAL BROKER, LLC TROY - New
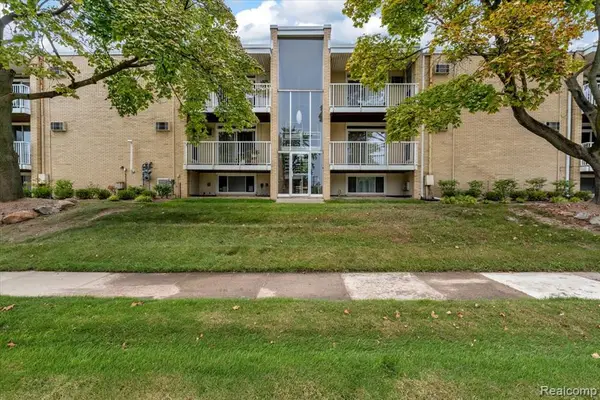 $110,000Active1 beds 1 baths685 sq. ft.
4909 N Crooks #D-1, Royal Oak, MI 48073
MLS# 61035272Listed by: THE AGENCY HALL & HUNTER - New
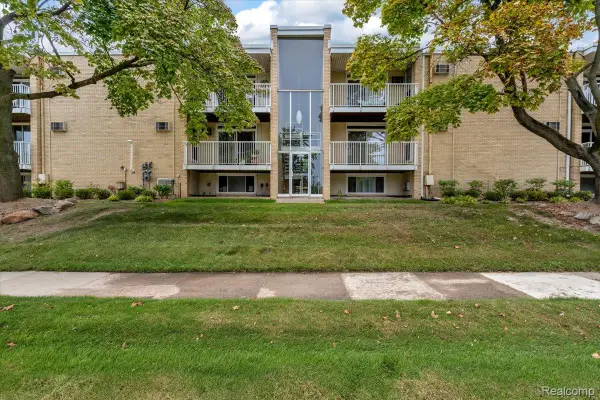 $110,000Active1 beds 1 baths685 sq. ft.
4909 N Crooks Road #D-1, RoyalOak, MI 48073
MLS# 20261079399Listed by: THE AGENCY HALL & HUNTER - Open Sun, 2 to 5pmNew
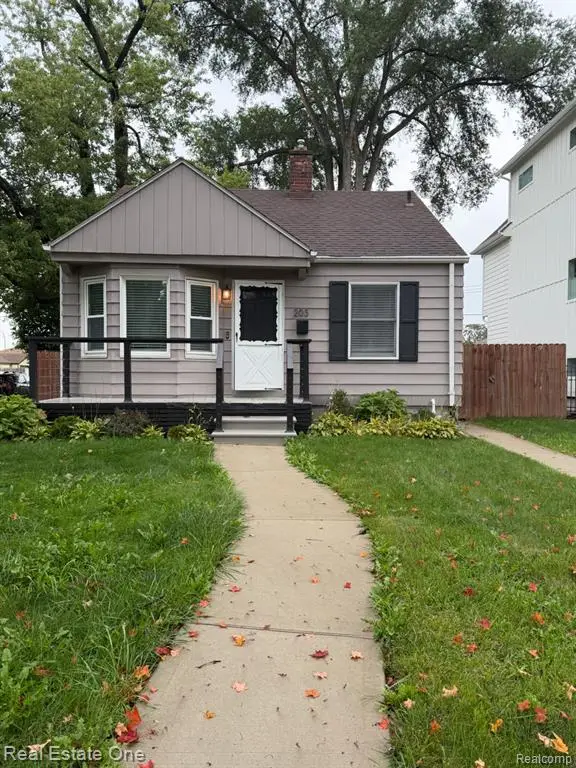 $319,900Active3 beds 2 baths761 sq. ft.
203 S Wilson, Royal Oak, MI 48067
MLS# 61035256Listed by: REAL ESTATE ONE-SOUTHFIELD - New
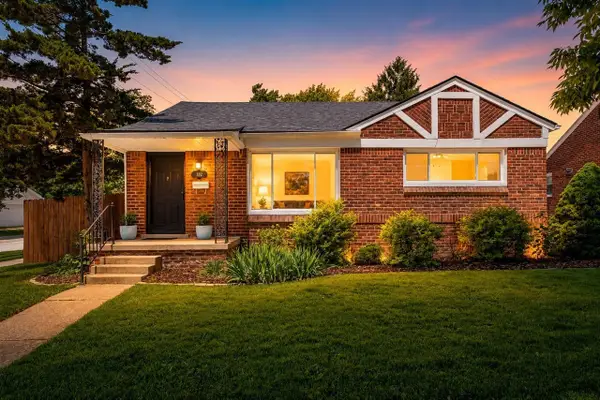 $379,000Active3 beds 2 baths985 sq. ft.
332 Normandy, Royal Oak, MI 48073
MLS# 70561902Listed by: NEW HOME EXPERTS


Protect your home and budget from life's surprises with an Assurant Home Warranty, backed by a partner that supports you through every step of homeownership. Explore Plans.
©2026 Century 21 Real Estate LLC. All rights reserved. CENTURY 21®, the CENTURY 21 Logo and C21® are service marks owned by Century 21 Real Estate LLC. Century 21 Real Estate LLC fully supports the principles of the Fair Housing Act and the Equal Opportunity Act. Each office is independently owned and operated. Listing information is deemed reliable but not guaranteed accurate.