
907 Lockwood Road, Royal Oak, MI 48067
Local realty services provided by:CENTURY 21 Signature Realty
Upcoming open houses
- Sun, Sep 1301:00 pm - 03:00 pm
Listed by: elena martinovici
Office: coldwell banker professionals-birm
MLS#:20261072498
Source:MI_REALCOMP
Price summary
- Price:$425,000
- Price per sq. ft.:$259.15
About this home
Walking distance to downtown Royal Oak, two parks around the corner, Trader Joe's, Westborn and easy access to Woodward and 696. Wonderful neighborhood, beautiful tree-lined street and side walks leading to the parks. Beautiful curb appeal! Many recent updates: Gorgeous master bath with shower, newer lighting, hardwood floors, stainless steel appliances, sprinkler system, Anderson windows (except the front). Large windows with lots of natural lighting, great closet space. French door off FR leading to large deck with fenced back yard, specious 2 car garage, long driveway. Great opportunity for first time buyer or family to live in a beautiful neighborhood of Royal Oak. 1 year home warranty!
Contact an agent
Home facts
- Year built:1926
- Subdivision & Development:CATALPA PARK
- Listing ID #:20261072498
- Added:4 day(s) ago
- Updated:September 13, 2026 at 07:57 PM
Rooms and interior
- Bedrooms:3
- Total bathrooms:2
- Full bathrooms:2
- Rooms Total:7
- Basement Description:Unfinished
- Living area:1,640 sq. ft.
Heating and cooling
- Cooling:Central Air
- Heating:Forced Air, Natural Gas
Structure and exterior
- Roof:Asphalt
- Year built:1926
- Building area:1,640 sq. ft.
- Lot area:0.14 Acres
- Lot Features:Sprinklers
- Architectural Style:Colonial
- Construction Materials:Vinyl Siding
- Exterior Features:Deck, Lighting, Porch
- Foundation Description:Basement, Block
- Levels:Two
Utilities
- Water:Public
- Sewer:Public Sewer
Finances and disclosures
- Price:$425,000
- Price per sq. ft.:$259.15
- Tax amount:$3,693
Features and amenities
- Appliances:Built-In Electric Oven, Built-In Electric Range, Dishwasher, Disposal, Dryer, Free Standing Refrigerator, Humidifier, Washer
- Laundry features:Gas Dryer Hookup
- Amenities:High Speed Internet
Parking
- Parking description:Detached, Driveway, Two and Half Car Garage
- Garage spaces:2.5

New listings near 907 Lockwood Road
- New
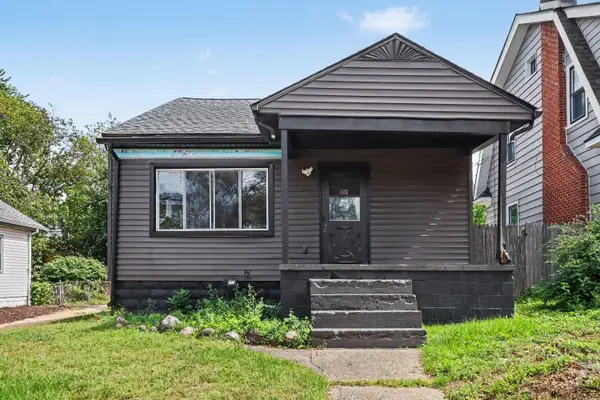 $275,000Active3 beds 1 baths1,309 sq. ft.
506 Hilldale Drive, Royal Oak, MI 48067
MLS# 26048677Listed by: CARAMAGNO REAL ESTATE - New
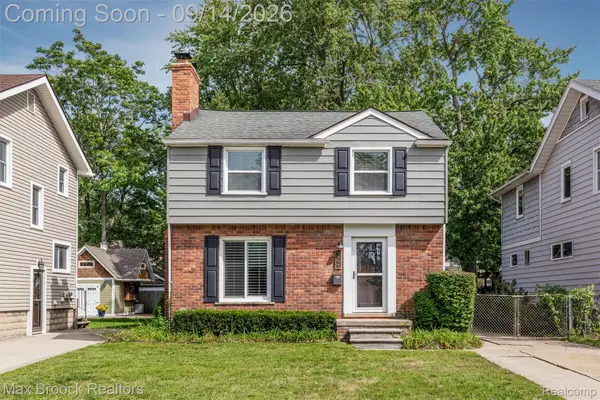 $425,000Active3 beds 3 baths1,886 sq. ft.
1033 Irving Avenue, RoyalOak, MI 48067
MLS# 20261069477Listed by: MAX BROOCK, REALTORS-BIRMINGHAM - Open Sat, 11:30am to 1:30pmNew
 $1,250,000Active5 beds 5 baths4,200 sq. ft.
3426 Hunter Avenue, RoyalOak, MI 48073
MLS# 20261073610Listed by: CRAIN HOMES - New
 $205,000Active3 beds 2 baths1,458 sq. ft.
1938 Torquay Avenue, RoyalOak, MI 48073
MLS# 20261073521Listed by: THE AGENCY HALL & HUNTER - New
 $285,000Active2 beds 2 baths1,746 sq. ft.
406 Woodlawn Avenue, RoyalOak, MI 48073
MLS# 20261073570Listed by: CENTURY 21 PROFESSIONALS LIVONIA - Open Sun, 12 to 2pmNew
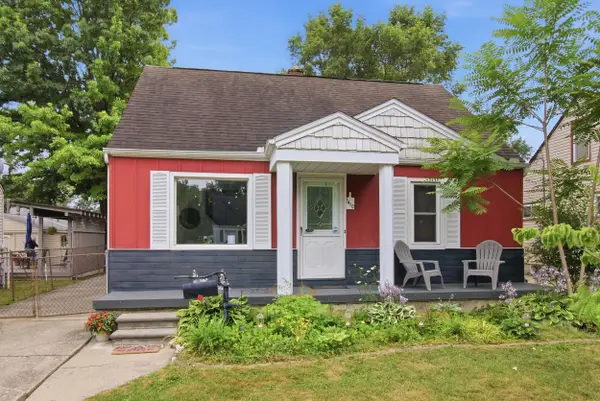 $335,000Active3 beds 2 baths1,330 sq. ft.
1410 Bauman Avenue, RoyalOak, MI 48073
MLS# 20261073525Listed by: SIGNATURE SOTHEBY'S INTERNATIONAL REALTY BHAM - New
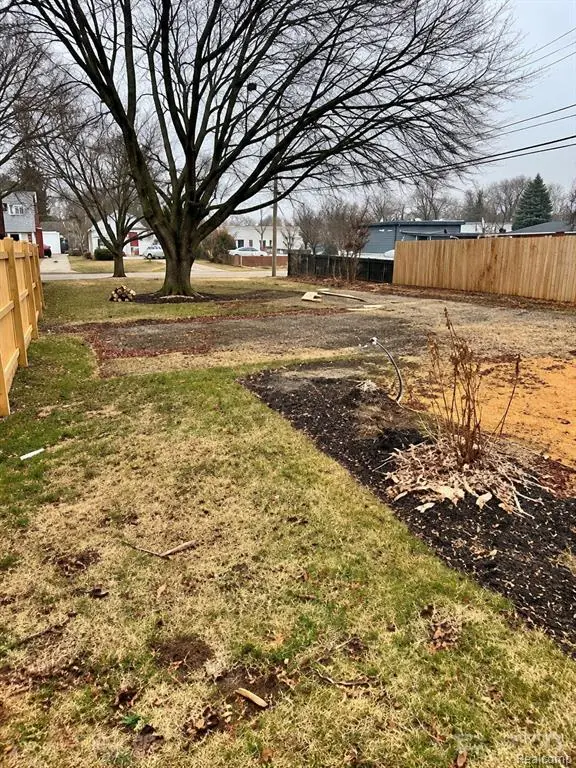 $229,999Active0.14 Acres
115 N Blair, Royal Oak, MI 48067
MLS# 61029502Listed by: GOLDEN KEY REALTY GROUP LLC - Open Sun, 1 to 3pmNew
 $469,900Active4 beds 2 baths2,136 sq. ft.
3103 Ferncliff Avenue, RoyalOak, MI 48073
MLS# 20261072863Listed by: NEW ERA REAL ESTATE LLC - Open Sun, 1 to 2:30pmNew
 $359,000Active3 beds 2 baths1,529 sq. ft.
232 W Houstonia Avenue, RoyalOak, MI 48073
MLS# 20261073313Listed by: THE AGENCY HALL & HUNTER - New
 $254,900Active3 beds 3 baths2,040 sq. ft.
1928 S Wickham W, RoyalOak, MI 48073
MLS# 20261073417Listed by: MAX BROOCK REALTORS


Protect your home and budget from life's surprises with an Assurant Home Warranty, backed by a partner that supports you through every step of homeownership. Explore Plans.
©2026 Century 21 Real Estate LLC. All rights reserved. CENTURY 21®, the CENTURY 21 Logo and C21® are service marks owned by Century 21 Real Estate LLC. Century 21 Real Estate LLC fully supports the principles of the Fair Housing Act and the Equal Opportunity Act. Each office is independently owned and operated. Listing information is deemed reliable but not guaranteed accurate.