1021 Ames ST, Saginaw, MI 48602
Local realty services provided by:CENTURY 21 Signature Realty
1021 Ames ST,Saginaw, MI 48602
$82,500
- 4 Beds
- 2 Baths
- 1,832 sq. ft.
- Multi-family
- Pending
Listed by: seth vendelboe
Office: nexthome greater tri-cities
MLS#:61050217075
Source:MI_REALCOMP
Price summary
- Price:$82,500
- Price per sq. ft.:$45.03
About this home
Turnkey investment opportunity ready for new tenants. This 2-unit offers 4 total bedrooms and 2 total bathrooms, previously generating $1,600 per month in rental income. Both units are now vacant ready for a new owner providing flexibility for future ownership plans. The property features a basement with laundry hookup, and two driveways with separate entryways for future tenants. Tenants pay for their own heat, and electricity helping reduce operating expenses, while the landlord covers water. Whether you're looking to expand your portfolio or live in this property and lease out the other unit to offset costs and build equity call today for a private showing.
Contact an agent
Home facts
- Year built:1904
- Subdivision & Development:W.M. MILLERS AND BRIGGS ADDITION
- Listing ID #:61050217075
- Added:46 day(s) ago
- Updated:September 19, 2026 at 08:31 AM
Rooms and interior
- Bedrooms:4
- Total bathrooms:2
- Full bathrooms:2
- Flooring:Hardwood
- Living area:1,832 sq. ft.
Heating and cooling
- Heating:Forced Air, Natural Gas, Separate Meters, Steam
Structure and exterior
- Year built:1904
- Building area:1,832 sq. ft.
- Lot area:0.13 Acres
- Architectural Style:Colonial
- Construction Materials:Vinyl Siding
- Foundation Description:Basement
- Levels:Two
Utilities
- Water:Public
- Sewer:Public Sewer
Finances and disclosures
- Price:$82,500
- Price per sq. ft.:$45.03
- Tax amount:$2,644
Features and amenities
- Appliances:Oven, Range, Refrigerator
Parking
- Parking description:Assigned 2 Spaces

New listings near 1021 Ames ST
- New
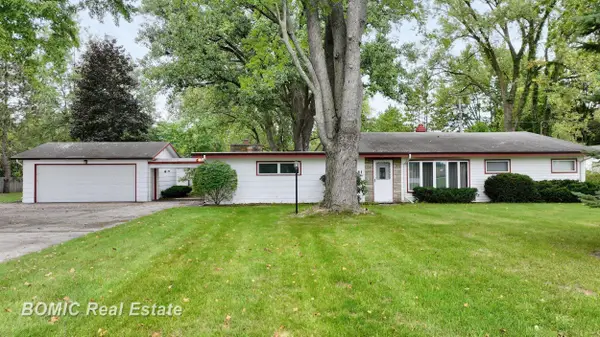 $260,000Active4 beds 2 baths2,356 sq. ft.
5161 S Washington, Saginaw, MI 48601
MLS# 50222323Listed by: BOMIC REAL ESTATE - New
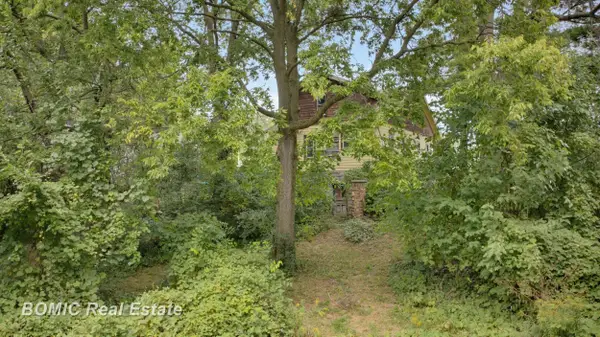 $109,900Active3 beds 1 baths1,440 sq. ft.
4338 Williamson, Saginaw, MI 48601
MLS# 50222320Listed by: BOMIC REAL ESTATE - New
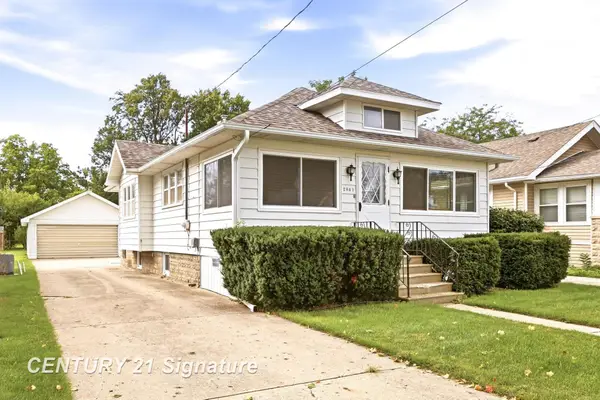
 $85,000Active2 beds 2 baths857 sq. ft.
2841 Cooper, Saginaw, MI 48602
MLS# 50222305Listed by: CENTURY 21 SIGNATURE REALTY - New
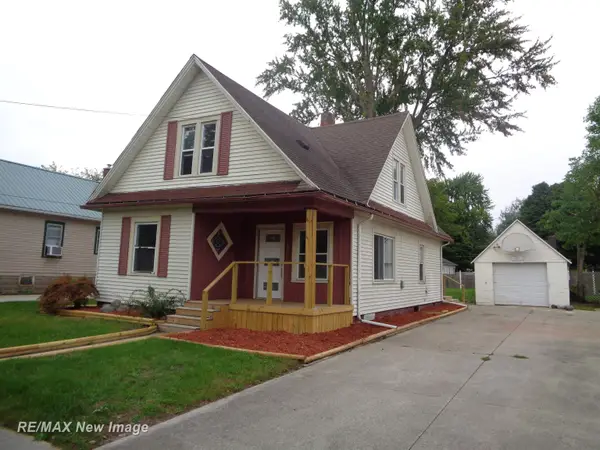 $119,500Active5 beds 1 baths1,314 sq. ft.
2024 Vermont, Saginaw, MI 48602
MLS# 50222318Listed by: RE/MAX NEW IMAGE - New
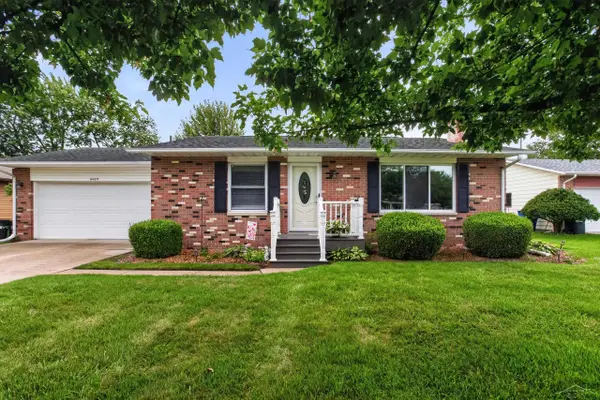 $197,000Active3 beds 2 baths1,080 sq. ft.
5469 Mary, Saginaw, MI 48603
MLS# 50222297Listed by: KELLER WILLIAMS PREFERRED - New
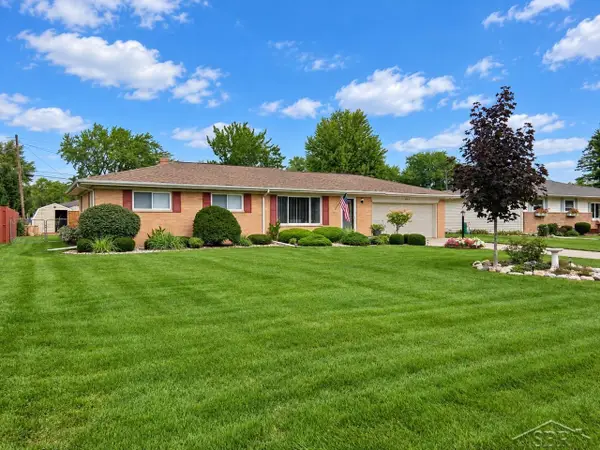 $249,900Active3 beds 2 baths1,215 sq. ft.
4384 Beckett, Saginaw, MI 48603
MLS# 50222266Listed by: BERKSHIRE HATHAWAY HOMESERVICES - New
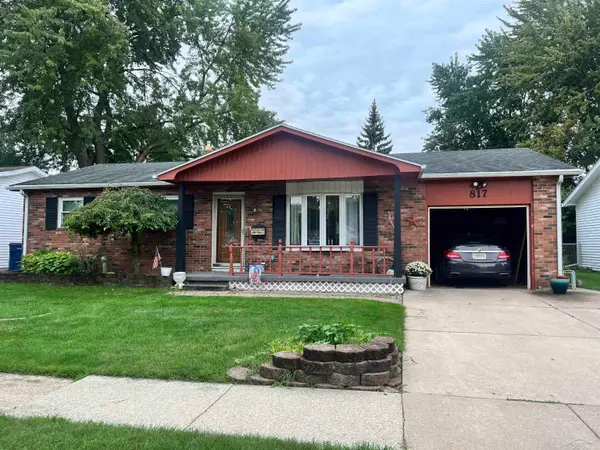 $179,900Active3 beds 2 baths1,317 sq. ft.
817 Piper, Saginaw, MI 48604
MLS# 50222272Listed by: BERKSHIRE HATHAWAY HOMESERVICES - New
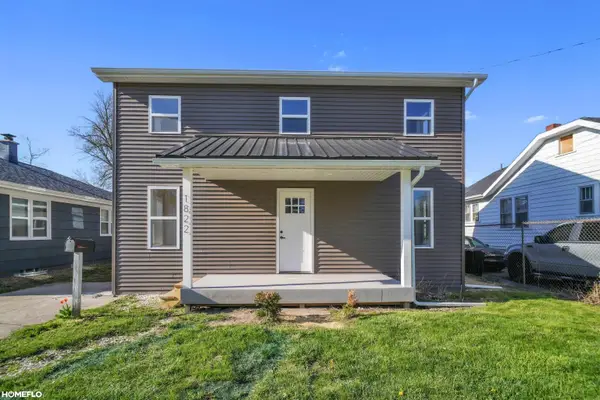 $134,900Active4 beds 1 baths1,610 sq. ft.
1822 Newberry, Saginaw, MI 48602
MLS# 50222281Listed by: HOMEFLO - Open Sun, 2 to 4pmNew
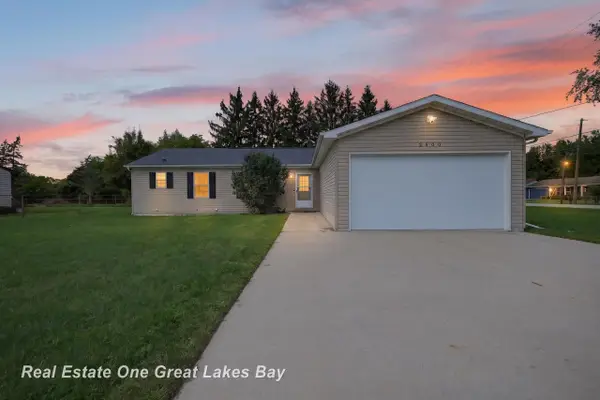 $249,000Active4 beds 2 baths1,512 sq. ft.
2500 Starlite, Saginaw, MI 48603
MLS# 50222215Listed by: REAL ESTATE ONE GREAT LAKES BAY - New
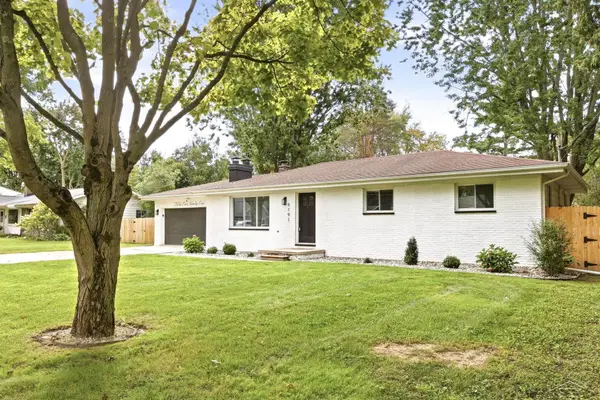 $200,000Active3 beds 2 baths1,196 sq. ft.
5191 Clara, Saginaw, MI 48638
MLS# 50222200Listed by: NEXTHOME GREATER TRI-CITIES


Protect your home and budget from life's surprises with an Assurant Home Warranty, backed by a partner that supports you through every step of homeownership. Explore Plans.
©2026 Century 21 Real Estate LLC. All rights reserved. CENTURY 21®, the CENTURY 21 Logo and C21® are service marks owned by Century 21 Real Estate LLC. Century 21 Real Estate LLC fully supports the principles of the Fair Housing Act and the Equal Opportunity Act. Each office is independently owned and operated. Listing information is deemed reliable but not guaranteed accurate.