4249 Kirkwood DR, Saginaw, MI 48638
Local realty services provided by:CENTURY 21 Metro Brokers
4249 Kirkwood DR,Saginaw, MI 48638
$256,000
- 3 Beds
- 2 Baths
- 1,682 sq. ft.
- Single family
- Active
Listed by: caleen murin
Office: kelsey realty and associates inc
MLS#:61050226408
Source:MI_REALCOMP
Price summary
- Price:$256,000
- Price per sq. ft.:$152.2
About this home
WELCOME to 4249 KIRKWOOD DRIVE! A Must See! Discover the Perfect Blend of Space, Comfort and Location in this Inviting 1682 Sq Ft. of Living Space. This Single Family Classic Brick Construction Offers Timeless Curb Appeal. Featuring 3 Bedrooms with Room to Relax and Unwind. 2 1/2 Bath for added Everyday Convenience. Large Front Room, Living Room with a Cozy Fireplace for those Relaxing Evenings. With a Large Full Basement Offering Space with Endless Possibilities! All Brick 17x12 Deck Right off Your Sliding Doors. Screened in 20x11 Sunroom for those Fun Gatherings. Large 2 Car Garage, Generous 0.30 Acre Lot with room to Enjoy the Outdoors and Beautiful Trees that Line Your Road! Centrally Located Near Conveniences that make Everyday Living Easier. Whether you Enjoy a Quiet Evening by the Fireplace, Entertain Family and Friends, or Take Advantage of the Nearby Country Club this Home offers a Wonderful Opportunity to Make Beautiful Memories. Call or Text Anytime for a PRIVATE SHOWING! Caleen Murin 1-989-245-2579...
Contact an agent
Home facts
- Year built:1964
- Subdivision & Development:BELAIR SUB
- Listing ID #:61050226408
- Added:1 day(s) ago
- Updated:October 30, 2026 at 11:17 PM
Rooms and interior
- Bedrooms:3
- Total bathrooms:2
- Full bathrooms:2
- Rooms Total:8
- Living area:1,682 sq. ft.
Heating and cooling
- Heating:Electric, Steam
Structure and exterior
- Year built:1964
- Building area:1,682 sq. ft.
- Lot area:0.29 Acres
- Architectural Style:Ranch
- Construction Materials:Brick
- Foundation Description:Basement
- Levels:One
Utilities
- Water:Water at Street
- Sewer:Public Sewer
Finances and disclosures
- Price:$256,000
- Price per sq. ft.:$152.2
- Tax amount:$3,161
Parking
- Parking description:Attached, Two Car Garage
- Garage spaces:2

New listings near 4249 Kirkwood DR
- New
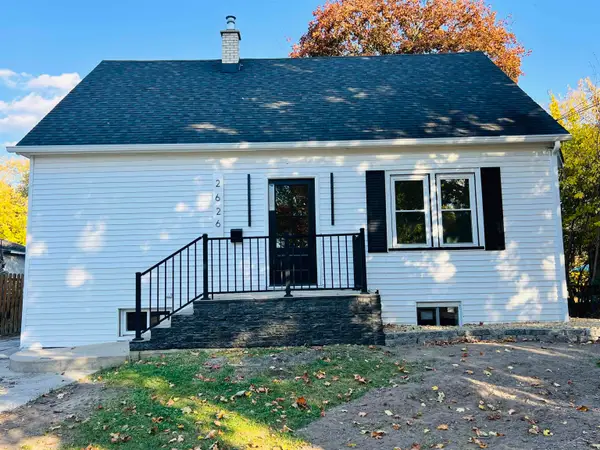 $165,000Active4 beds 2 baths1,262 sq. ft.
2626 Hermansau, Saginaw, MI 48602
MLS# 50226440Listed by: KELLER WILLIAMS PREFERRED - New
 $179,900Active3 beds 3 baths2,064 sq. ft.
2850 Hemmeter RD, Saginaw, MI 48603
MLS# 20261087788Listed by: COMMUNITY CHOICE REALTY INC - New
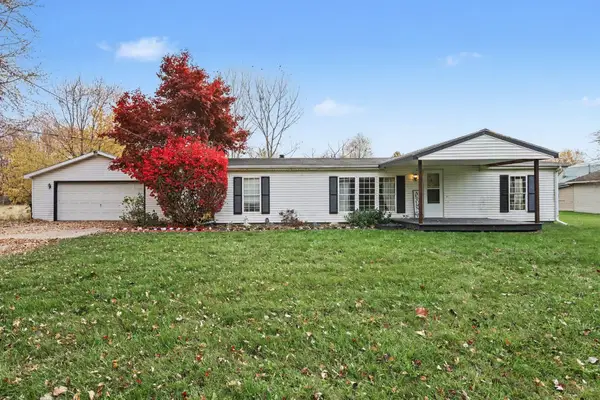 $140,000Active3 beds 2 baths1,320 sq. ft.
3195 S River Road, Saginaw, MI 48609
MLS# 50226396Listed by: AYRE/RHINEHART BAY REALTORS - New
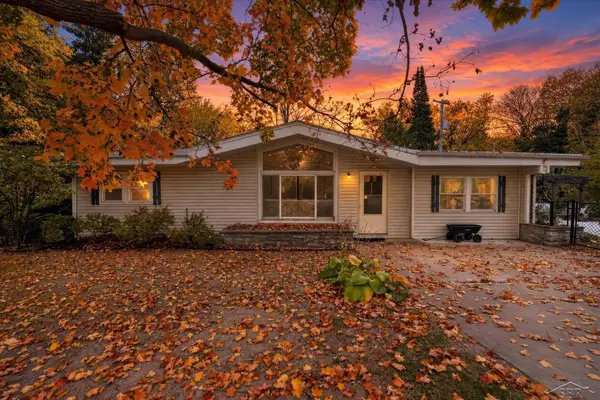 $169,900Active3 beds 2 baths1,296 sq. ft.
4350 Brockway RD, Saginaw, MI 48638
MLS# 61050226375Listed by: PINNACLE REALTY - New
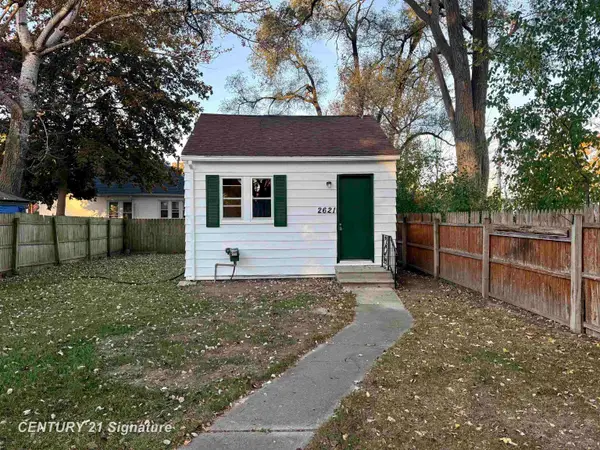
 $24,900Active1 beds 1 baths268 sq. ft.
2621 S Niagara, Saginaw, MI 48602
MLS# 50226367Listed by: CENTURY 21 SIGNATURE REALTY - New
 $339,000Active3 beds 3 baths1,864 sq. ft.
2946 Gulfstream, Saginaw, MI 48603
MLS# 50226304Listed by: CENTURY 21 SIGNATURE REALTY (FREELAND) - New
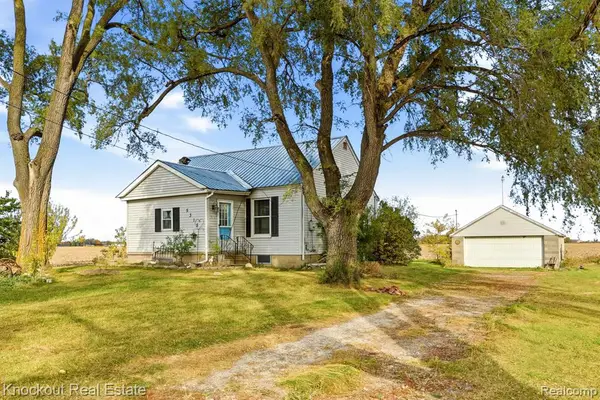 $126,000Active2 beds 2 baths988 sq. ft.
5315 E Washington, Saginaw, MI 48601
MLS# 61042814Listed by: KNOCKOUT REAL ESTATE - New
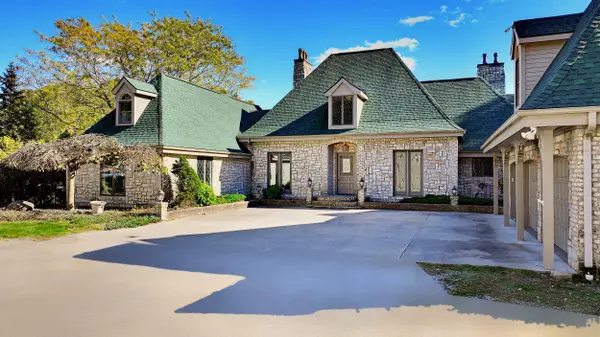 $889,900Active6 beds 9 baths5,005 sq. ft.
3275 S Graham Road, Saginaw, MI 48609
MLS# 50226320Listed by: CENTURY 21 SIGNATURE REALTY MIDLAND - New
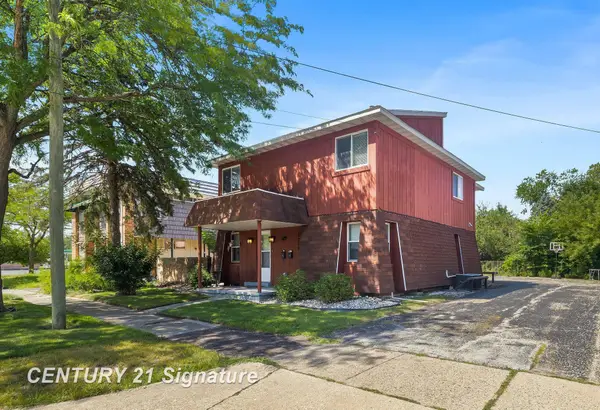 $159,900Active4 beds 2 baths
2219 Marshall, Saginaw, MI 48602
MLS# 50226257Listed by: CENTURY 21 SIGNATURE REALTY (FREELAND)


Protect your home and budget from life's surprises with an Assurant Home Warranty, backed by a partner that supports you through every step of homeownership. Explore Plans.
©2026 Century 21 Real Estate LLC. All rights reserved. CENTURY 21®, the CENTURY 21 Logo and C21® are service marks owned by Century 21 Real Estate LLC. Century 21 Real Estate LLC fully supports the principles of the Fair Housing Act and the Equal Opportunity Act. Each office is independently owned and operated. Listing information is deemed reliable but not guaranteed accurate.