10275 Swan Creek RD, Saginaw, MI 48609
Local realty services provided by:CENTURY 21 Metro Brokers
10275 Swan Creek RD,Saginaw, MI 48609
- 3 Beds
- 1 Baths
- - sq. ft.
- Single family
- Sold
Listed by: vicki l white, natasha jarzabkowski
Office: white realty
MLS#:61050214856
Source:MI_REALCOMP
Sorry, we are unable to map this address
Price summary
- Price:
About this home
Welcome to your own slice of country living in Swan Creek! This spectacular brick home on Swan Creek is nestled on beautiful farmland acreage. Step inside to discover gorgeous real hardwood floors and a warm, inviting layout. Outside, you'll love the spacious screened-in porch-the perfect place to enjoy your morning coffee or unwind while taking in the peaceful surroundings. A convenient breezeway connects the home to the oversized attached 3-car garage, providing plenty of room for vehicles, storage, hobbies, or a workshop. Need even more space? The impressive 50' x 24' outbuilding offers endless possibilities for equipment, recreational vehicles, or additional workspace. Animal lovers will appreciate the fenced corral area, making this property ideal for pets or small hobby farm dreams. Whether you're looking for room to roam, space for your toys, or simply a quiet place to call home, this rare Swan Creek property offers the best of country living with the amenities you've been searching for....
Contact an agent
Home facts
- Year built:1940
- Subdivision & Development:NONE
- Listing ID #:61050214856
- Added:66 day(s) ago
- Updated:September 19, 2026 at 07:07 AM
Rooms and interior
- Bedrooms:3
- Total bathrooms:1
- Full bathrooms:1
- Rooms Total:5
- Flooring:Ceramic Tile, Hardwood
- Kitchen Description:Eat-in Kitchen
- Basement Description:Block, Full, Sump Pump
Heating and cooling
- Cooling:Ceiling Fans, Central Air
- Heating:Forced Air, Natural Gas
Structure and exterior
- Year built:1940
- Lot Features:Wooded
- Architectural Style:Traditional
- Construction Materials:Brick
- Exterior Features:Breezeway, Deck, Patio, Porch
- Foundation Description:Basement, Block
Utilities
- Water:Public
- Sewer:Septic Tank
Finances and disclosures
- Price:
- Tax amount:$2,675
Features and amenities
- Appliances:Dishwasher, Disposal, Dryer, Microwave, Oven, Range, Refrigerator, Washer
- Amenities:Entrance Foyer
Parking
- Parking description:Assigned 2 Spaces, Attached, Garage Door Opener, Heated Garage, Three Car Garage
- Garage spaces:3

New listings near 10275 Swan Creek RD
- New
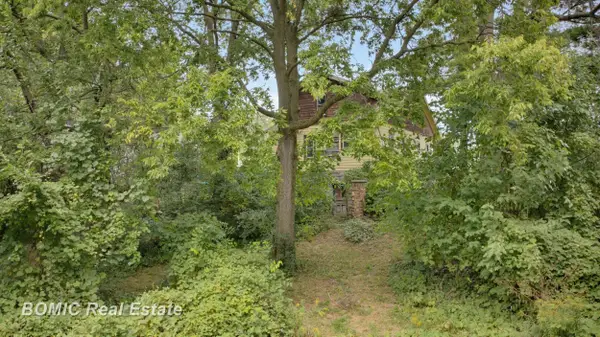 $109,900Active3 beds 1 baths1,440 sq. ft.
4338 Williamson, Saginaw, MI 48601
MLS# 50222320Listed by: BOMIC REAL ESTATE - New
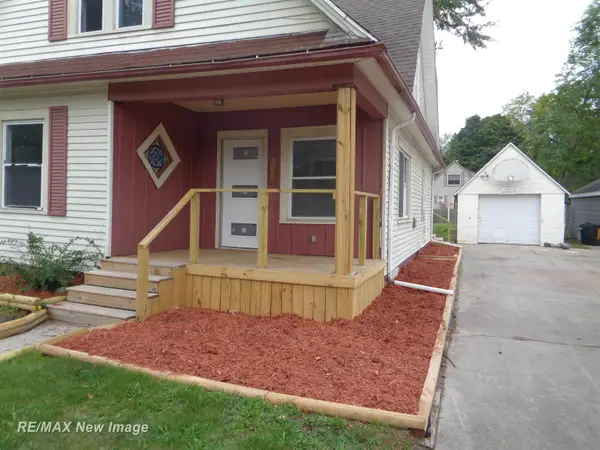 $119,500Active5 beds 1 baths1,314 sq. ft.
2024 Vermont ST, Saginaw, MI 48602
MLS# 61050222318Listed by: RE/MAX NEW IMAGE - New

 $85,000Active2 beds 2 baths857 sq. ft.
2841 Cooper, Saginaw, MI 48602
MLS# 50222305Listed by: CENTURY 21 SIGNATURE REALTY - New
 $197,000Active3 beds 2 baths2,010 sq. ft.
5469 Mary CT, Saginaw, MI 48603
MLS# 61050222297Listed by: KELLER WILLIAMS PREFERRED - New
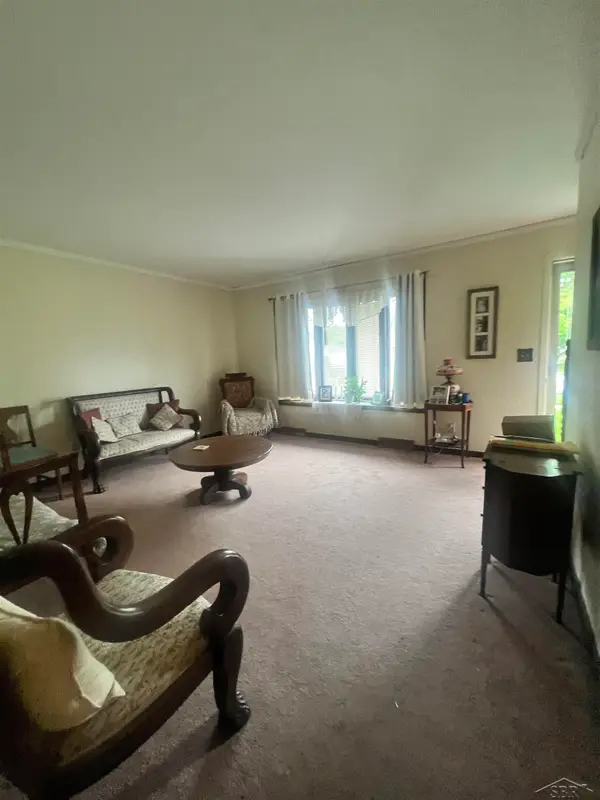 $179,900Active3 beds 2 baths2,217 sq. ft.
817 Piper DR, Saginaw, MI 48604
MLS# 61050222272Listed by: BERKSHIRE HATHAWAY HOMESERVICES - New
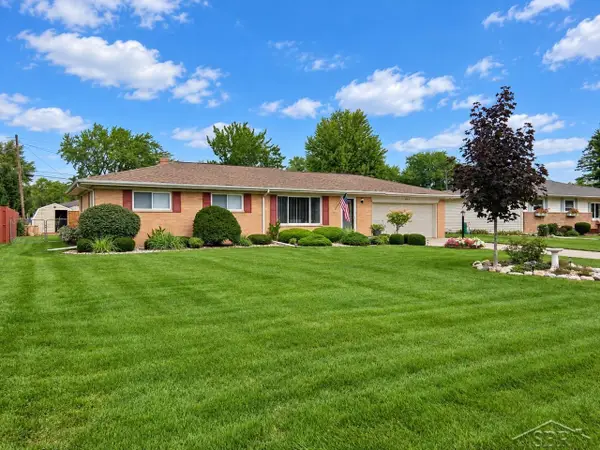 $249,900Active3 beds 2 baths1,215 sq. ft.
4384 Beckett, Saginaw, MI 48603
MLS# 50222266Listed by: BERKSHIRE HATHAWAY HOMESERVICES - New
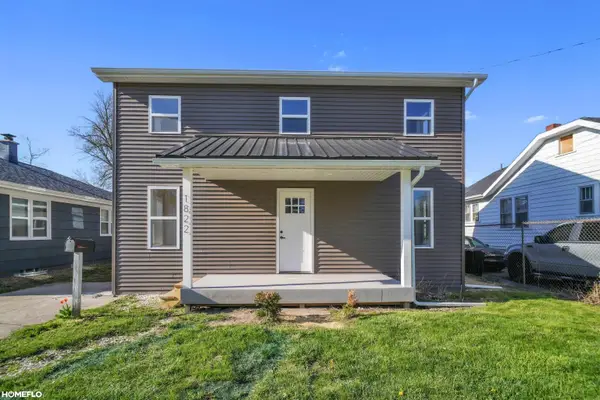 $134,900Active4 beds 1 baths1,610 sq. ft.
1822 Newberry, Saginaw, MI 48602
MLS# 50222281Listed by: HOMEFLO - Open Sun, 2 to 4pmNew
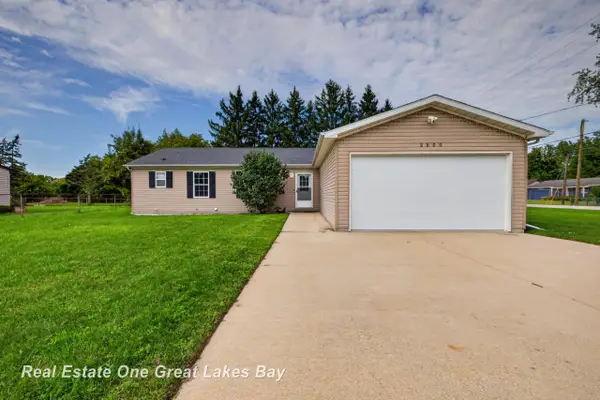 $249,000Active4 beds 2 baths2,512 sq. ft.
2500 Starlite DR, Saginaw, MI 48603
MLS# 61050222215Listed by: REAL ESTATE ONE GREAT LAKES BAY - New
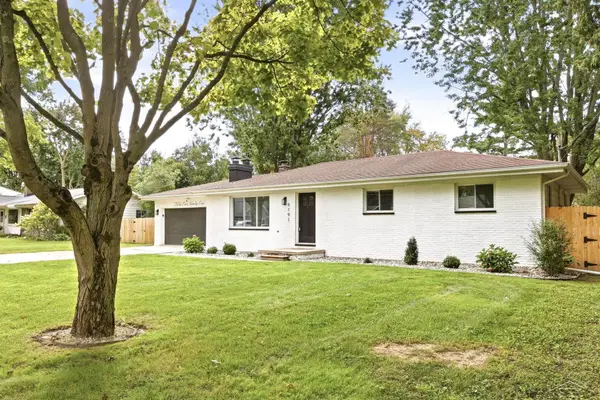 $200,000Active3 beds 2 baths1,196 sq. ft.
5191 Clara, Saginaw, MI 48638
MLS# 50222200Listed by: NEXTHOME GREATER TRI-CITIES - New
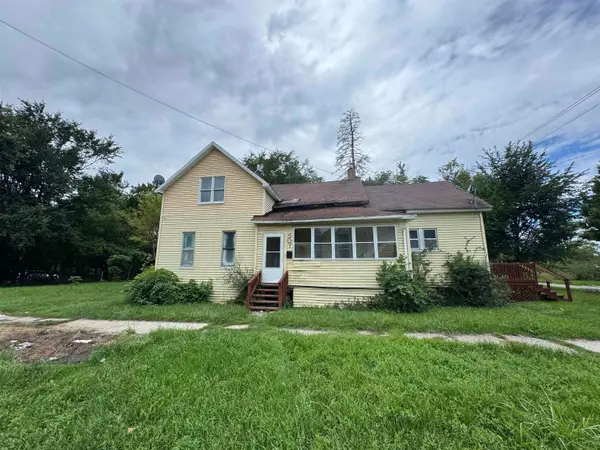 $19,900Active3 beds 1 baths1,546 sq. ft.
507 S 14th, Saginaw, MI 48601
MLS# 50222207Listed by: NEXTHOME GREATER TRI-CITIES


Protect your home and budget from life's surprises with an Assurant Home Warranty, backed by a partner that supports you through every step of homeownership. Explore Plans.
©2026 Century 21 Real Estate LLC. All rights reserved. CENTURY 21®, the CENTURY 21 Logo and C21® are service marks owned by Century 21 Real Estate LLC. Century 21 Real Estate LLC fully supports the principles of the Fair Housing Act and the Equal Opportunity Act. Each office is independently owned and operated. Listing information is deemed reliable but not guaranteed accurate.