
2500 Starlite DR, Saginaw, MI 48603
Local realty services provided by:CENTURY 21 Affiliated
2500 Starlite DR,Saginaw, MI 48603
$249,000
- 4 Beds
- 2 Baths
- 2,512 sq. ft.
- Single family
- Active
Upcoming open houses
- Sun, Sep 2002:00 pm - 04:00 pm
Listed by: wendy schmitz
Office: real estate one great lakes bay
MLS#:61050222215
Source:MI_REALCOMP
Price summary
- Price:$249,000
- Price per sq. ft.:$99.12
About this home
Move-in ready and beautifully maintained! Spacious 4-bedroom, 2-full-bath home in a desirable Saginaw Township subdivision featuring an open floor plan, large eat-in kitchen with beautiful wood cabinetry, abundant storage and counter space, and first-floor laundry. The primary suite offers a private bath with walk-in shower and walk-in closet, while two additional bedrooms share a Jack-and-Jill bath. The finished basement adds valuable living space and includes a 4th bedroom with an egress window. Great location close to shopping, restaurants, schools, and easy interstate access. A well-cared-for home offering space, flexibility, and a great location!
Contact an agent
Home facts
- Year built:2014
- Subdivision & Development:KRUSCKE
- Listing ID #:61050222215
- Added:1 day(s) ago
- Updated:September 18, 2026 at 07:20 PM
Rooms and interior
- Bedrooms:4
- Total bathrooms:2
- Full bathrooms:2
- Rooms Total:9
- Kitchen Description:Eat-in Kitchen
- Basement Description:Finished, Full, Sump Pump
- Living area:2,512 sq. ft.
Heating and cooling
- Cooling:Central Air
- Heating:Forced Air, Natural Gas
Structure and exterior
- Year built:2014
- Building area:2,512 sq. ft.
- Lot area:0.3 Acres
- Lot Features:Corner Lot
- Architectural Style:Modular Home, Ranch
- Construction Materials:Vinyl Siding
- Foundation Description:Basement
- Levels:One
Utilities
- Water:Public
- Sewer:Public Sewer
Finances and disclosures
- Price:$249,000
- Price per sq. ft.:$99.12
- Tax amount:$4,060
Features and amenities
- Appliances:Dishwasher, Disposal, Dryer, Oven, Range, Refrigerator, Washer
- Amenities:High Speed Internet, Walk-in Closets
Parking
- Parking description:Assigned 2 Spaces, Attached, Paved, Two Car Garage
- Garage spaces:2

New listings near 2500 Starlite DR
- New
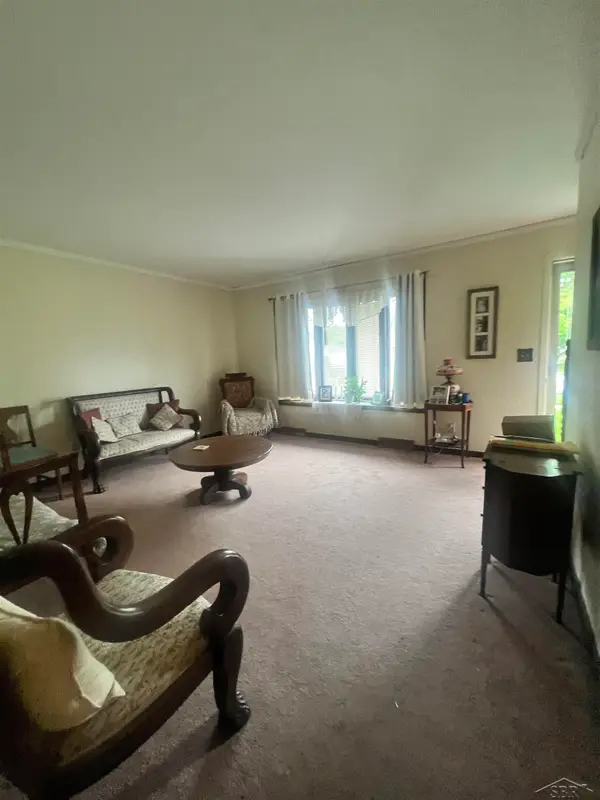 $179,900Active3 beds 2 baths2,217 sq. ft.
817 Piper DR, Saginaw, MI 48604
MLS# 61050222272Listed by: BERKSHIRE HATHAWAY HOMESERVICES - New
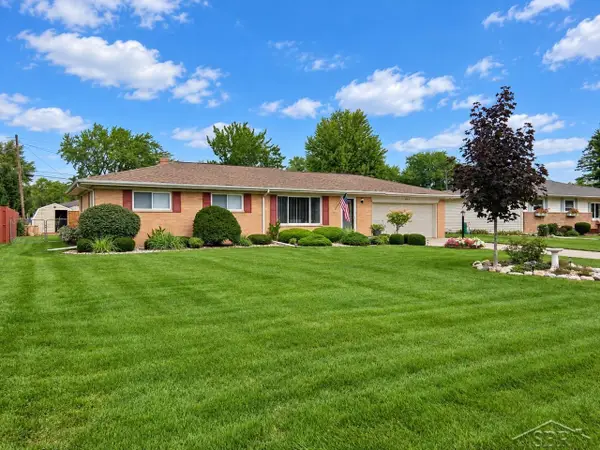 $249,900Active3 beds 2 baths1,215 sq. ft.
4384 Beckett, Saginaw, MI 48603
MLS# 50222266Listed by: BERKSHIRE HATHAWAY HOMESERVICES - New
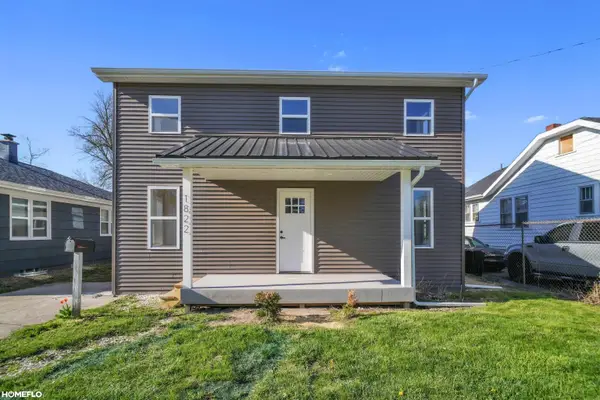 $134,900Active4 beds 1 baths1,610 sq. ft.
1822 Newberry, Saginaw, MI 48602
MLS# 50222281Listed by: HOMEFLO - New
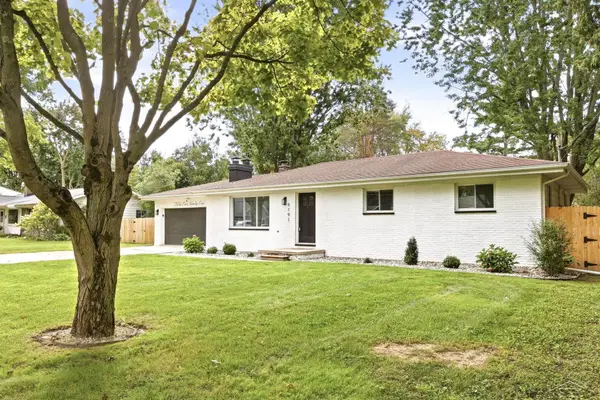 $200,000Active3 beds 2 baths1,196 sq. ft.
5191 Clara, Saginaw, MI 48638
MLS# 50222200Listed by: NEXTHOME GREATER TRI-CITIES - New
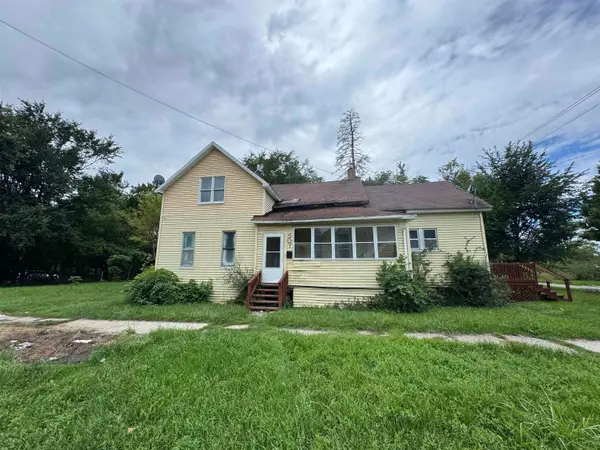 $19,900Active3 beds 1 baths1,546 sq. ft.
507 S 14th, Saginaw, MI 48601
MLS# 50222207Listed by: NEXTHOME GREATER TRI-CITIES - New
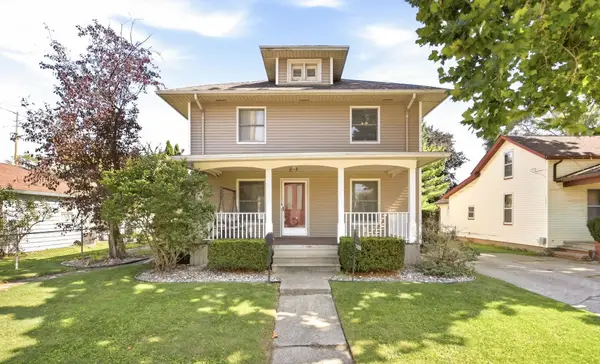 $159,900Active3 beds 2 baths1,626 sq. ft.
2450 N Charles Street, Saginaw, MI 48602
MLS# 50222164Listed by: EXP REALTY - New
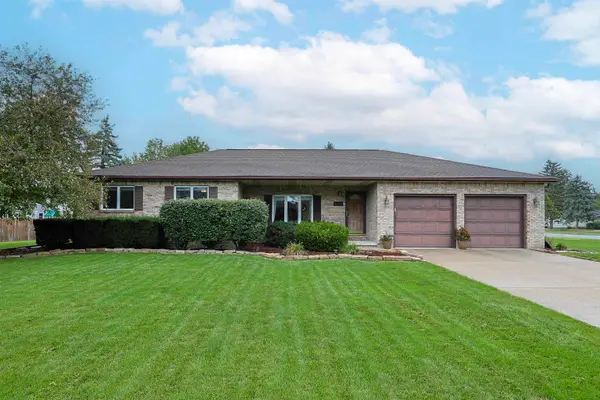 $225,000Active3 beds 2 baths1,272 sq. ft.
2522 Mission, Saginaw, MI 48603
MLS# 80073651Listed by: KELLER WILLIAMS OF NM SIGNATURE GROUP - New
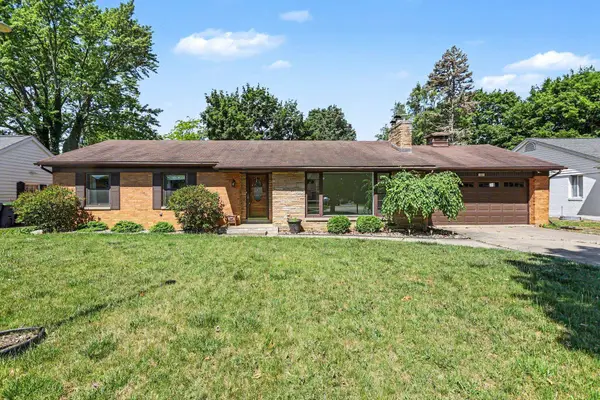 $215,000Active3 beds 2 baths1,727 sq. ft.
1449 Lathrup Avenue, Saginaw, MI 48638
MLS# 50222048Listed by: BERKSHIRE HATHAWAY HOMESERVICES, BAY CITY - New
 $190,000Active3 beds 1 baths1,059 sq. ft.
9100 Frost, Saginaw, MI 48609
MLS# 61050222040Listed by: NEXTHOME GREATER TRI-CITIES


Protect your home and budget from life's surprises with an Assurant Home Warranty, backed by a partner that supports you through every step of homeownership. Explore Plans.
©2026 Century 21 Real Estate LLC. All rights reserved. CENTURY 21®, the CENTURY 21 Logo and C21® are service marks owned by Century 21 Real Estate LLC. Century 21 Real Estate LLC fully supports the principles of the Fair Housing Act and the Equal Opportunity Act. Each office is independently owned and operated. Listing information is deemed reliable but not guaranteed accurate.