1062 Orth RD, Saginaw, MI 48601
Local realty services provided by:CENTURY 21 Dynamic Realty
1062 Orth RD,Saginaw, MI 48601
- 4 Beds
- 3 Baths
- - sq. ft.
- Single family
- Sold
Listed by: sherry morris, sherry morris
Office: remax prime properties
MLS#:61050209038
Source:MI_REALCOMP
Sorry, we are unable to map this address
Price summary
- Price:
About this home
This tri-level in a quiet neighborhood in Spaulding township could be your next home. At 1496 sq ft, this spacious 4 bedrooms, 2 1/2 baths, coved ceilings, family room & firelit living room, well taken care of home with an attached garage is all you will need. Covered front porch, covered back lanai, & another patio off family room in lower level. Just in time for summer, inground pool, fenced yard, & sits on .63 acres. This one is a "must see"!
Contact an agent
Home facts
- Year built:1970
- Listing ID #:61050209038
- Added:62 day(s) ago
- Updated:July 29, 2026 at 07:45 AM
Rooms and interior
- Bedrooms:4
- Total bathrooms:3
- Full bathrooms:2
- Half bathrooms:1
- Rooms Total:11
Heating and cooling
- Cooling:Central Air
- Heating:Forced Air, Natural Gas
Structure and exterior
- Year built:1970
- Architectural Style:Split Level
- Construction Materials:Aluminum Siding, Masonite
- Exterior Features:Porch
- Foundation Description:Crawl Space, Slab
- Levels:Tri-Level
Utilities
- Water:Public
- Sewer:Septic Tank
Finances and disclosures
- Price:
- Tax amount:$1,933
Features and amenities
- Appliances:Dishwasher, Dryer, Oven, Range, Refrigerator, Washer
- Pool features:In Ground
Parking
- Parking description:Attached, Garage, Two Car Garage
- Garage spaces:2

New listings near 1062 Orth RD
- New
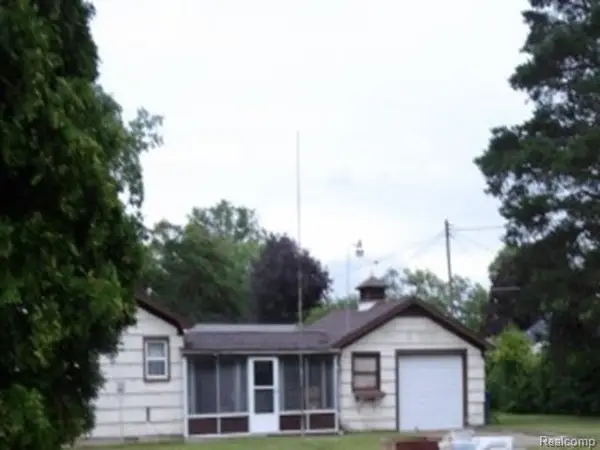 $23,920Active3 beds 1 baths1,344 sq. ft.
3300 Cherry, Saginaw, MI 48601
MLS# 61015548Listed by: REALHOME SERVICES AND SOLUTIONS INC - New
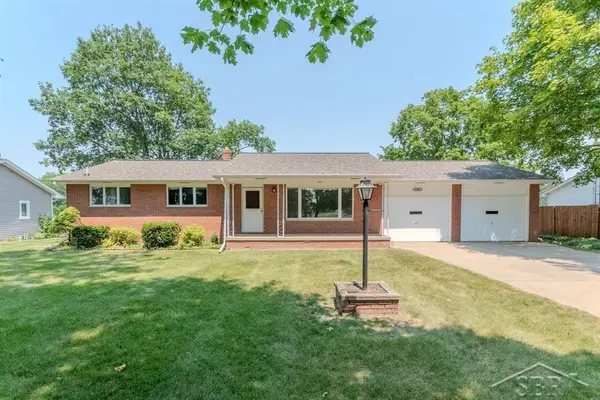 $214,999Active3 beds 2 baths1,280 sq. ft.
8908 Kochville, Saginaw, MI 48603
MLS# 50216440Listed by: MODERN REALTY - New
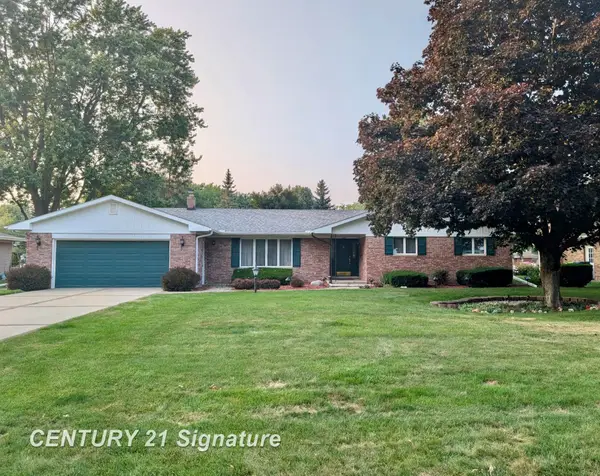
 $239,900Active3 beds 2 baths1,842 sq. ft.
5164 Clydesdale, Saginaw, MI 48603
MLS# 50216349Listed by: CENTURY 21 SIGNATURE REALTY - New
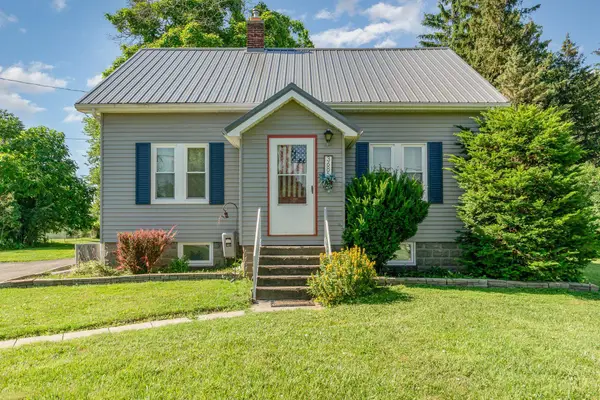 $153,900Active3 beds 2 baths975 sq. ft.
3685 Shattuck, Saginaw, MI 48603
MLS# 50216378Listed by: RE/MAX OF MIDLAND - New
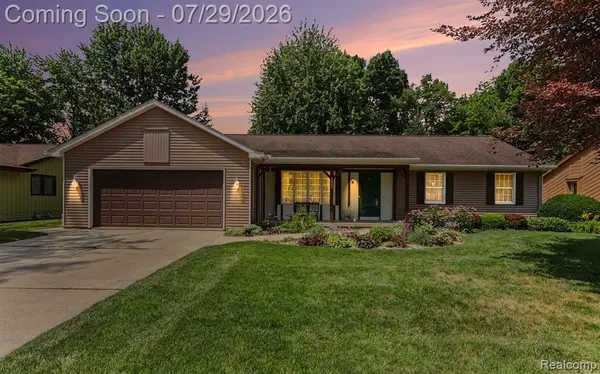 $250,000Active3 beds 2 baths1,504 sq. ft.
1317 Cranbrook, Saginaw, MI 48638
MLS# 61015344Listed by: EXP REALTY MAIN - New
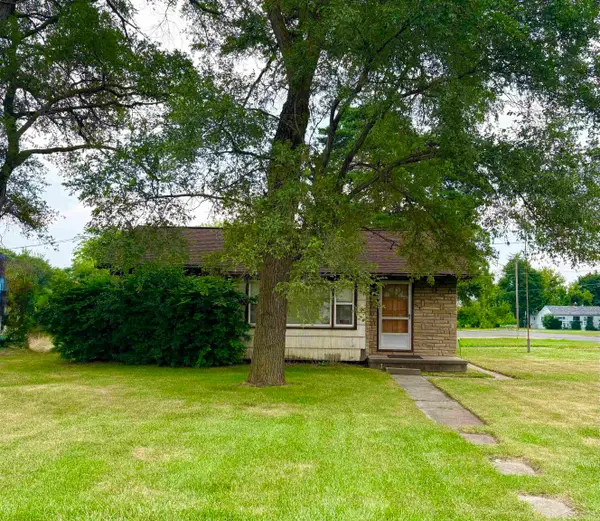 $60,000Active3 beds 1 baths1,010 sq. ft.
354 S 30th, Saginaw, MI 48601
MLS# 50216335Listed by: IRONGATE REALTY GROUP - New
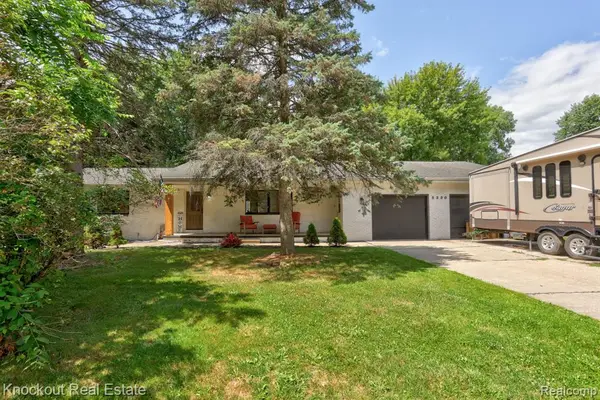 $265,000Active3 beds 2 baths1,756 sq. ft.
5330 Sheridan, Saginaw, MI 48601
MLS# 61015244Listed by: KNOCKOUT REAL ESTATE - New
 $139,900Active4 beds 2 baths1,794 sq. ft.
614 Madison Street, Saginaw, MI 48602
MLS# 50216320Listed by: BERKSHIRE HATHAWAY HOMESERVICES MICHIGAN REAL ESTATE - New
 $239,900Active5 beds 3 baths2,407 sq. ft.
4936 Arboretum, Saginaw, MI 48638
MLS# 50216273Listed by: FIVE STAR REAL ESTATE - New
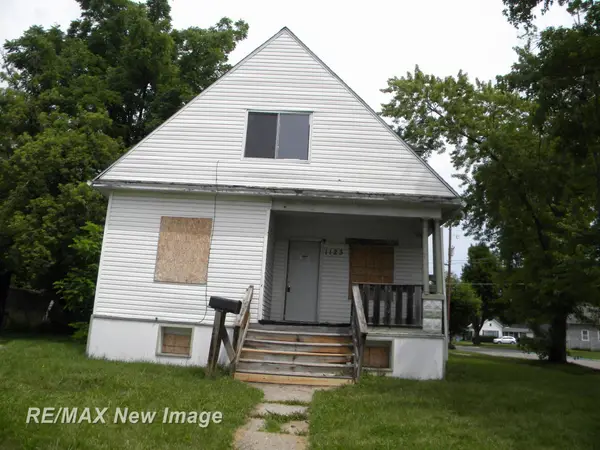 $49,900Active4 beds 2 baths
1123 Randolph, Saginaw, MI 48601
MLS# 50216278Listed by: RE/MAX NEW IMAGE


Protect your home and budget from life's surprises with an Assurant Home Warranty, backed by a partner that supports you through every step of homeownership. Explore Plans.
©2026 Century 21 Real Estate LLC. All rights reserved. CENTURY 21®, the CENTURY 21 Logo and C21® are service marks owned by Century 21 Real Estate LLC. Century 21 Real Estate LLC fully supports the principles of the Fair Housing Act and the Equal Opportunity Act. Each office is independently owned and operated. Listing information is deemed reliable but not guaranteed accurate.