614 Madison Street, Saginaw, MI 48602
Local realty services provided by:CENTURY 21 Signature Realty
Listed by: jaime cramer
Office: berkshire hathaway homeservices michigan real estate
MLS#:50216320
Source:MI_MBOR
Price summary
- Price:$134,900
- Price per sq. ft.:$75.2
About this home
This charming Cape Cod offers a cozy feel in the heart of the city. Two lots are included in the sale. 614 Madison Street features four large bedrooms with a possible fifth bedroom, 1.5 baths with new fixtures, an updated kitchen with a new refrigerator and peace of mind with a new water heater. The spacious great room has a fireplace and tons of windows, including a bay window, to let the natural light pour in. There is a bonus den with knotty pine wainscotting and wood flooring that could be a fifth bedroom. The kitchen is bright and cheerful with plenty of storage, stainless appliances and tile floor. The breakfast nook/dining room has French doors that open to a three-season room with panoramic views of the fenced-in back yard and its lush greenery. A trio of dormers upstairs provide cozy nooks in the bedrooms. This lovely home has ample storage space with lots of built-in shelving, privacy with a vinyl fenced in yard and a detached, two-car garage. Across the alley is a lush, vacant lot perfect for gardening or relaxing. A very short distance to Saginaw’s Old Town, Covenant hospital and upcoming riverfront developments, you won’t miss any of Saginaw’s many community events!...
Contact an agent
Home facts
- Year built:1935
- Subdivision & Development:Cass St
- Listing ID #:50216320
- Added:16 day(s) ago
- Updated:August 13, 2026 at 03:39 PM
Rooms and interior
- Bedrooms:4
- Total bathrooms:2
- Full bathrooms:1
- Half bathrooms:1
- Rooms Total:12
- Bathrooms Description:First Floor Lavatory, Second Floor Full Bathroom
- Kitchen Description:Range/Oven, Refrigerator
- Bedroom Description:First Floor Bedroom
- Basement Description:Full
- Living area:1,794 sq. ft.
Heating and cooling
- Heating:Forced Air, Natural Gas
Structure and exterior
- Year built:1935
- Building area:1,794 sq. ft.
- Lot area:0.14 Acres
- Architectural Style:Cape Cod
- Construction Materials:Wood
- Exterior Features:Fenced Yard, Porch
- Foundation Description:Basement, Crawl
- Levels:2 Story
Utilities
- Water:Public Water
- Sewer:Public Sanitary
Finances and disclosures
- Price:$134,900
- Price per sq. ft.:$75.2
- Tax amount:$2,625
Features and amenities
- Appliances:Range/Oven, Refrigerator
- Laundry features:On Second Level
Parking
- Parking description:2 Car Garage, Detached Garage
- Garage spaces:2
New listings near 614 Madison Street
- New
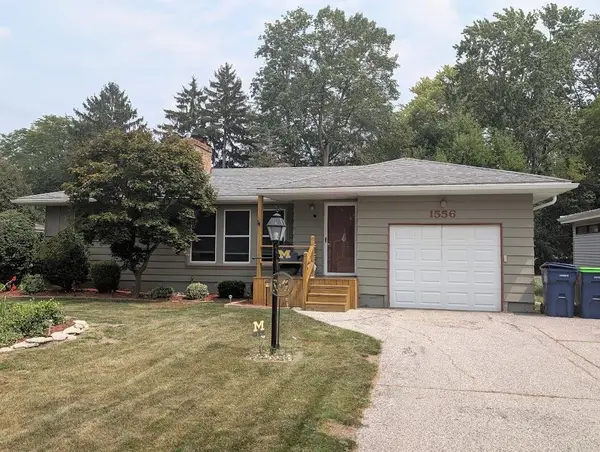 $195,000Active3 beds 2 baths1,434 sq. ft.
1556 Wilson Avenue, Saginaw, MI 48603
MLS# 50218438Listed by: RE/MAX RESULTS - New
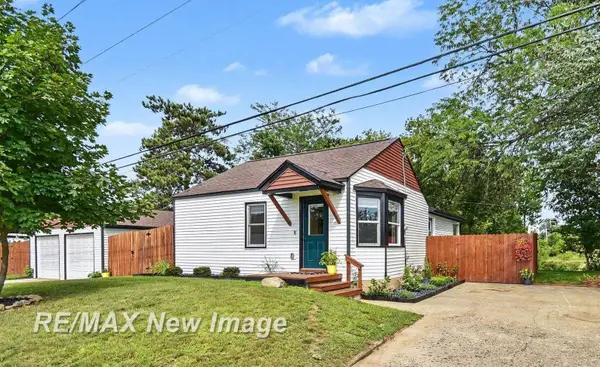 $219,900Active2 beds 1 baths1,062 sq. ft.
1370 N Thomas RD, Saginaw, MI 48609
MLS# 61050218361Listed by: RE/MAX NEW IMAGE
- New
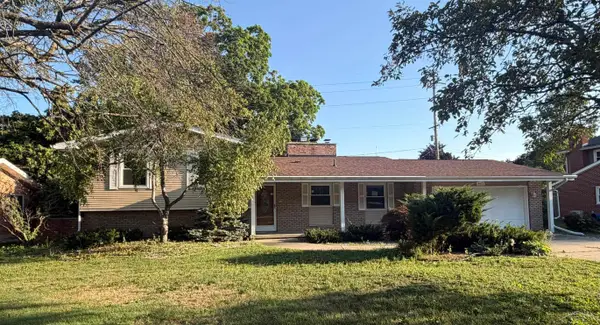 $171,000Active3 beds 2 baths1,306 sq. ft.
4415 Bradford, Saginaw, MI 48603
MLS# 61050218356Listed by: NEXTHOME GREATER TRI-CITIES - New
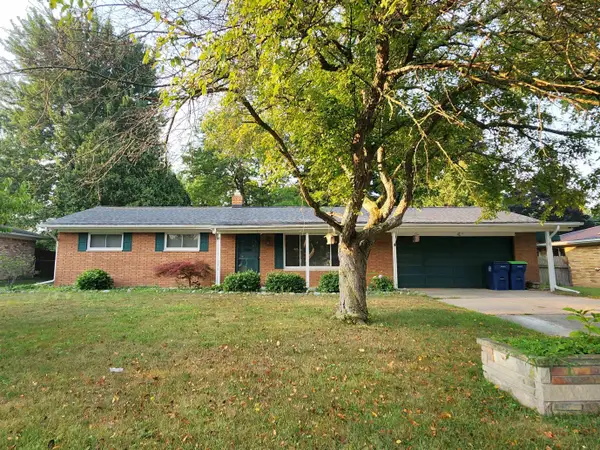 $1,500Active3 beds 2 baths1,056 sq. ft.
5 Valentine Court, Saginaw, MI 48638
MLS# 50218324Listed by: AYRE RHINEHART REAL ESTATE PARTNERS - New
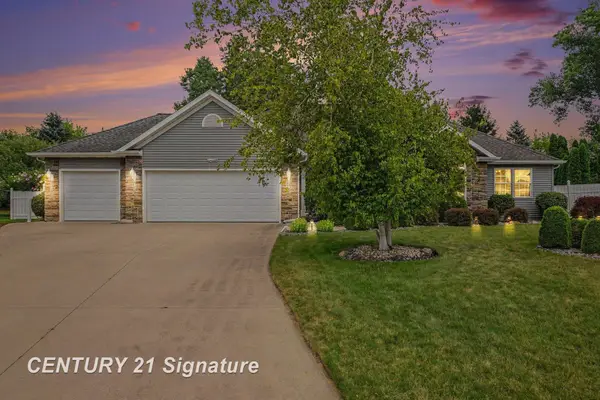
 $360,000Active3 beds 4 baths1,698 sq. ft.
4470 Meadow Creek, Saginaw, MI 48603
MLS# 50218314Listed by: CENTURY 21 SIGNATURE REALTY - New
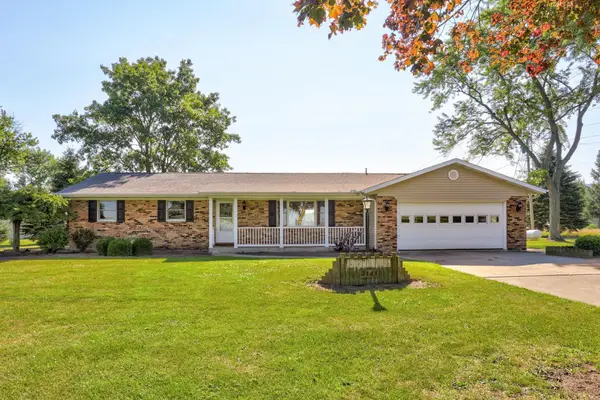 $449,000Active3 beds 2 baths1,568 sq. ft.
2141 Maple, Saginaw, MI 48601
MLS# 50218271Listed by: CENTURY 21 SIGNATURE - FRANKENMUTH - New
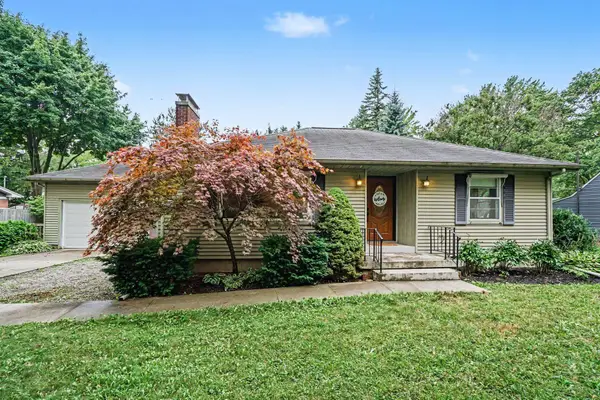 $180,000Active2 beds 2 baths1,125 sq. ft.
1693 Passolt, Saginaw, MI 48638
MLS# 50218226Listed by: RE/MAX RESULTS - New
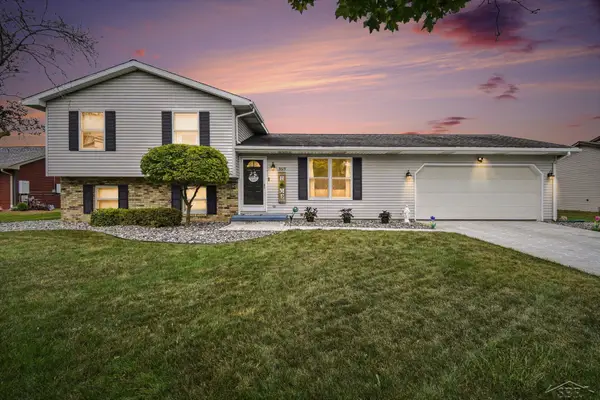 $226,000Active3 beds 2 baths1,580 sq. ft.
3615 Desert, Saginaw, MI 48603
MLS# 50218198Listed by: BERKSHIRE HATHAWAY HOMESERVICES - New
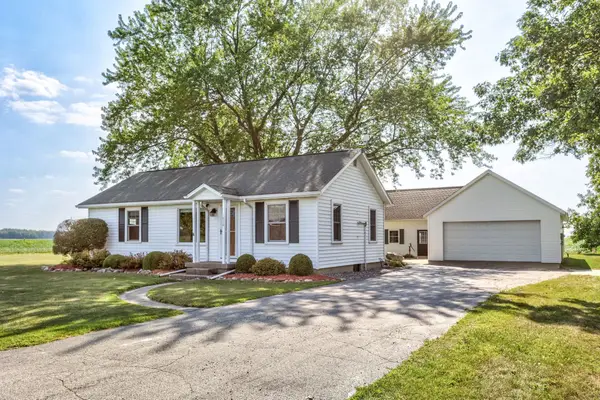 $230,000Active3 beds 1 baths1,152 sq. ft.
1670 S Portsmouth, Saginaw, MI 48601
MLS# 50218212Listed by: CENTURY 21 SIGNATURE - FRANKENMUTH - Open Thu, 6 to 7:30pmNew
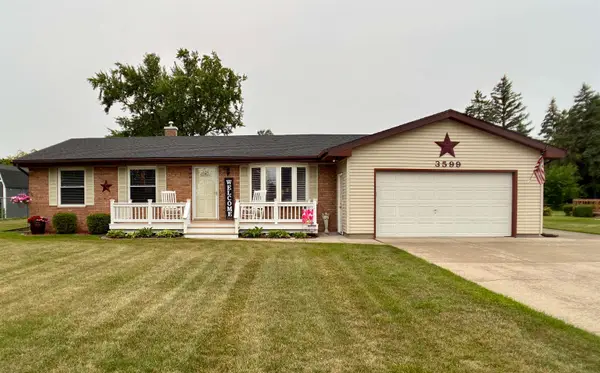 $299,000Active3 beds 2 baths1,260 sq. ft.
3599 Seville, Saginaw, MI 48604
MLS# 50218167Listed by: BERKSHIRE HATHAWAY HOMESERVICES, BAY CITY


Protect your home and budget from life's surprises with an Assurant Home Warranty, backed by a partner that supports you through every step of homeownership. Explore Plans.
©2026 Century 21 Real Estate LLC. All rights reserved. CENTURY 21®, the CENTURY 21 Logo and C21® are service marks owned by Century 21 Real Estate LLC. Century 21 Real Estate LLC fully supports the principles of the Fair Housing Act and the Equal Opportunity Act. Each office is independently owned and operated. Listing information is deemed reliable but not guaranteed accurate.