1112 Sheridan AVE, Saginaw, MI 48601
Local realty services provided by:CENTURY 21 Signature Realty
1112 Sheridan AVE,Saginaw, MI 48601
$40,000
- 3 Beds
- 2 Baths
- 1,402 sq. ft.
- Single family
- Active
Listed by: teairis harris
Office: real estate for a cause
MLS#:20261086474
Source:MI_REALCOMP
Price summary
- Price:$40,000
- Price per sq. ft.:$28.53
About this home
INVESTOR SPECIAL! GREAT OPPORTUNITY WITH TONS OF POTENTIAL! Calling all investors, rehabbers, and buyers looking for their next renovation project! This property is in need of extensive repairs and updates but offers a great opportunity for those ready to bring their vision to life. With the right improvements, this property has the potential to become a profitable investment, rental property, or beautifully renovated home. Property is being sold AS-IS, with the seller making no repairs. All room measurements and dimensions are approximate and not guaranteed. Buyer and buyer’s agent to independently verify all measurements, square footage, and property information. Bring your tools, creativity, and vision to unlock this property’s full potential! Schedule your showing today!
Contact an agent
Home facts
- Year built:1884
- Subdivision & Development:PHELONS 2ND ADD
- Listing ID #:20261086474
- Added:1 day(s) ago
- Updated:October 30, 2026 at 05:40 PM
Rooms and interior
- Bedrooms:3
- Total bathrooms:2
- Full bathrooms:1
- Half bathrooms:1
- Rooms Total:3
- Basement Description:Unfinished
- Living area:1,402 sq. ft.
Heating and cooling
- Heating:Forced Air, Natural Gas
Structure and exterior
- Year built:1884
- Building area:1,402 sq. ft.
- Lot area:0.14 Acres
- Architectural Style:Cape Cod
- Construction Materials:Aluminum Siding
- Foundation Description:Basement, Brick Mortar
- Levels:Two
Utilities
- Water:Public
- Sewer:Public Sewer
Finances and disclosures
- Price:$40,000
- Price per sq. ft.:$28.53
- Tax amount:$1,190
Parking
- Parking description:No Garage

New listings near 1112 Sheridan AVE
- New
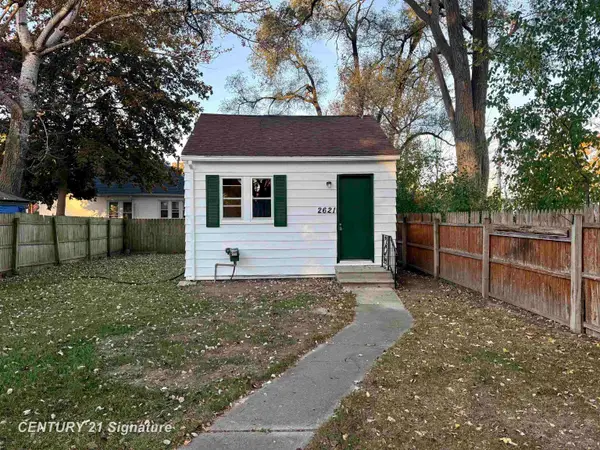
 $24,900Active1 beds 1 baths268 sq. ft.
2621 S Niagara, Saginaw, MI 48602
MLS# 50226367Listed by: CENTURY 21 SIGNATURE REALTY - New
 $339,000Active3 beds 3 baths1,864 sq. ft.
2946 Gulfstream, Saginaw, MI 48603
MLS# 50226304Listed by: CENTURY 21 SIGNATURE REALTY (FREELAND) - New
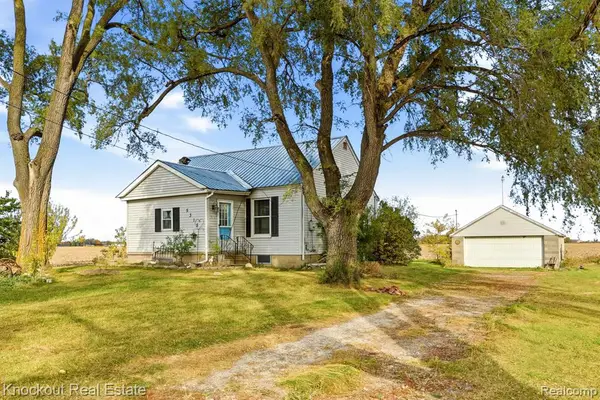 $126,000Active2 beds 2 baths988 sq. ft.
5315 E Washington, Saginaw, MI 48601
MLS# 61042814Listed by: KNOCKOUT REAL ESTATE - New
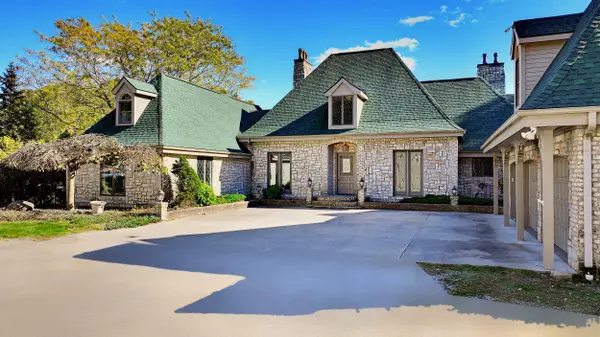 $889,900Active6 beds 9 baths5,005 sq. ft.
3275 S Graham Road, Saginaw, MI 48609
MLS# 50226320Listed by: CENTURY 21 SIGNATURE REALTY MIDLAND - New
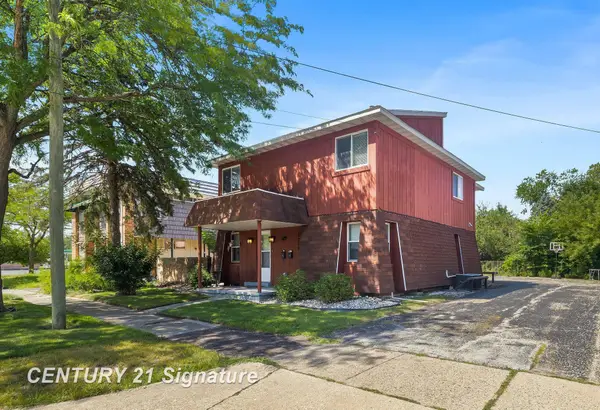 $159,900Active4 beds 2 baths
2219 Marshall, Saginaw, MI 48602
MLS# 50226257Listed by: CENTURY 21 SIGNATURE REALTY (FREELAND) - New
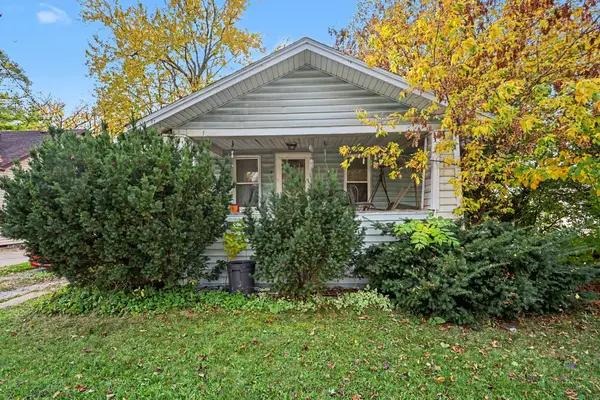 $39,900Active2 beds 1 baths819 sq. ft.
2607 Davenport Avenue, Saginaw, MI 48602
MLS# 26057409Listed by: REAL BROKER, LLC - New
 $569,900Active4 beds 3 baths2,030 sq. ft.
2895 Makenna, Saginaw, MI 48603
MLS# 50226202Listed by: COBBLESTONE REALTY LLC - New
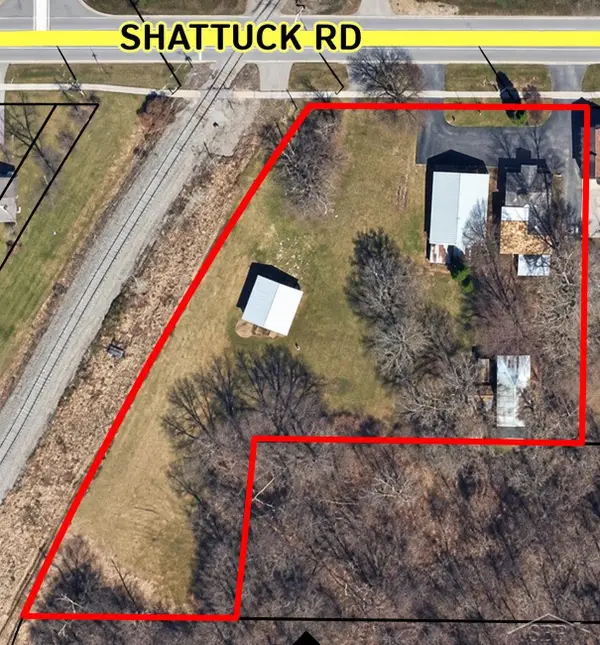 $53,000Active0.74 Acres
279 Shattuck, Saginaw, MI 48604
MLS# 50226129Listed by: WILSON REALTY - New
 $45,000Active2 beds 1 baths804 sq. ft.
2411 Thayer, Saginaw, MI 48601
MLS# 50226133Listed by: KELLER WILLIAMS PREFERRED


Protect your home and budget from life's surprises with an Assurant Home Warranty, backed by a partner that supports you through every step of homeownership. Explore Plans.
©2026 Century 21 Real Estate LLC. All rights reserved. CENTURY 21®, the CENTURY 21 Logo and C21® are service marks owned by Century 21 Real Estate LLC. Century 21 Real Estate LLC fully supports the principles of the Fair Housing Act and the Equal Opportunity Act. Each office is independently owned and operated. Listing information is deemed reliable but not guaranteed accurate.