3275 S Graham Road, Saginaw, MI 48609
Local realty services provided by:CENTURY 21 Signature Realty
3275 S Graham Road,Saginaw, MI 48609
$889,900
- 6 Beds
- 9 Baths
- 5,005 sq. ft.
- Single family
- Active
Listed by: carolyn mayne
Office: century 21 signature realty midland
MLS#:50226320
Source:MI_MBOR
Price summary
- Price:$889,900
- Price per sq. ft.:$111.17
About this home
Discover your DREAM HOME...Quietly nestled on a natural spring lake with nearly 25 forested acres in Beautiful Swan Creek Township. This European-inspired architectural treasure features a complete stone/brick exterior, 2X6 disaster resistant construction, Andersen Low E windows and doors, maximized insulation, soundproofing, triple heating/cooling system and a plethora of premiere features. The consistent old-world design creates a stunning environment enriched with slate flooring, hand crafted cabinetry, lavish trim and crown moldings, antique lighting, 8 foot tall doors collected from an Illinois mansion and an 18th Century hand-carved limestone fireplace from France. The home features over 6 bedrooms and 6 bathrooms, however, the first-floor primary bedroom is an absolute showstopper, complete with grand bath spaces and built in closets lined with cedar. The amenities are immense...From private guest quarters to indoor tennis courts...Your enchanted legacy property awaits.
Contact an agent
Home facts
- Year built:1995
- Subdivision & Development:No
- Listing ID #:50226320
- Added:1 day(s) ago
- Updated:October 30, 2026 at 07:58 PM
Rooms and interior
- Bedrooms:6
- Total bathrooms:9
- Full bathrooms:6
- Half bathrooms:3
- Rooms Total:20
- Basement Description:Block, Finished, Full, Sump Pump, Walk Out
- Living area:5,005 sq. ft.
Heating and cooling
- Cooling:Central A/C
- Heating:Forced Air, Natural Gas
Structure and exterior
- Year built:1995
- Building area:5,005 sq. ft.
- Lot area:24.73 Acres
- Architectural Style:Chalet
- Construction Materials:Brick, Stone
- Exterior Features:BBQ/Grill Built-in, Lawn Sprinkler, Patio, Pond, Porch
- Foundation Description:Basement, Block, Sump Pump
- Levels:2 Story
Utilities
- Water:Public Water
- Sewer:Septic
Finances and disclosures
- Price:$889,900
- Price per sq. ft.:$111.17
- Tax amount:$15,050
Features and amenities
- Amenities:9 ft + Ceilings, Cable/Internet Available, Ceramic Floors, Gas, Hardwood Floors, Security System, Sound System, Spa/Jetted Tub, Walk-In Closet, Wet Bar/Bar, Window Treatment(s)
Parking
- Parking description:4 Car Garage, Attached Garage, Electric in Garage, Garage Door Opener, Side Loading Garage
- Garage spaces:4
New listings near 3275 S Graham Road
- Coming Soon
 $179,900Coming Soon3 beds 3 baths1,314 sq. ft.
2850 Hemmeter, Saginaw, MI
MLS# 61043172Listed by: COMMUNITY CHOICE REALTY INC
- New
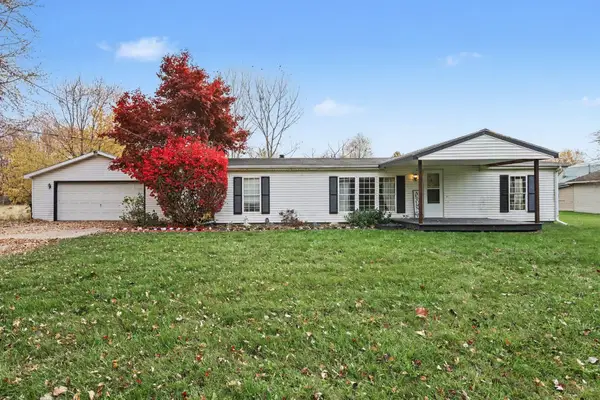 $140,000Active3 beds 2 baths1,320 sq. ft.
3195 S River Road, Saginaw, MI 48609
MLS# 50226396Listed by: AYRE/RHINEHART BAY REALTORS - New
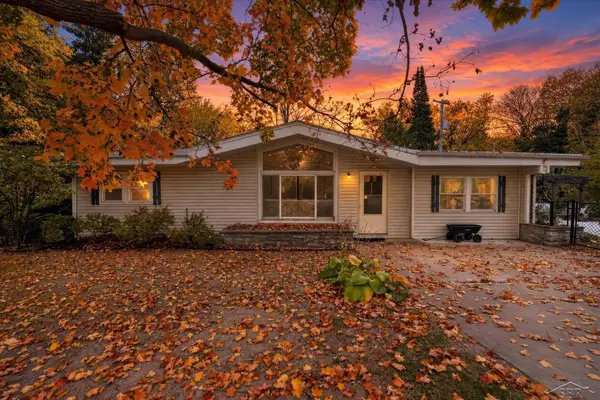 $169,900Active3 beds 2 baths1,296 sq. ft.
4350 Brockway RD, Saginaw, MI 48638
MLS# 61050226375Listed by: PINNACLE REALTY - New
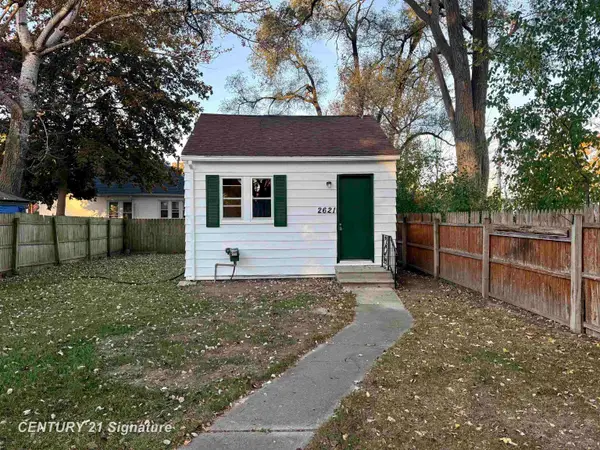
 $24,900Active1 beds 1 baths268 sq. ft.
2621 S Niagara, Saginaw, MI 48602
MLS# 50226367Listed by: CENTURY 21 SIGNATURE REALTY - New
 $339,000Active3 beds 3 baths1,864 sq. ft.
2946 Gulfstream, Saginaw, MI 48603
MLS# 50226304Listed by: CENTURY 21 SIGNATURE REALTY (FREELAND) - New
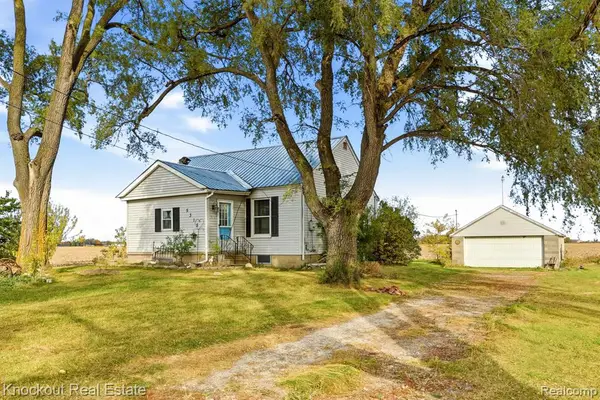 $126,000Active2 beds 2 baths988 sq. ft.
5315 E Washington, Saginaw, MI 48601
MLS# 61042814Listed by: KNOCKOUT REAL ESTATE - New
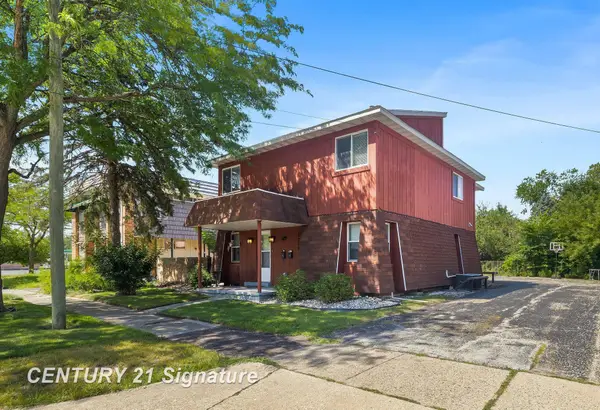 $159,900Active4 beds 2 baths
2219 Marshall, Saginaw, MI 48602
MLS# 50226257Listed by: CENTURY 21 SIGNATURE REALTY (FREELAND) - New
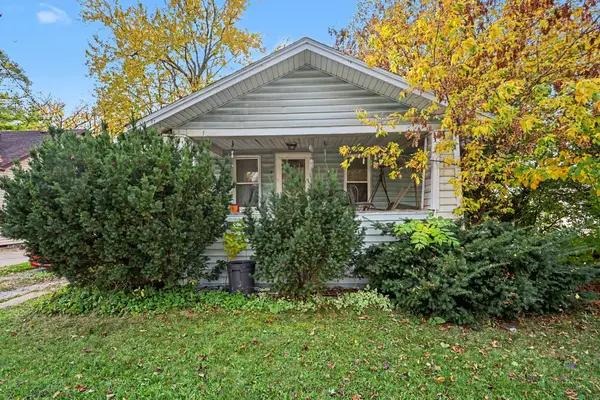 $39,900Active2 beds 1 baths819 sq. ft.
2607 Davenport Avenue, Saginaw, MI 48602
MLS# 26057409Listed by: REAL BROKER, LLC - New
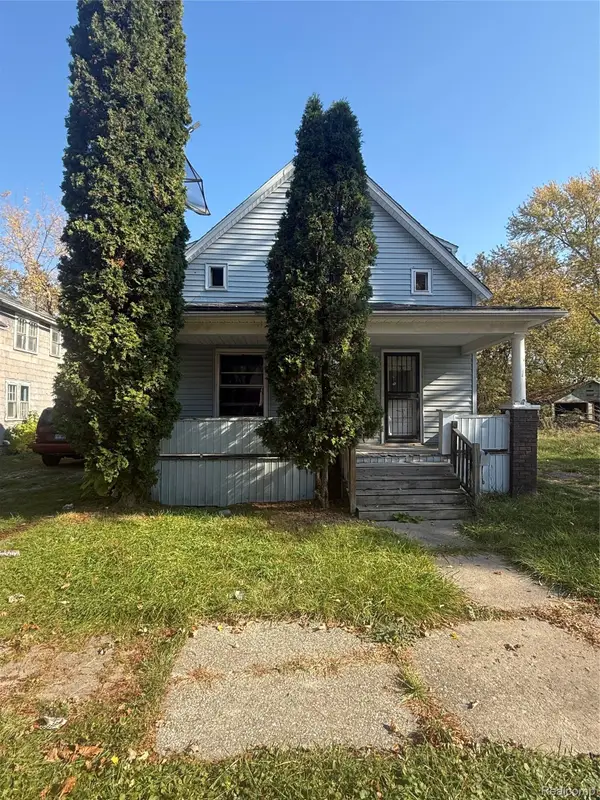 $40,000Active3 beds 2 baths1,402 sq. ft.
1112 Sheridan AVE, Saginaw, MI 48601
MLS# 20261086474Listed by: REAL ESTATE FOR A CAUSE


Protect your home and budget from life's surprises with an Assurant Home Warranty, backed by a partner that supports you through every step of homeownership. Explore Plans.
©2026 Century 21 Real Estate LLC. All rights reserved. CENTURY 21®, the CENTURY 21 Logo and C21® are service marks owned by Century 21 Real Estate LLC. Century 21 Real Estate LLC fully supports the principles of the Fair Housing Act and the Equal Opportunity Act. Each office is independently owned and operated. Listing information is deemed reliable but not guaranteed accurate.