1134 Sutton, Saginaw, MI 48602
Local realty services provided by:CENTURY 21 Signature Realty
1134 Sutton,Saginaw, MI 48602
$139,900
- 3 Beds
- 1 Baths
- 1,121 sq. ft.
- Single family
- Active
Listed by:
 Jen Rifkin(989) 714 - 7998CENTURY 21 Signature Realty
Office: century 21 signature realty
MLS#:50213834
Source:MI_REALSOURCE
Price summary
- Price:$139,900
- Price per sq. ft.:$124.8
About this home
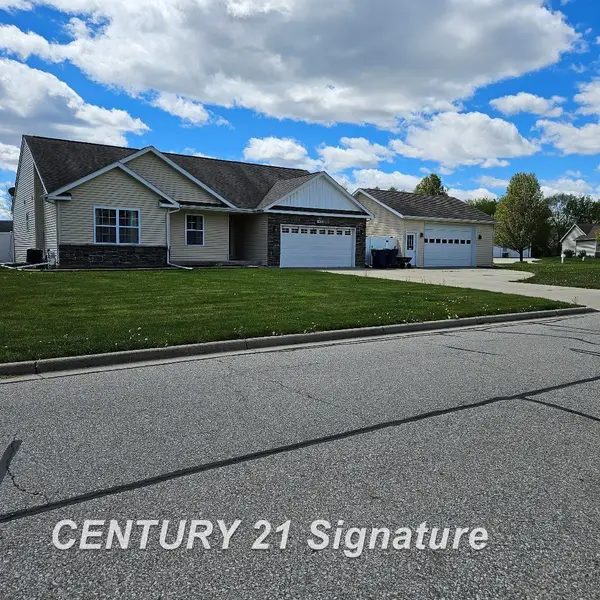
Charming 3-bedroom, 1-bath home offering 1,121 square feet of comfortable living space with updates throughout! The custom kitchen, remodeled in 2019, features granite countertops, quality cabinetry with convenient pull-out interior shelves, and plenty of workspace. Fresh paint throughout gives the home a bright, move-in-ready feel while preserving the character and charm you won't find in today's homes. Major updates include a new roof in 2023 for added peace of mind. The side garage is a standout feature with its own fireplace, making it the perfect space for fall football gatherings, entertaining, hobbies, or a workshop. Don't miss this well-maintained home that combines modern updates with timeless appeal!
Contact an agent
Home facts
- Year built:1953
- Listing ID #:50213834
- Added:1 day(s) ago
- Updated:July 06, 2026 at 05:38 PM
Rooms and interior
- Bedrooms:3
- Total bathrooms:1
- Full bathrooms:1
- Flooring:Ceramic Floors, Hardwood Floors
- Kitchen Description:Dishwasher, Microwave, Range/Oven, Refrigerator
- Bedroom Description:Bedroom 1 on First Level, Bedroom 2 on First Level, Bedroom 3 on Second Level
- Basement Description:Full, Unfinished
- Living area:1,121 sq. ft.
Heating and cooling
- Cooling:Ceiling Fan(s), Central A/C
- Heating:Forced Air, Natural Gas
Structure and exterior
- Year built:1953
- Building area:1,121 sq. ft.
- Lot area:0.16 Acres
- Architectural Style:Traditional
- Construction Materials:Vinyl Siding
- Exterior Features:Fenced Yard, Lawn Sprinkler, Porch, Street Lights
- Foundation Description:Basement
- Levels:1 1/2 Story
Utilities
- Water:Public Water
- Sewer:Public Sanitary
Finances and disclosures
- Price:$139,900
- Price per sq. ft.:$124.8
- Tax amount:$1,700
Features and amenities
- Appliances:Dishwasher, Humidifier, Microwave, Range/Oven, Refrigerator
- Amenities:Security System, Sump Pump, Window Treatment(s)
Parking
- Parking description:Attached Garage, Garage
- Garage spaces:1
New listings near 1134 Sutton
- New
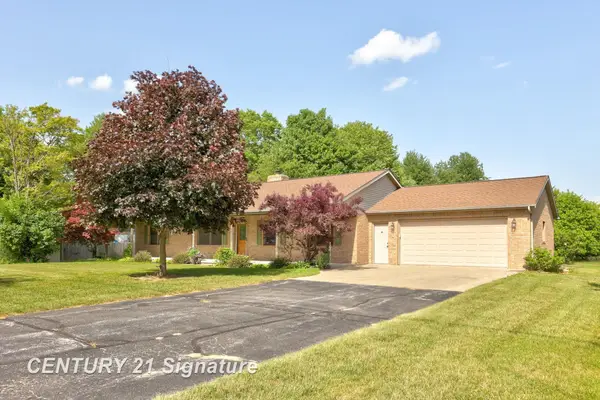
 $435,000Active3 beds 2 baths1,680 sq. ft.
3725 Trimm, Saginaw, MI 48609
MLS# 50213881Listed by: CENTURY 21 SIGNATURE REALTY - New
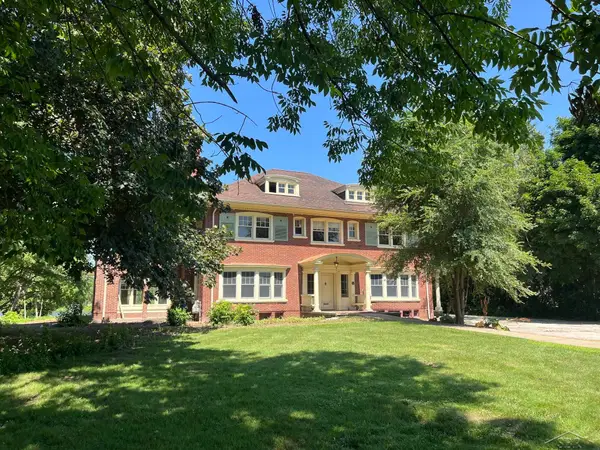 $269,000Active5 beds 3 baths4,954 sq. ft.
1647 S Washington, Saginaw, MI 48601
MLS# 61050213873Listed by: WHITE REALTY - New
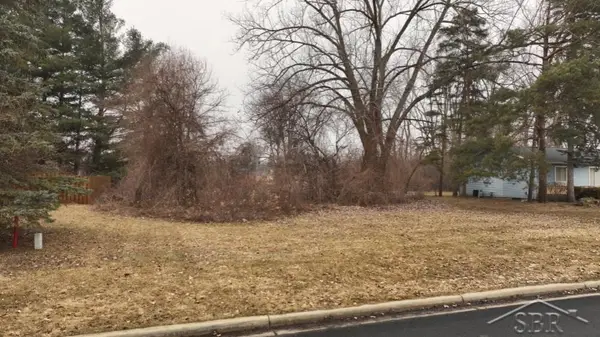 $5,900Active0.27 Acres
3303 Sun Valley DR, Saginaw, MI 48601
MLS# 61050213861Listed by: PINNACLE REALTY - New
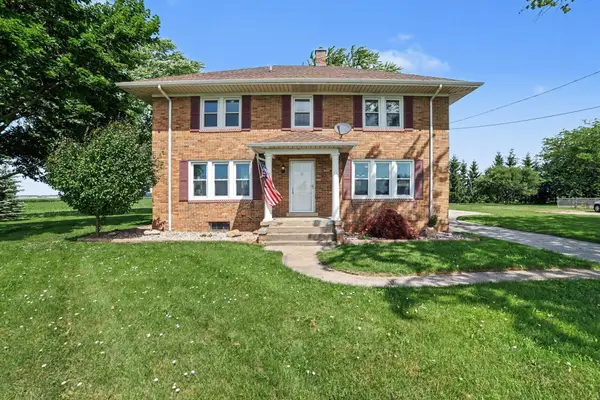 $249,900Active4 beds 2 baths2,128 sq. ft.
4855 Indiantown, Saginaw, MI 48601
MLS# 50213807Listed by: BERKSHIRE HATHAWAY HOMESERVICES, BAY CITY - New
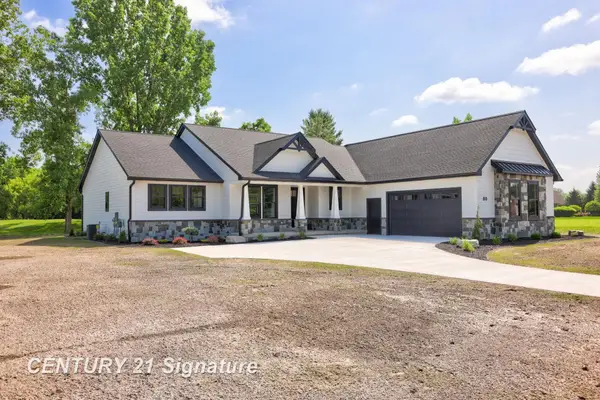 $759,999Active4 beds 3 baths2,590 sq. ft.
80 Sawmill Creek, Saginaw, MI 48603
MLS# 50213811Listed by: CENTURY 21 SIGNATURE REALTY - New
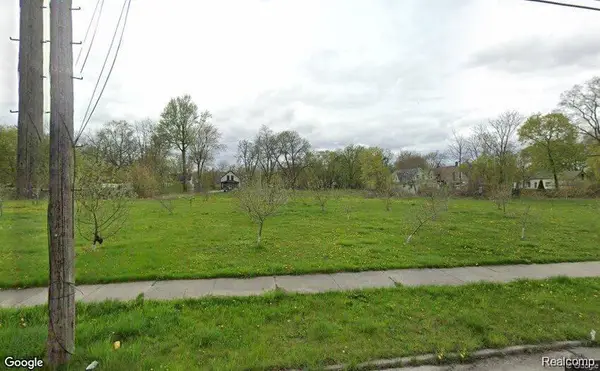 $12,999Active0.38 Acres
221 S 14th Street, Saginaw, MI 48601
MLS# 20261050885Listed by: IKON PROPERTY GROUP - New
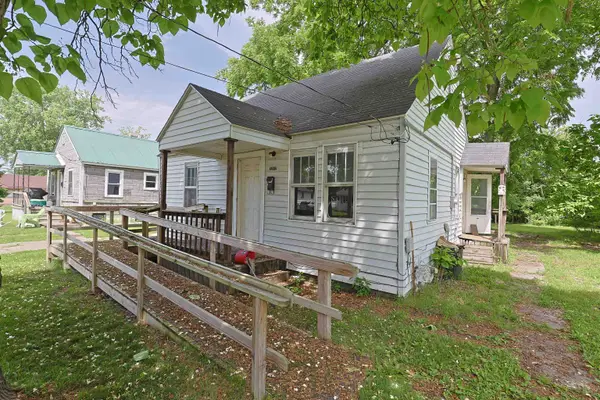 $25,000Active2 beds 1 baths624 sq. ft.
3212 Prescott Avenue, Saginaw, MI 48601
MLS# 50213775Listed by: BAY VALLEY REALTY - New
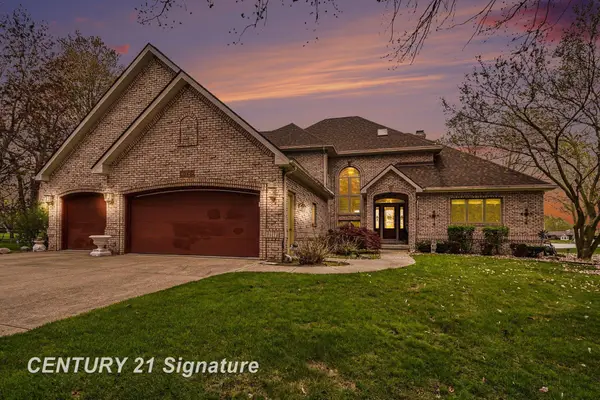 $549,900Active3 beds 4 baths2,753 sq. ft.
1944 E Lake Circle, Saginaw, MI 48609
MLS# 50213697Listed by: CENTURY 21 SIGNATURE REALTY - New
 $339,999Active4 beds 3 baths1,405 sq. ft.
3891 Mystic, Saginaw, MI 48603
MLS# 50213709Listed by: CENTURY 21 SIGNATURE REALTY


Protect your home and budget from life's surprises with an Assurant Home Warranty, backed by a partner that supports you through every step of homeownership. Explore Plans.
©2026 Century 21 Real Estate LLC. All rights reserved. CENTURY 21®, the CENTURY 21 Logo and C21® are service marks owned by Century 21 Real Estate LLC. Century 21 Real Estate LLC fully supports the principles of the Fair Housing Act and the Equal Opportunity Act. Each office is independently owned and operated. Listing information is deemed reliable but not guaranteed accurate.