3725 Trimm, Saginaw, MI 48609
Local realty services provided by:CENTURY 21 Signature Realty
3725 Trimm,Saginaw, MI 48609
$395,000
- 3 Beds
- 2 Baths
- 1,680 sq. ft.
- Single family
- Active
Listed by:
 Mark McKnight(989) 791 - 9191CENTURY 21 Signature Realty
Office: century 21 signature realty
MLS#:50213881
Source:MI_REALSOURCE
Price summary
- Price:$395,000
- Price per sq. ft.:$156.06
About this home
Beautiful countryside home, located within minutes to Hemlock, St Charles & Thomas Twp. This all brick home built in 2000, is ready for its new family. The primary suite located in the north end of home, two bedrooms with shared bath at the south end with spacious formal living room, dining room, kitchen & kitchen nook in between. Sliding doors from kitchen nook overlook landscaped back yard & crafted brick patio for outdoor meals & relaxing in the country air & sounds. In the lower level is your 37 x 27 family room finished with engineered wood floor, large unfinished storage or possible media room, office or hobbies. Also, large utility room with space for workshop or extra storage. In addition to the great backyard patio, is an inviting covered front porch with plenty of space for more living. Looking forward to your feedback, schedule today.
Contact an agent
Home facts
- Year built:2000
- Subdivision & Development:N/A
- Listing ID #:50213881
- Added:66 day(s) ago
- Updated:September 11, 2026 at 10:59 AM
Rooms and interior
- Bedrooms:3
- Total bathrooms:2
- Full bathrooms:2
- Flooring:Ceramic Floors
- Dining Description:On First Level
- Kitchen Description:Dishwasher, Microwave, On First Level, Range/Oven, Refrigerator
- Bedroom Description:Bedroom 1 on First Level, Bedroom 2 on First Level, Bedroom 3 on First Level
- Basement Description:Block, Egress/Daylight Windows, Partially Finished
- Living area:1,680 sq. ft.
Heating and cooling
- Cooling:Ceiling Fan(s), Central A/C
- Heating:Forced Air, Natural Gas
Structure and exterior
- Year built:2000
- Building area:1,680 sq. ft.
- Lot area:0.92 Acres
- Architectural Style:Ranch
- Construction Materials:Brick
- Exterior Features:Patio, Porch
- Foundation Description:Basement, Block
- Levels:1 Story
Utilities
- Water:Public Water
- Sewer:Septic
Finances and disclosures
- Price:$395,000
- Price per sq. ft.:$156.06
- Tax amount:$4,055
Features and amenities
- Appliances:Dishwasher, Dryer, Microwave, Range/Oven, Refrigerator, Washer
- Laundry features:Dryer, On First Level, Washer
- Amenities:Cable/Internet Available, Sump Pump, Window Treatment(s)
Parking
- Parking description:Attached Garage, Electric in Garage, Garage Door Opener, Side Loading Garage
- Garage spaces:2
Provided through IDX via MiRealSource. Courtesy of MiRealSource Shareholder. Copyright MiRealSource. The information published and disseminated by MiRealSource is communicated verbatim, without change by MiRealSource, as filed with MiRealSource by its members. The accuracy of all information, regardless of source, is not guaranteed or warranted. All information should be independently verified. Copyright 2026 MiRealSource. All rights reserved. The information provided hereby constitutes proprietary information of MiRealSource, Inc. and its shareholders, affiliates and licensees and may not be reproduced or transmitted in any form or by any means, electronic or mechanical, including photocopy, recording, scanning or any information storage and retrieval system, without written permission from MiRealSource, Inc. MI_REALSOURCE Member Broker: Andrew HauckNew listings near 3725 Trimm
- Coming Soon
 $218,800Coming Soon4 beds 2 baths1,710 sq. ft.
2540 Linda, Saginaw, MI 48603
MLS# 61028738Listed by: FIVE STAR REAL ESTATE DAVISON - New
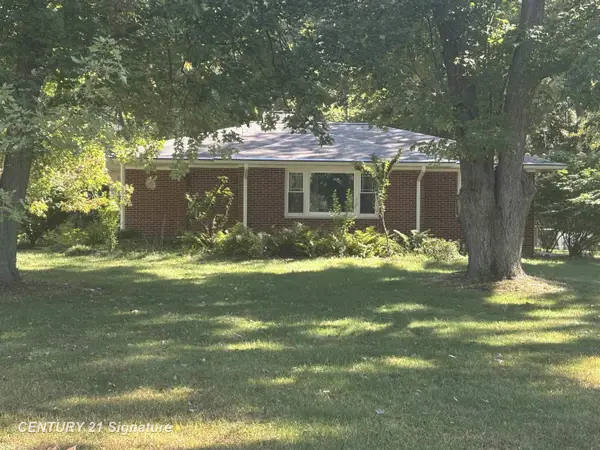
 $219,000Active2 beds 1 baths1,289 sq. ft.
2655 S River, Saginaw, MI 48609
MLS# 50221530Listed by: CENTURY 21 SIGNATURE REALTY - New
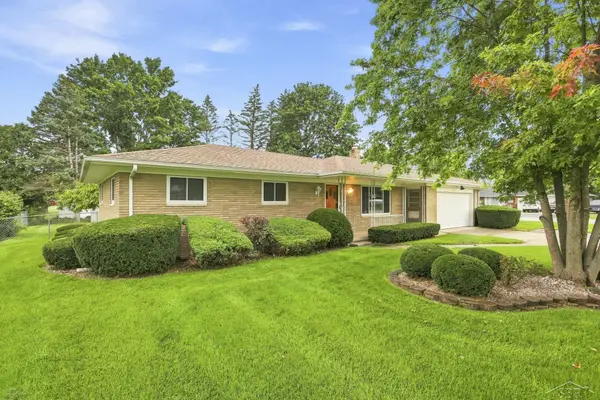 $219,900Active3 beds 2 baths1,144 sq. ft.
2520 Moonglow, Saginaw, MI 48603
MLS# 50221518Listed by: EXP REALTY - New
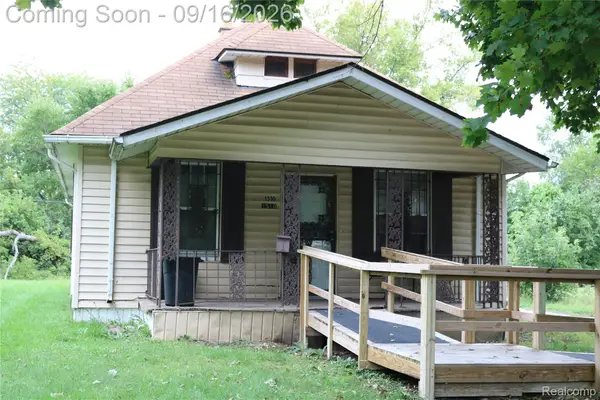 $36,500Active2 beds 1 baths992 sq. ft.
1510 Casimir Street, Saginaw, MI 48601
MLS# 20261073135Listed by: THE BRAND REAL ESTATE - New
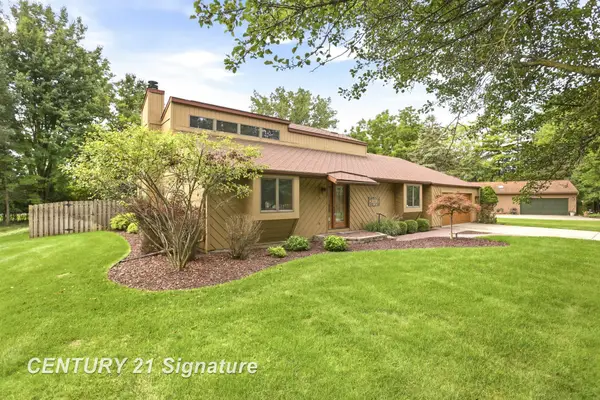 $324,900Active3 beds 2 baths1,841 sq. ft.
8461 W Glencairn, Saginaw, MI 48609
MLS# 50221491Listed by: CENTURY 21 SIGNATURE REALTY - New
 $134,900Active2 beds 2 baths996 sq. ft.
6065 Shattuck, Saginaw, MI 48603
MLS# 50221453Listed by: CENTURY 21 SIGNATURE REALTY - New
 $425,000Active3 beds 4 baths1,866 sq. ft.
1349 Kennely, Saginaw, MI 48609
MLS# 50221459Listed by: WHITE REALTY - New
 $47,500Active3 beds 1 baths800 sq. ft.
414 S Bates, Saginaw, MI 48602
MLS# 61029153Listed by: TREMAINE REAL ESTATE - New
 $166,900Active4 beds 2 baths1,056 sq. ft.
3285 Bertha, Saginaw, MI 48601
MLS# 50221399Listed by: BERKSHIRE HATHAWAY HOMESERVICES - New
 $119,900Active3 beds 1 baths980 sq. ft.
771 S Center, Saginaw, MI 48638
MLS# 50221412Listed by: RE/MAX NEW IMAGE


Protect your home and budget from life's surprises with an Assurant Home Warranty, backed by a partner that supports you through every step of homeownership. Explore Plans.
©2026 Century 21 Real Estate LLC. All rights reserved. CENTURY 21®, the CENTURY 21 Logo and C21® are service marks owned by Century 21 Real Estate LLC. Century 21 Real Estate LLC fully supports the principles of the Fair Housing Act and the Equal Opportunity Act. Each office is independently owned and operated. Listing information is deemed reliable but not guaranteed accurate.