1191 N Frost #Lot: 26, Saginaw, MI 48638
Local realty services provided by:CENTURY 21 Northland
1191 N Frost #Lot: 26,Saginaw, MI 48638
$255,000
- 3 Beds
- 3 Baths
- 1,824 sq. ft.
- Single family
- Pending
Listed by: deborah hill
Office: cedar & crow realty
MLS#:80068939
Source:MI_REALSOURCE
Price summary
- Price:$255,000
- Price per sq. ft.:$139.8
About this home
NEWLY RENOVATED AND STUNNING! 3 bed, 2 1/2 bath family home in a GREAT AREA; White Pine High School and Arrowwood Elementary just blocks away and Playscape Park a few blocks over on Lawndale! House remodeled top to bottom in Spring 2026! Worry free kitchen with all new appliances; double-door fridge, dishwasher, stove and microwave (included with the sale)! Numerous shaker, soft-close cabinets; granite countertops and island, built-in trash, recycle bins, silverware drawers and loads of storage. All baths remodeled as well with new tubs, showers, vanities, hardware and commodes. Beautiful, beveled glass French doors in living and dining room. New interior doors and hardware throughout. New waterproof laminate flooring throughout first level and baths. Entertainment-friendly carpet in family room and new plush carpet in all bedrooms, stairway and hall. New lighting fixtures throughout, including recessed lighting in kitchen. Off the kitchen is a 24x22 - 2 car attached garage and additional storage in the shed out back. Completely fenced rear yard helps to keep an eye on those pets and kids. BONUS: Whole home solar system to help you save on electric bills! Not a Bonus: *The yard will need seeded as the current owner had a pool removed. IMMEDIATE OCCUPANCY!...
Contact an agent
Home facts
- Year built:1979
- Listing ID #:80068939
- Added:60 day(s) ago
- Updated:July 29, 2026 at 09:23 AM
Rooms and interior
- Bedrooms:3
- Total bathrooms:3
- Full bathrooms:2
- Half bathrooms:1
- Dining Description:On Main Level
- Kitchen Description:Dishwasher, Disposal, Freezer, Microwave, On Main Level, Range/Oven, Refrigerator
- Bedroom Description:Bedroom 1 on Upper Level, Bedroom 2 on Upper Level, Bedroom 3 on Upper Level
- Basement Description:Block, Partial, Unfinished
- Living area:1,824 sq. ft.
Heating and cooling
- Cooling:Ceiling Fan(s), Central A/C
- Heating:Forced Air, Natural Gas, Solar
Structure and exterior
- Year built:1979
- Building area:1,824 sq. ft.
- Lot area:0.24 Acres
- Construction Materials:Vinyl Siding
- Exterior Features:Fenced Yard, Patio, Porch
- Foundation Description:Block, Crawl
- Levels:2 Story
Utilities
- Water:Public Water
- Sewer:Community
Finances and disclosures
- Price:$255,000
- Price per sq. ft.:$139.8
- Tax amount:$3,059
Features and amenities
- Appliances:Dishwasher, Disposal, Dryer, Freezer, Microwave, Range/Oven, Refrigerator, Washer
- Laundry features:Dryer, On Lower Level, Washer
Parking
- Parking description:Attached Garage, Garage, Garage Door Opener
- Garage spaces:2
 Provided through IDX via MiRealSource. Courtesy of MiRealSource Shareholder. Copyright MiRealSource. The information published and disseminated by MiRealSource is communicated verbatim, without change by MiRealSource, as filed with MiRealSource by its members. The accuracy of all information, regardless of source, is not guaranteed or warranted. All information should be independently verified. Copyright 2026 MiRealSource. All rights reserved. The information provided hereby constitutes proprietary information of MiRealSource, Inc. and its shareholders, affiliates and licensees and may not be reproduced or transmitted in any form or by any means, electronic or mechanical, including photocopy, recording, scanning or any information storage and retrieval system, without written permission from MiRealSource, Inc. MI_REALSOURCE Member Broker: Brad Platt
New listings near 1191 N Frost #Lot: 26
- New
 $72,500Active3 beds 2 baths1,219 sq. ft.
7946 Chalet, Saginaw, MI 48609
MLS# 50216521Listed by: MAIN STREET REAL ESTATE - New
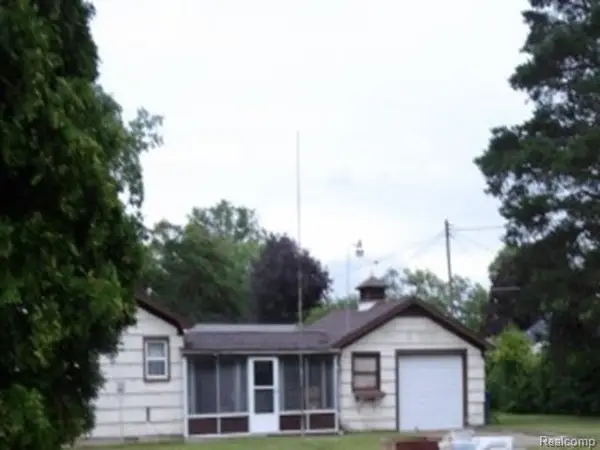 $23,920Active3 beds 1 baths1,344 sq. ft.
3300 Cherry, Saginaw, MI 48601
MLS# 61015548Listed by: REALHOME SERVICES AND SOLUTIONS INC - New
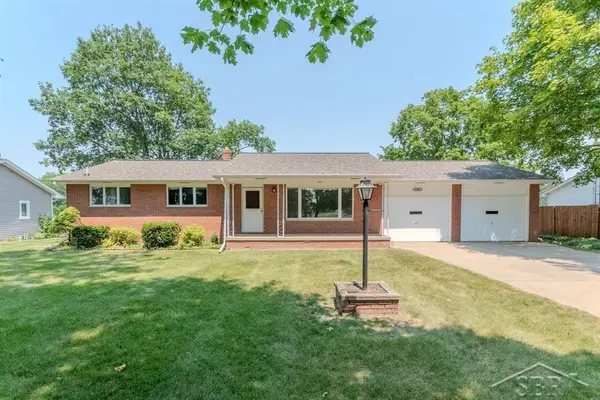 $214,999Active3 beds 2 baths1,280 sq. ft.
8908 Kochville, Saginaw, MI 48603
MLS# 50216440Listed by: MODERN REALTY - New
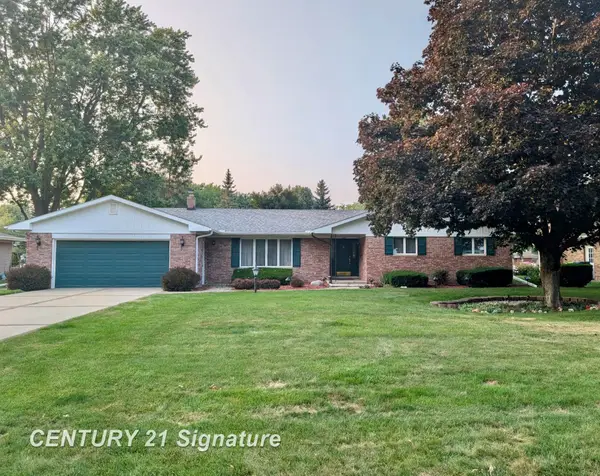
 $239,900Active3 beds 2 baths1,842 sq. ft.
5164 Clydesdale, Saginaw, MI 48603
MLS# 50216349Listed by: CENTURY 21 SIGNATURE REALTY - New
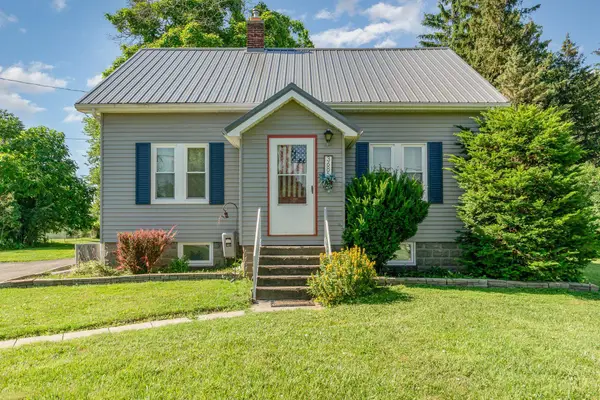 $153,900Active3 beds 2 baths975 sq. ft.
3685 Shattuck, Saginaw, MI 48603
MLS# 50216378Listed by: RE/MAX OF MIDLAND - New
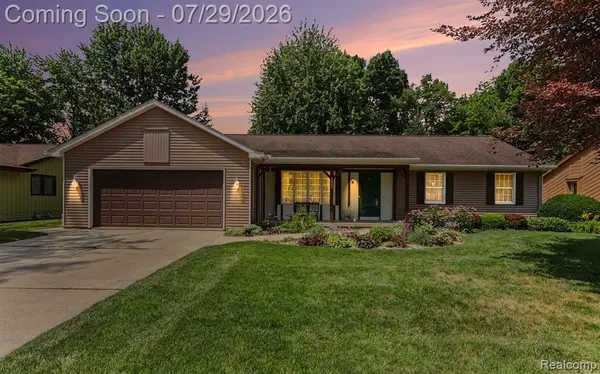 $250,000Active3 beds 2 baths1,504 sq. ft.
1317 Cranbrook, Saginaw, MI 48638
MLS# 61015344Listed by: EXP REALTY MAIN - New
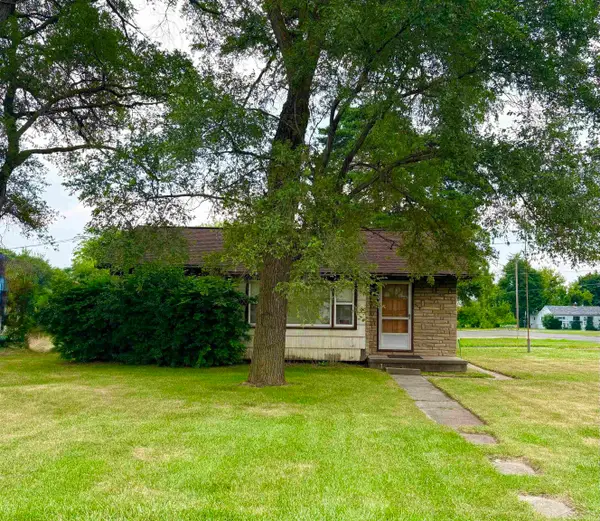 $60,000Active3 beds 1 baths1,010 sq. ft.
354 S 30th ST, Saginaw, MI 48601
MLS# 61050216335Listed by: IRONGATE REALTY GROUP - New
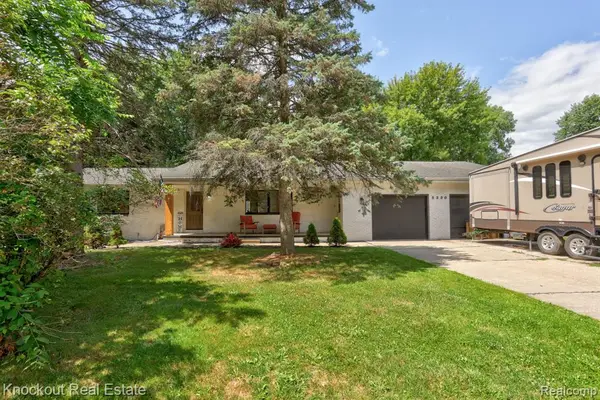 $265,000Active3 beds 2 baths1,756 sq. ft.
5330 Sheridan, Saginaw, MI 48601
MLS# 61015244Listed by: KNOCKOUT REAL ESTATE - New
 $139,900Active4 beds 2 baths1,794 sq. ft.
614 Madison Street, Saginaw, MI 48602
MLS# 50216320Listed by: BERKSHIRE HATHAWAY HOMESERVICES MICHIGAN REAL ESTATE - New
 $239,900Active5 beds 3 baths2,407 sq. ft.
4936 Arboretum, Saginaw, MI 48638
MLS# 50216273Listed by: FIVE STAR REAL ESTATE


Protect your home and budget from life's surprises with an Assurant Home Warranty, backed by a partner that supports you through every step of homeownership. Explore Plans.
©2026 Century 21 Real Estate LLC. All rights reserved. CENTURY 21®, the CENTURY 21 Logo and C21® are service marks owned by Century 21 Real Estate LLC. Century 21 Real Estate LLC fully supports the principles of the Fair Housing Act and the Equal Opportunity Act. Each office is independently owned and operated. Listing information is deemed reliable but not guaranteed accurate.