14 Edgewood, Saginaw, MI 48602
Local realty services provided by:CENTURY 21 Signature Realty
14 Edgewood,Saginaw, MI 48602
$485,000
- 3 Beds
- 5 Baths
- 3,901 sq. ft.
- Single family
- Pending
Listed by:
 Genia Jarema(989) 284 - 7931CENTURY 21 Signature Realty
Office: century 21 signature realty
MLS#:50212793
Source:MI_REALSOURCE
Price summary
- Price:$485,000
- Price per sq. ft.:$110.2
- Monthly HOA dues:$35.42
About this home
Classic elegance meets modern lifestyle in this traditional home. Located on a desirable private Saginaw Township cul-de-sac this house features over 4,000 sq ft of living space. The first floor great room is truly great in size and contains everything you need for modern daily living, generous kitchen, large island with bar seating, breakfast nook, coffee/wine bar, and a family room with a gas fireplace. The first floor also contains separate traditional Dining and Living Rooms, with natural wood burning fireplaces, a dedicated office, and a powder room for guests. All 3 bedrooms on the second floor have ensuite bathrooms, with the primary bedroom featuring a 2nd gas fireplace. Solar tube lighting in both the walk-in closet and generous marble bath is a handy convenience you will never want to be without. The cozy guest room has an updated private bath, and the 3rd bedroom, currently used as an office includes a full bath, 2 closets and access to a rooftop deck. The basement has finished bonus/media room, a 2nd powder bath, storage galore and direct access from the 3 car garage. All of this is nestled under a new roof on a park like 3/4 acre lot. Lot includes invisible fence to keep Fido safe at home and in ground sprinklers for maintaining a beautiful lawn. Giving you endless options for recreation and communing with nature....
Contact an agent
Home facts
- Year built:1940
- Subdivision & Development:Edgewood
- Listing ID #:50212793
- Added:80 day(s) ago
- Updated:September 11, 2026 at 10:58 AM
Rooms and interior
- Bedrooms:3
- Total bathrooms:5
- Full bathrooms:3
- Half bathrooms:2
- Dining Description:On Entry Level
- Kitchen Description:Bar-Refrigerator, Dishwasher, Disposal, On Entry Level, Range/Oven, Refrigerator
- Bedroom Description:Bedroom 1 on Second Level, Bedroom 2 on Second Level, Bedroom 3 on Second Level
- Basement Description:Block, Egress/Daylight Windows, Full, Partially Finished
- Living area:3,901 sq. ft.
Heating and cooling
- Heating:Forced Air, Natural Gas
Structure and exterior
- Year built:1940
- Building area:3,901 sq. ft.
- Lot area:0.75 Acres
- Architectural Style:Traditional
- Construction Materials:Stone, Vinyl Siding
- Exterior Features:BBQ/Grill Built-in, Exterior Balcony, Lawn Sprinkler, Patio, Porch
- Foundation Description:Basement, Block
- Levels:2 Story
Utilities
- Water:Public Water
- Sewer:Public Sanitary
Finances and disclosures
- Price:$485,000
- Price per sq. ft.:$110.2
- Tax amount:$7,371
Features and amenities
- Appliances:Dishwasher, Disposal, Dryer, Range/Oven, Refrigerator, Washer
- Laundry features:Dryer, On Basement Level, Washer
Parking
- Parking description:Attached Garage, Side Loading Garage
- Garage spaces:3
Provided through IDX via MiRealSource. Courtesy of MiRealSource Shareholder. Copyright MiRealSource. The information published and disseminated by MiRealSource is communicated verbatim, without change by MiRealSource, as filed with MiRealSource by its members. The accuracy of all information, regardless of source, is not guaranteed or warranted. All information should be independently verified. Copyright 2026 MiRealSource. All rights reserved. The information provided hereby constitutes proprietary information of MiRealSource, Inc. and its shareholders, affiliates and licensees and may not be reproduced or transmitted in any form or by any means, electronic or mechanical, including photocopy, recording, scanning or any information storage and retrieval system, without written permission from MiRealSource, Inc. MI_REALSOURCE Member Broker: Andrew HauckNew listings near 14 Edgewood
- New
 $6,500Active0.15 Acres
2212 Oakwood, Saginaw, MI 48601
MLS# 70558401Listed by: LOCKETT-JONES REALTY GROUP - New
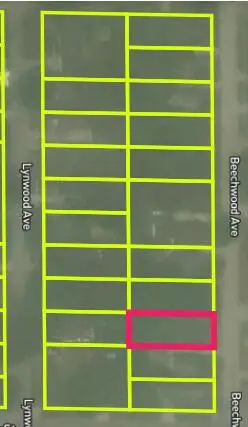 $6,500Active0.15 Acres
2615 Beechwood Avenue, Saginaw, MI 48601
MLS# 26048746Listed by: LOCKETT-JONES REALTY GROUP - New
 $6,500Active0.15 Acres
2204 Oakwood Avenue, Saginaw, MI 48601
MLS# 26048743Listed by: LOCKETT-JONES REALTY GROUP - New
 $7,000Active0.15 Acres
2800 Hazelwood Avenue, Saginaw, MI 48601
MLS# 26048745Listed by: LOCKETT-JONES REALTY GROUP - New
 $74,900Active1 beds 1 baths620 sq. ft.
1570 Schust, Saginaw, MI 48604
MLS# 50221652Listed by: RIVERVIEW REALTY - New
 $70,000Active2 beds 1 baths770 sq. ft.
1737 Kollen Street, Saginaw, MI 48602
MLS# 20261073735Listed by: REAL ESTATE FOR A CAUSE - New
 $189,900Active4 beds 3 baths2,080 sq. ft.
9481 Burning Tree, Saginaw, MI 48609
MLS# 50221632Listed by: BERKSHIRE HATHAWAY HOMESERVICES - New

 $129,900Active2 beds 2 baths1,122 sq. ft.
1125 Wright, Saginaw, MI 48602
MLS# 50221614Listed by: CENTURY 21 SIGNATURE REALTY - New
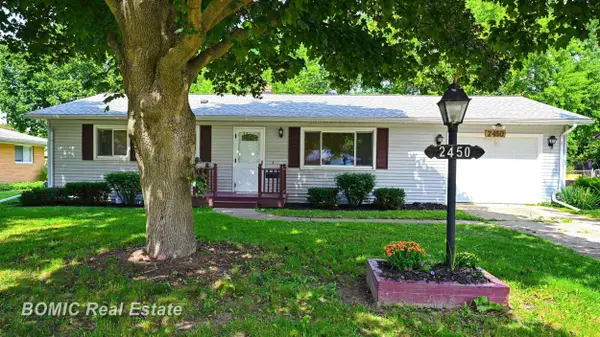 $185,000Active3 beds 2 baths1,220 sq. ft.
2450 Yellowstone, Saginaw, MI 48603
MLS# 50221571Listed by: BOMIC REAL ESTATE - New
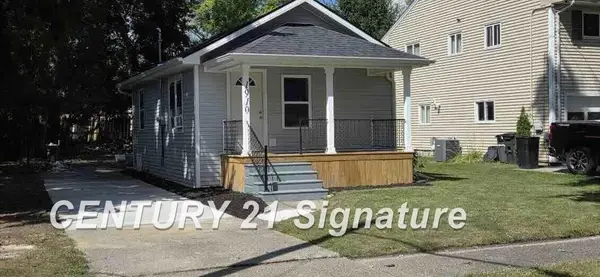 $119,900Active1 beds 1 baths560 sq. ft.
1910 Newberry, Saginaw, MI 48602
MLS# 50221559Listed by: CENTURY 21 SIGNATURE REALTY


Protect your home and budget from life's surprises with an Assurant Home Warranty, backed by a partner that supports you through every step of homeownership. Explore Plans.
©2026 Century 21 Real Estate LLC. All rights reserved. CENTURY 21®, the CENTURY 21 Logo and C21® are service marks owned by Century 21 Real Estate LLC. Century 21 Real Estate LLC fully supports the principles of the Fair Housing Act and the Equal Opportunity Act. Each office is independently owned and operated. Listing information is deemed reliable but not guaranteed accurate.