1449 Lathrup Avenue, Saginaw, MI 48638
Local realty services provided by:CENTURY 21 Signature Realty
1449 Lathrup Avenue,Saginaw, MI 48638
$215,000
- 3 Beds
- 2 Baths
- 1,727 sq. ft.
- Single family
- Active
Listed by: barbara appold
Office: berkshire hathaway homeservices, bay city
MLS#:50222048
Source:MI_BCRA
Price summary
- Price:$215,000
- Price per sq. ft.:$124.49
About this home
Move right in! Located in the highly desirable Lathrup Park neighborhood, this well maintained, 3 bedroom, 1.5 bath- 1727 sq ft home is ready for its new owner. Large living room with fireplace, dining area, three season room, family room, and dry basement for extra storage or future living space, attached 2 car garage and a fenced in yard, this home is priced to sell! Includes a brand new snowblower and gas grill! Do not miss this one! Motivated seller!
Contact an agent
Home facts
- Year built:1951
- Subdivision & Development:Lathrup Park
- Listing ID #:50222048
- Added:1 day(s) ago
- Updated:September 17, 2026 at 01:47 PM
Rooms and interior
- Bedrooms:3
- Total bathrooms:2
- Full bathrooms:1
- Half bathrooms:1
- Dining Description:On Level M
- Kitchen Description:Dishwasher, Range/Oven, Refrigerator
- Bedroom Description:On level M
- Basement Description:Basement, Block
- Living area:1,727 sq. ft.
Heating and cooling
- Cooling:Ceiling Fan(s)
- Heating:Boiler, Natural Gas
Structure and exterior
- Year built:1951
- Building area:1,727 sq. ft.
- Lot area:0.26 Acres
- Architectural Style:1 Story
- Construction Materials:Brick
- Exterior Features:Fenced Yard
- Foundation Description:Basement
- Levels:1 Story
Utilities
- Water:Public Water
- Sewer:Public Sanitary
Finances and disclosures
- Price:$215,000
- Price per sq. ft.:$124.49
- Tax amount:$3,459
Features and amenities
- Appliances:Washer
- Laundry features:Dryer, On Level M, Washer
Parking
- Parking description:Attached Garage
- Garage spaces:2
New listings near 1449 Lathrup Avenue
- New
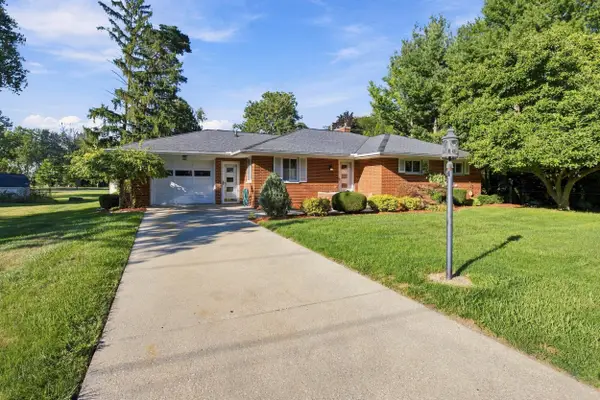 $175,000Active3 beds 2 baths1,446 sq. ft.
4560 Jameson, Saginaw, MI 48638
MLS# 50222065Listed by: RE/MAX OF MIDLAND
- New
 $190,000Active3 beds 1 baths1,059 sq. ft.
9100 Frost, Saginaw, MI 48609
MLS# 61050222040Listed by: NEXTHOME GREATER TRI-CITIES - New
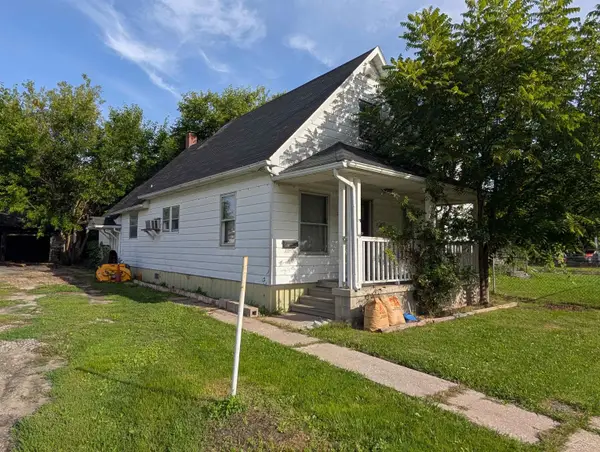 $54,900Active3 beds 1 baths1,093 sq. ft.
2307 S Niagara ST, Saginaw, MI 48602
MLS# 61050222025Listed by: RIVERVIEW REALTY - New
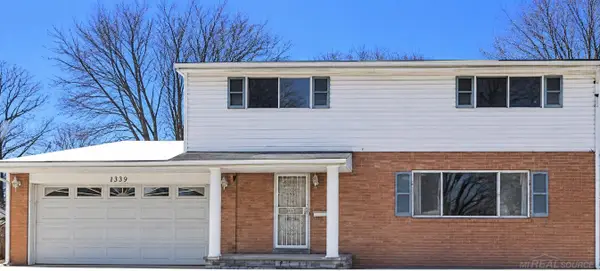 $49,000Active3 beds 2 baths1,744 sq. ft.
1339 Essling, Saginaw, MI 48601
MLS# 58050222013Listed by: JOSEPH WALTER REALTY LLC - New
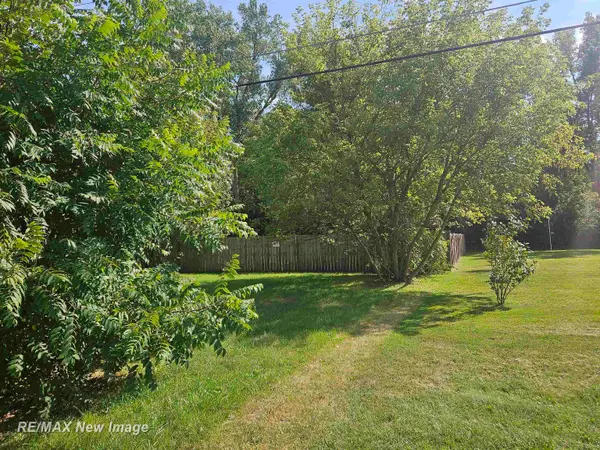 $14,900Active0.38 Acres
7101 McCliggott, Saginaw, MI 48609
MLS# 61050222012Listed by: RE/MAX NEW IMAGE - New
 $115,000Active3 beds 1 baths1,660 sq. ft.
2955 Welland Drive, Saginaw, MI 48601
MLS# 81026049342Listed by: KEYMARK REALTY - New
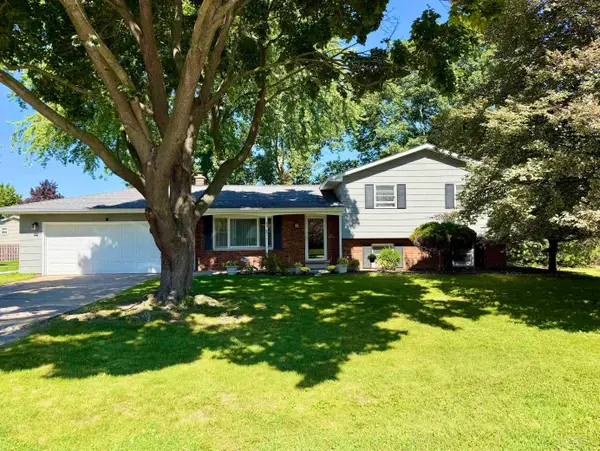 $229,000Active4 beds 2 baths1,884 sq. ft.
5310 Heritage, Saginaw, MI 48603
MLS# 50221959Listed by: BERKSHIRE HATHAWAY HOMESERVICES - New
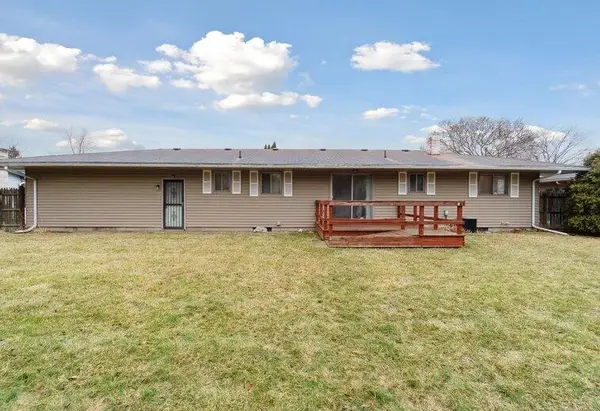 $116,000Active3 beds 2 baths1,692 sq. ft.
3172 Mysylvia Drive, Saginaw, MI 48601
MLS# 72026049329Listed by: FELDE REALTY - New

 $89,900Active3 beds 2 baths1,503 sq. ft.
220 S Charles, Saginaw, MI 48602
MLS# 50221922Listed by: CENTURY 21 SIGNATURE REALTY


Protect your home and budget from life's surprises with an Assurant Home Warranty, backed by a partner that supports you through every step of homeownership. Explore Plans.
©2026 Century 21 Real Estate LLC. All rights reserved. CENTURY 21®, the CENTURY 21 Logo and C21® are service marks owned by Century 21 Real Estate LLC. Century 21 Real Estate LLC fully supports the principles of the Fair Housing Act and the Equal Opportunity Act. Each office is independently owned and operated. Listing information is deemed reliable but not guaranteed accurate.