
1514 Sweet, Saginaw, MI 48602
Local realty services provided by:CENTURY 21 Northland
1514 Sweet,Saginaw, MI 48602
$79,900
- 3 Beds
- 2 Baths
- 1,181 sq. ft.
- Single family
- Pending
Listed by: the daily-brookhouse team, rachel daily
Office: re/max results
MLS#:50223647
Source:MI_REALSOURCE
Price summary
- Price:$79,900
- Price per sq. ft.:$67.65
About this home
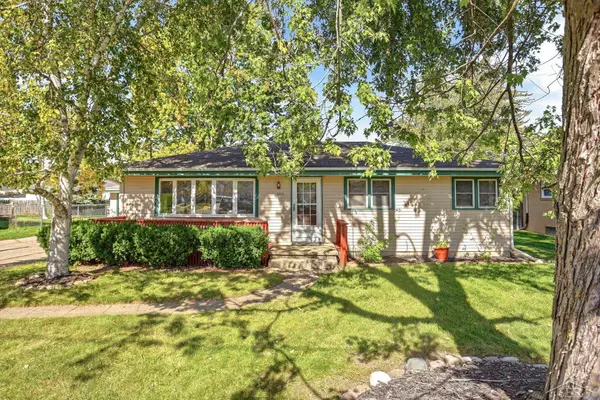
Welcome home to this adorable 3 bedroom, 1.5 bathroom home offering plenty of space and comfort! The oversized living room provides the perfect setting for relaxing, entertaining guests, or gathering with family. The kitchen comes complete with all stainless-steel appliances included, making moving in easy. Newer vinyl plank flooring runs throughout the home, adding durability and a clean, updated look. You'll also appreciate the peace of mind that comes with a newer furnace and central air conditioning system. The home features a basement, providing additional storage space and potential for a variety of uses. Step outside to enjoy the fully fenced backyard, ideal for pets, play, gardening, or outdoor entertaining. A large 2 car garage offers ample space for vehicles, storage, or a workshop area. Whether you're looking for your next home or an investment opportunity, this property offers a functional layout, valuable updates, and immediate usability. Schedule your showing today!
Contact an agent
Home facts
- Year built:1910
- Subdivision & Development:N/A
- Listing ID #:50223647
- Added:1 day(s) ago
- Updated:October 04, 2026 at 04:34 AM
Rooms and interior
- Bedrooms:3
- Total bathrooms:2
- Full bathrooms:1
- Half bathrooms:1
- Kitchen Description:Dishwasher, Disposal, Microwave, On Main Level, Range/Oven, Refrigerator
- Bedroom Description:Bedroom 1 on Main Level, Bedroom 2 on Main Level, Bedroom 3 on Second Level
- Basement Description:Brick
- Living area:1,181 sq. ft.
Heating and cooling
- Cooling:Central A/C
- Heating:Forced Air, Natural Gas
Structure and exterior
- Year built:1910
- Building area:1,181 sq. ft.
- Lot area:0.16 Acres
- Architectural Style:Bungalow
- Construction Materials:Asbestos
- Exterior Features:Fenced Yard
- Foundation Description:Basement, Brick
- Levels:1 1/2 Story
Utilities
- Water:Public Water
- Sewer:Public Sanitary
Finances and disclosures
- Price:$79,900
- Price per sq. ft.:$67.65
- Tax amount:$1,563
Features and amenities
- Appliances:Dishwasher, Disposal, Microwave, Range/Oven, Refrigerator
Parking
- Parking description:Detached Garage
- Garage spaces:2
 Provided through IDX via MiRealSource. Courtesy of MiRealSource Shareholder. Copyright MiRealSource. The information published and disseminated by MiRealSource is communicated verbatim, without change by MiRealSource, as filed with MiRealSource by its members. The accuracy of all information, regardless of source, is not guaranteed or warranted. All information should be independently verified. Copyright 2026 MiRealSource. All rights reserved. The information provided hereby constitutes proprietary information of MiRealSource, Inc. and its shareholders, affiliates and licensees and may not be reproduced or transmitted in any form or by any means, electronic or mechanical, including photocopy, recording, scanning or any information storage and retrieval system, without written permission from MiRealSource, Inc. MI_REALSOURCE Member Broker: Brad Platt
New listings near 1514 Sweet
- New
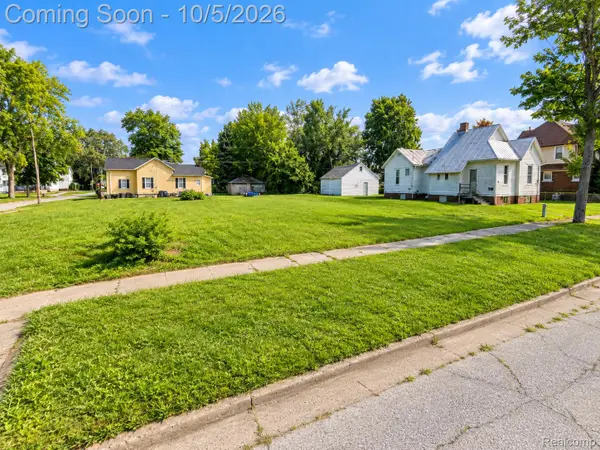 $7,500Active0.19 Acres
214 N Webster Street, Saginaw, MI 48602
MLS# 20261080035Listed by: THE BRAND REAL ESTATE - New
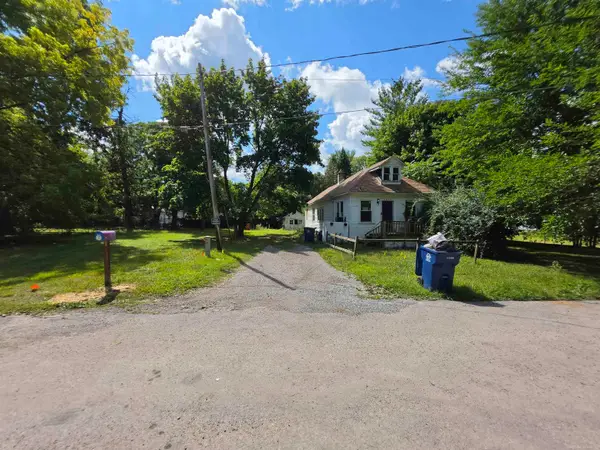 $30,000Active3 beds 1 baths960 sq. ft.
4237 Wood, Saginaw, MI 48638
MLS# 50223772Listed by: JOSEPH WALTER REALTY LLC - New
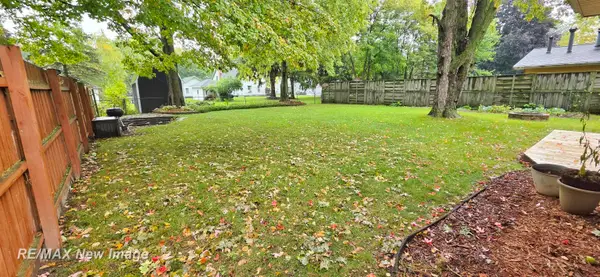 $149,900Active3 beds 1 baths970 sq. ft.
1908 Oxford, Saginaw, MI 48602
MLS# 50223749Listed by: RE/MAX NEW IMAGE 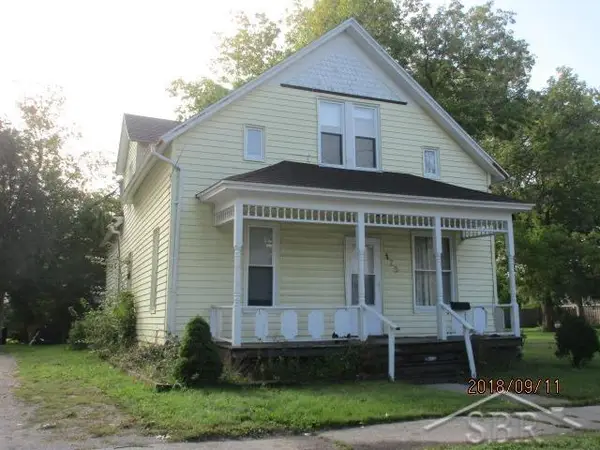 $70,000Pending4 beds 2 baths1,350 sq. ft.
128 N Carolina, Saginaw, MI 48602
MLS# 50223669Listed by: EXP REALTY- New
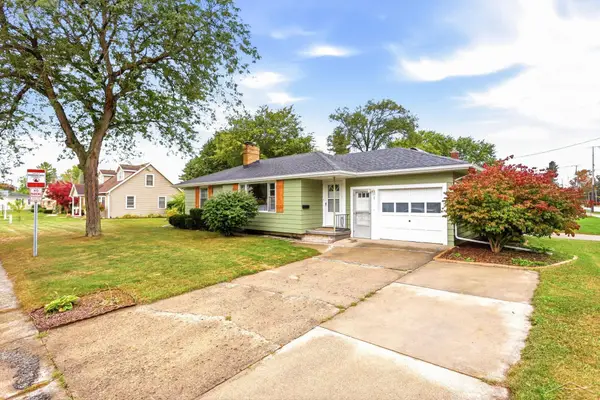 $119,900Active2 beds 1 baths962 sq. ft.
1 Chippewa, Saginaw, MI 48602
MLS# 50223667Listed by: BERKSHIRE HATHAWAY HOMESERVICES - New
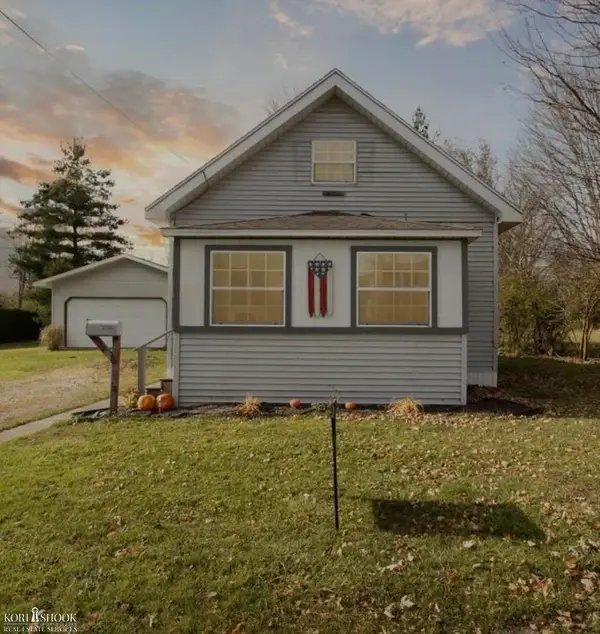 $140,000Active2 beds 2 baths1,200 sq. ft.
603 S Adam ST, Saginaw, MI 48604
MLS# 5050223634Listed by: KORI SHOOK & ASSOCIATES - Open Sun, 12 to 2pmNew
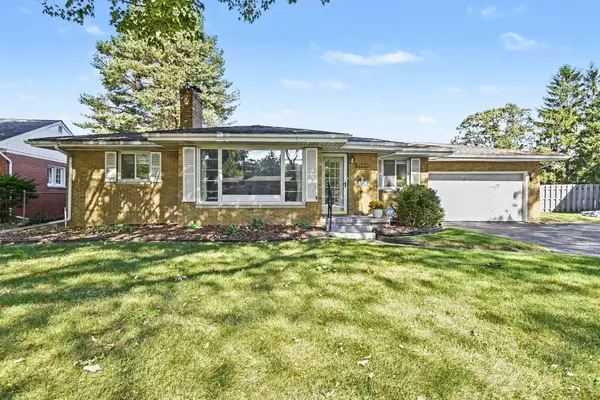 $138,000Active2 beds 2 baths1,262 sq. ft.
2130 Clover, Saginaw, MI 48602
MLS# 50223595Listed by: BERKSHIRE HATHAWAY HOMESERVICES - New
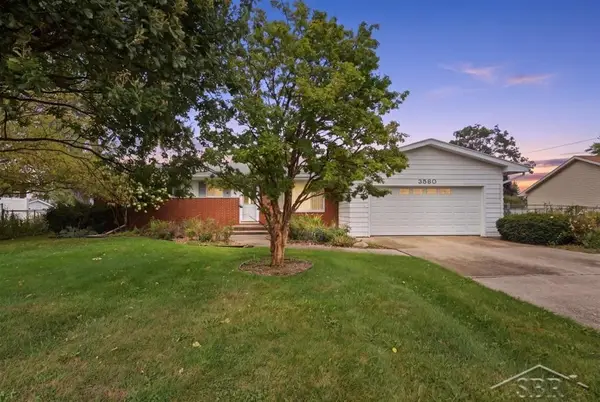 $190,000Active3 beds 2 baths1,344 sq. ft.
3580 Butternut, Saginaw, MI 48604
MLS# 50223553Listed by: MODERN REALTY - New
 $144,900Active3 beds 1 baths1,092 sq. ft.
2222 Plainview, Saginaw, MI 48603
MLS# 50223566Listed by: BERKSHIRE HATHAWAY HOMESERVICES


Protect your home and budget from life's surprises with an Assurant Home Warranty, backed by a partner that supports you through every step of homeownership. Explore Plans.
©2026 Century 21 Real Estate LLC. All rights reserved. CENTURY 21®, the CENTURY 21 Logo and C21® are service marks owned by Century 21 Real Estate LLC. Century 21 Real Estate LLC fully supports the principles of the Fair Housing Act and the Equal Opportunity Act. Each office is independently owned and operated. Listing information is deemed reliable but not guaranteed accurate.