1815 Kelly Drive, Saginaw, MI 48604
Local realty services provided by:CENTURY 21 Signature Realty
1815 Kelly Drive,Saginaw, MI 48604
$244,900
- 3 Beds
- 3 Baths
- 1,895 sq. ft.
- Single family
- Active
Listed by: brandon lewis
Office: ayre rhinehart real estate partners
MLS#:50213752
Source:MI_MBOR
Price summary
- Price:$244,900
- Price per sq. ft.:$129.23
About this home
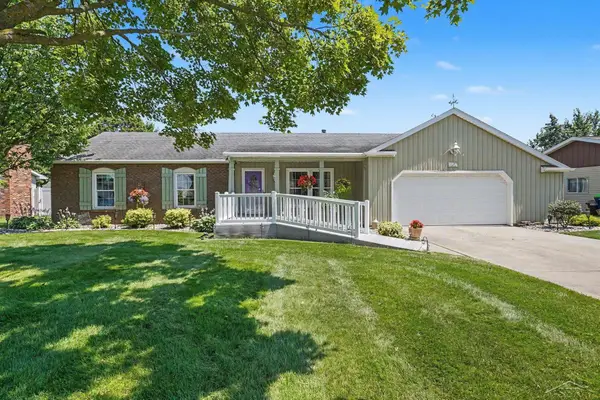
Welcome to 1815 Kelly Drive in Carrollton Township, a spacious 3 bedroom, 2.5 bath two-story home offering comfort, updates, and plenty of room to spread out. The main level features an updated kitchen with white cabinetry, granite countertops, stainless steel appliances, tile backsplash, recessed lighting, and a large peninsula that opens nicely to the living space. Enjoy multiple gathering areas, including a cozy front living room and a spacious family room highlighted by a beautiful brick fireplace, built-ins, wood-beamed ceiling, and access to the backyard patio. Upstairs, the oversized primary suite offers impressive space for a sitting area, workout setup, or home office, along with an attached bath and access to a private upper deck. Additional bedrooms provide flexible space for guests, office use, or hobbies. Outside, enjoy a fenced backyard, patio area, mature trees, upper balcony. Complete with a two-car attached garage, basement laundry area, and great indoor/outdoor living spaces, this Carrollton home is ready for its next owner!...
Contact an agent
Home facts
- Year built:1961
- Subdivision & Development:Stork Plat
- Listing ID #:50213752
- Added:27 day(s) ago
- Updated:July 31, 2026 at 03:32 PM
Rooms and interior
- Bedrooms:3
- Total bathrooms:3
- Full bathrooms:2
- Half bathrooms:1
- Kitchen Description:Dishwasher, Disposal, Microwave, Range/Oven, Refrigerator
- Living area:1,895 sq. ft.
Heating and cooling
- Cooling:Central A/C
- Heating:Forced Air, Natural Gas
Structure and exterior
- Year built:1961
- Building area:1,895 sq. ft.
- Lot area:0.25 Acres
- Architectural Style:Colonial
- Construction Materials:Brick, Vinyl Siding
- Exterior Features:Patio, Porch
- Foundation Description:Basement
- Levels:2 Story
Utilities
- Water:Public Water
Finances and disclosures
- Price:$244,900
- Price per sq. ft.:$129.23
- Tax amount:$1,985
Features and amenities
- Appliances:Range/Oven, Refrigerator, Washer
- Laundry features:Dryer, Washer
Parking
- Parking description:2 Car Garage, Attached Garage
- Garage spaces:2
New listings near 1815 Kelly Drive
- New
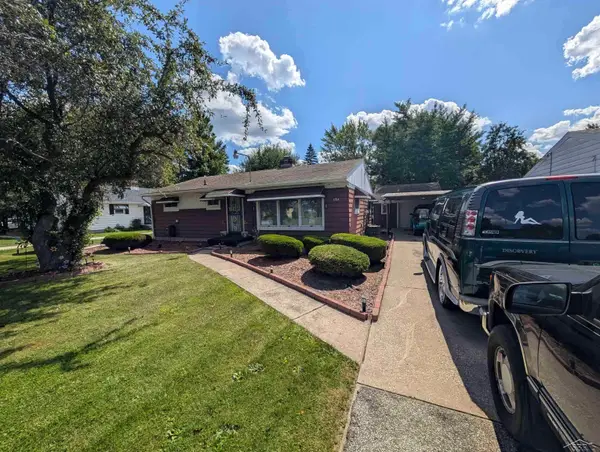 $109,900Active3 beds 2 baths1,040 sq. ft.
4764 Hess, Saginaw, MI 48601
MLS# 50216898Listed by: RIVERVIEW REALTY
- New
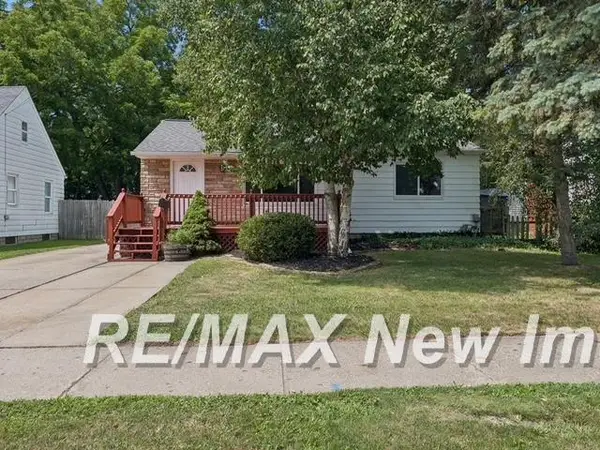 $134,900Active3 beds 1 baths928 sq. ft.
911 Thurman, Saginaw, MI 48602
MLS# 50216899Listed by: RE/MAX NEW IMAGE - Open Sat, 2 to 4pmNew
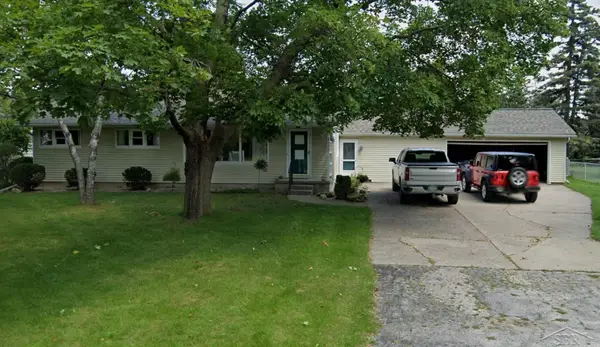 $155,000Active3 beds 2 baths1,056 sq. ft.
2540 Luella, Saginaw, MI 48603
MLS# 50216867Listed by: MI SKYE REALTY LLC - New
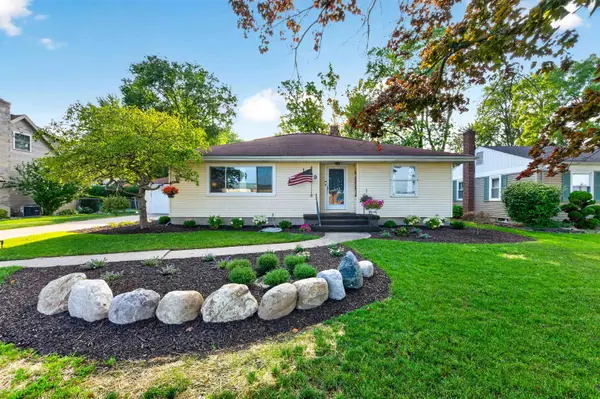 $175,000Active2 beds 2 baths1,338 sq. ft.
1329 Passolt Road, Saginaw, MI 48638
MLS# 50216826Listed by: AYRE RHINEHART REAL ESTATE PARTNERS - New
 $254,900Active3 beds 2 baths2,040 sq. ft.
1651 Passolt, Saginaw, MI 48638
MLS# 50216777Listed by: HOMECOIN.COM - New

 $199,900Active3 beds 2 baths1,348 sq. ft.
1449 Midland, Saginaw, MI 48638
MLS# 50216802Listed by: CENTURY 21 SIGNATURE REALTY - New
 $249,900Active3 beds 2 baths1,536 sq. ft.
698 Plymouth, Saginaw, MI 48638
MLS# 50216758Listed by: BERKSHIRE HATHAWAY HOMESERVICES - New
 $259,900Active3 beds 2 baths1,408 sq. ft.
3166 Columbine, Saginaw, MI 48603
MLS# 50216698Listed by: BERKSHIRE HATHAWAY HOMESERVICES - New
 $250,000Active1.53 Acres
S Mcleod, Saginaw, MI 48604
MLS# 50216716Listed by: KELLER WILLIAMS PREFERRED - New
 $150,000Active2.21 Acres
Fashion Square, Saginaw, MI 48603
MLS# 50216718Listed by: KELLER WILLIAMS PREFERRED


Protect your home and budget from life's surprises with an Assurant Home Warranty, backed by a partner that supports you through every step of homeownership. Explore Plans.
©2026 Century 21 Real Estate LLC. All rights reserved. CENTURY 21®, the CENTURY 21 Logo and C21® are service marks owned by Century 21 Real Estate LLC. Century 21 Real Estate LLC fully supports the principles of the Fair Housing Act and the Equal Opportunity Act. Each office is independently owned and operated. Listing information is deemed reliable but not guaranteed accurate.