1329 Passolt Street, Saginaw, MI 48638
Local realty services provided by:CENTURY 21 Signature Realty
1329 Passolt Street,Saginaw, MI 48638
$175,000
- 2 Beds
- 2 Baths
- 1,338 sq. ft.
- Single family
- Active
Listed by: jennifer benner
Office: ayre/rhinehart-midland
MLS#:50216833
Source:MI_BCRA
Price summary
- Price:$175,000
- Price per sq. ft.:$88.03
About this home
Welcome to Passolt, where comfort and character come together! Located in the desirable Lathrup Park subdivision, this spacious, solid built ranch offers an inviting floor plan with two generously sized bedrooms on the main level, two full bathrooms, and the potential for a third bedroom in the partially finished basement. For convenience, the first bedroom on the main-level offers the option to have laundry hook-up in the closet. The large, updated kitchen provides plenty of space for cooking, dining, and gathering, while the beautifully remodeled bathroom adds a fresh, modern touch. Outside, enjoy a fully fenced backyard, covered porch, patio, established gardens, and well-maintained landscaping. Filled with charm and comfortable living spaces, this Township home is ready for its next owner. Schedule your private showing today!
Contact an agent
Home facts
- Year built:1951
- Subdivision & Development:Lathrup Park Sub
- Listing ID #:50216833
- Added:42 day(s) ago
- Updated:August 15, 2026 at 03:33 PM
Rooms and interior
- Bedrooms:2
- Total bathrooms:2
- Full bathrooms:2
- Flooring:Vinyl
- Bedroom Description:On level M
- Basement Description:Basement, Block
- Living area:1,338 sq. ft.
Heating and cooling
- Cooling:Ceiling Fan(s), Central A/C
- Heating:Forced Air, Natural Gas
Structure and exterior
- Year built:1951
- Building area:1,338 sq. ft.
- Lot area:0.24 Acres
- Architectural Style:1 Story
- Construction Materials:Vinyl Siding
- Foundation Description:Basement
- Levels:1 Story
Utilities
- Water:Public Water
- Sewer:Public Sanitary
Finances and disclosures
- Price:$175,000
- Price per sq. ft.:$88.03
- Tax amount:$2,762
Parking
- Parking description:Detached Garage
- Garage spaces:2
New listings near 1329 Passolt Street
- Coming Soon
 $218,800Coming Soon4 beds 2 baths1,710 sq. ft.
2540 Linda, Saginaw, MI 48603
MLS# 61028738Listed by: FIVE STAR REAL ESTATE DAVISON
- New
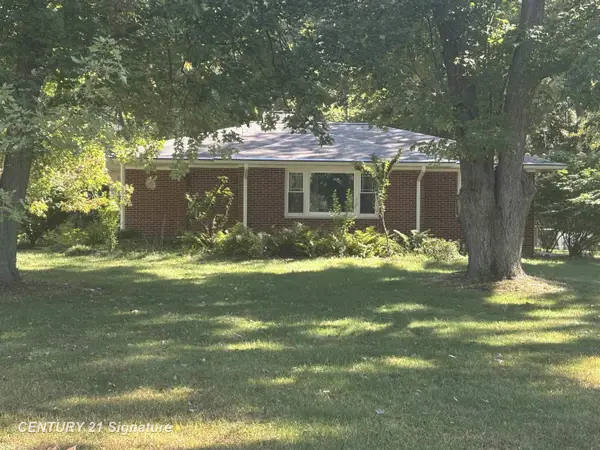
 $219,000Active2 beds 1 baths1,289 sq. ft.
2655 S River, Saginaw, MI 48609
MLS# 50221530Listed by: CENTURY 21 SIGNATURE REALTY - New
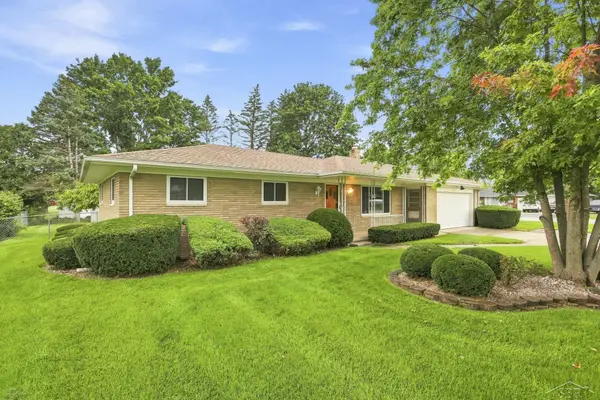 $219,900Active3 beds 2 baths1,144 sq. ft.
2520 Moonglow, Saginaw, MI 48603
MLS# 50221518Listed by: EXP REALTY - New
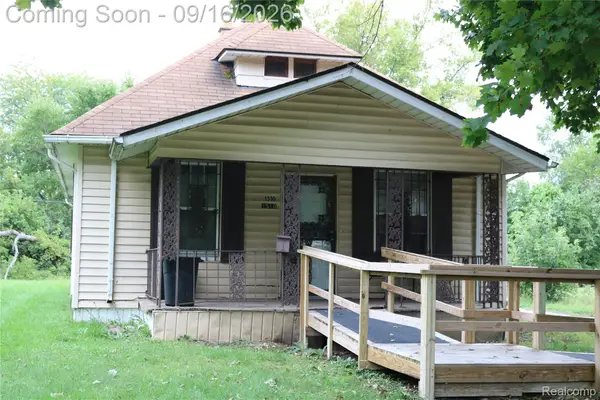 $36,500Active2 beds 1 baths992 sq. ft.
1510 Casimir Street, Saginaw, MI 48601
MLS# 20261073135Listed by: THE BRAND REAL ESTATE - New
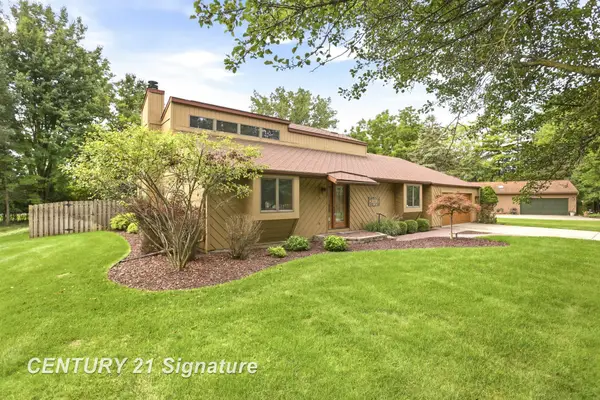 $324,900Active3 beds 2 baths1,841 sq. ft.
8461 W Glencairn, Saginaw, MI 48609
MLS# 50221491Listed by: CENTURY 21 SIGNATURE REALTY - New
 $134,900Active2 beds 2 baths996 sq. ft.
6065 Shattuck, Saginaw, MI 48603
MLS# 50221453Listed by: CENTURY 21 SIGNATURE REALTY - New
 $425,000Active3 beds 4 baths1,866 sq. ft.
1349 Kennely, Saginaw, MI 48609
MLS# 50221459Listed by: WHITE REALTY - New
 $47,500Active3 beds 1 baths800 sq. ft.
414 S Bates, Saginaw, MI 48602
MLS# 61029153Listed by: TREMAINE REAL ESTATE - New
 $166,900Active4 beds 2 baths1,056 sq. ft.
3285 Bertha, Saginaw, MI 48601
MLS# 50221399Listed by: BERKSHIRE HATHAWAY HOMESERVICES - New
 $119,900Active3 beds 1 baths980 sq. ft.
771 S Center, Saginaw, MI 48638
MLS# 50221412Listed by: RE/MAX NEW IMAGE


Protect your home and budget from life's surprises with an Assurant Home Warranty, backed by a partner that supports you through every step of homeownership. Explore Plans.
©2026 Century 21 Real Estate LLC. All rights reserved. CENTURY 21®, the CENTURY 21 Logo and C21® are service marks owned by Century 21 Real Estate LLC. Century 21 Real Estate LLC fully supports the principles of the Fair Housing Act and the Equal Opportunity Act. Each office is independently owned and operated. Listing information is deemed reliable but not guaranteed accurate.