
1955 Mack RD, Saginaw, MI 48601
Local realty services provided by:CENTURY 21 Metro Brokers
1955 Mack RD,Saginaw, MI 48601
$164,900
- 3 Beds
- 2 Baths
- 1,802 sq. ft.
- Single family
- Active
Listed by: joshua moses
Office: tremaine real estate
MLS#:20261092649
Source:MI_REALCOMP
Price summary
- Price:$164,900
- Price per sq. ft.:$91.51
About this home
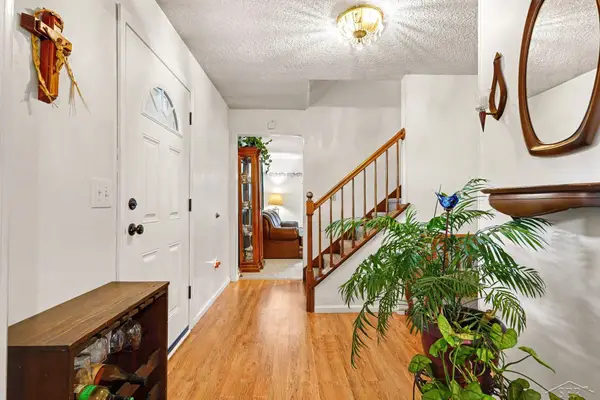
At the end of a quiet street in the Bridgeport school district, this all-brick ranch sits on nearly 1.5 acres and features 3 bedrooms, 2 full baths and a roof just one year old. Inside, the updated eat-in kitchen has ample cabinetry, and the formal living room and separate family room offer two places to gather. One full bath has been fully remodeled with a double vanity and tiled shower, and laundry is conveniently located on the main floor. The large pole barn includes a workshop, a loft with finished flooring and room for vehicles, boats or lawn equipment.
Contact an agent
Home facts
- Year built:1955
- Subdivision & Development:MCNALLYS SUB
- Listing ID #:20261092649
- Added:1 day(s) ago
- Updated:November 17, 2026 at 07:00 AM
Rooms and interior
- Bedrooms:3
- Total bathrooms:2
- Full bathrooms:2
- Rooms Total:8
- Living area:1,802 sq. ft.
Heating and cooling
- Cooling:Ceiling Fans, Central Air
- Heating:Forced Air, Natural Gas
Structure and exterior
- Roof:Asphalt
- Year built:1955
- Building area:1,802 sq. ft.
- Lot area:1.55 Acres
- Architectural Style:Raised Ranch, Ranch
- Construction Materials:Stone
- Exterior Features:Covered, Deck, Porch
- Foundation Description:Crawl Space
- Levels:One Story Ground
Utilities
- Water:Public
- Sewer:Public Sewer
Finances and disclosures
- Price:$164,900
- Price per sq. ft.:$91.51
- Tax amount:$2,541
Features and amenities
- Appliances:Dishwasher, Dryer, Free Standing Gas Oven, Free Standing Refrigerator, Washer
- Laundry features:Gas Dryer Hookup, Laundry Room, Washer Hookup
Parking
- Parking description:Detached, Three Car Garage, Workshop in Garage
- Garage spaces:3

New listings near 1955 Mack RD
- New
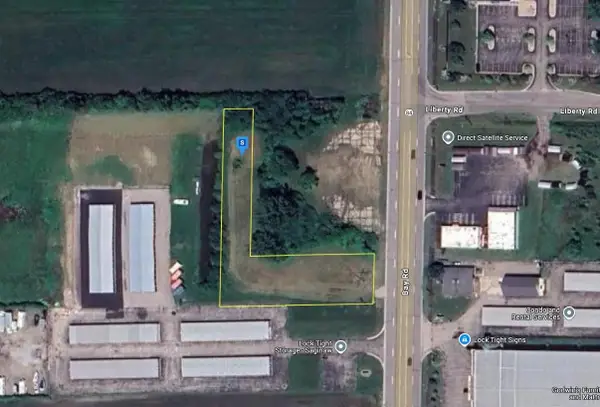 $39,999Active0.79 Acres
6445 Bay Road, Saginaw, MI 48604
MLS# 26060477Listed by: PLATLABS, LLC - New
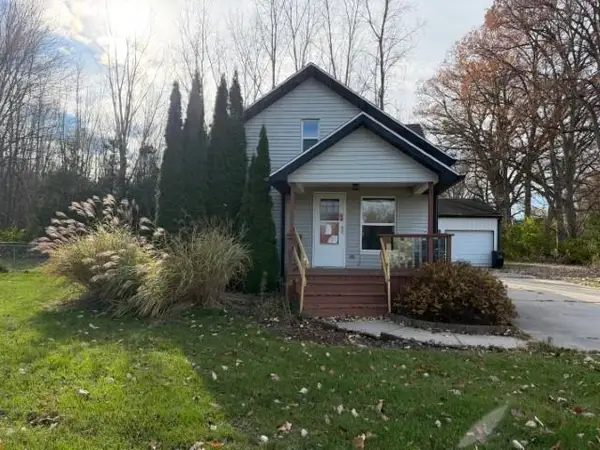 $140,000Active2 beds 2 baths937 sq. ft.
7237 Swan Creek Road, Saginaw, MI 48609
MLS# 50227763Listed by: NEXTHOME PARK PLACE HOMES GROUP - New
 $140,000Active2 beds 2 baths937 sq. ft.
7237 Swan Creed, Saginaw, MI 48609
MLS# 50227762Listed by: NEXTHOME PARK PLACE - New
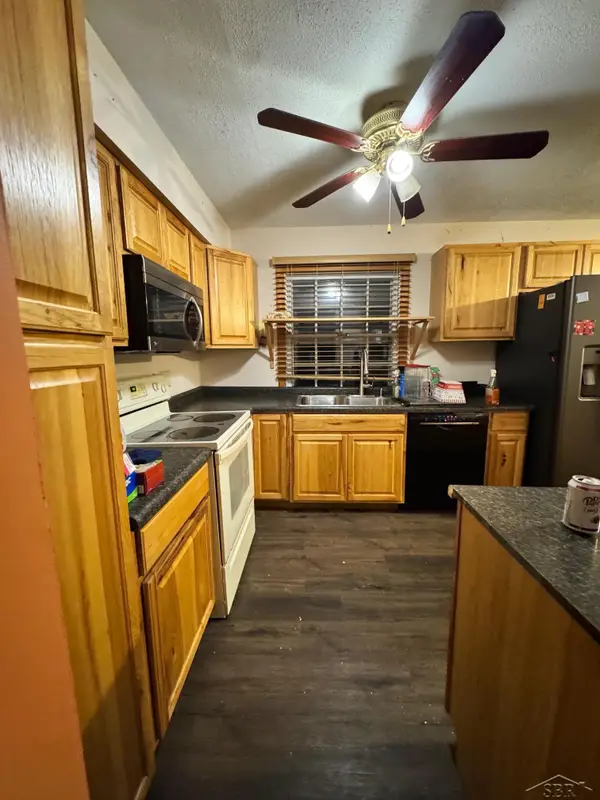 $110,000Active3 beds 2 baths1,808 sq. ft.
4651 Wolverine DR, Saginaw, MI 48603
MLS# 61050227723Listed by: BERKSHIRE HATHAWAY HOMESERVICES - Open Sun, 1 to 4pmNew
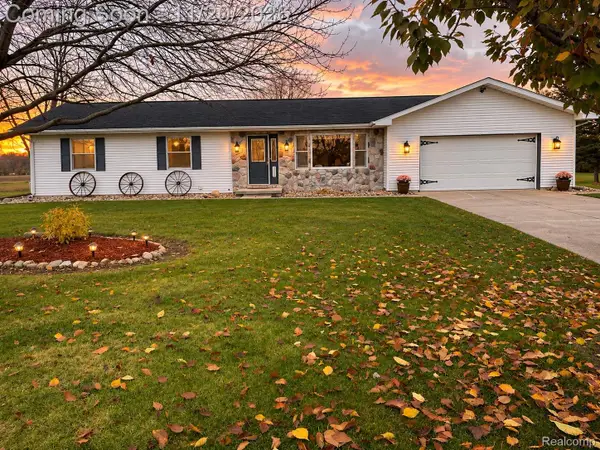 $328,117Active3 beds 2 baths2,649 sq. ft.
5295 Stroebel RD, Saginaw, MI 48609
MLS# 20261092338Listed by: EXIT AHEAD REALTY - New
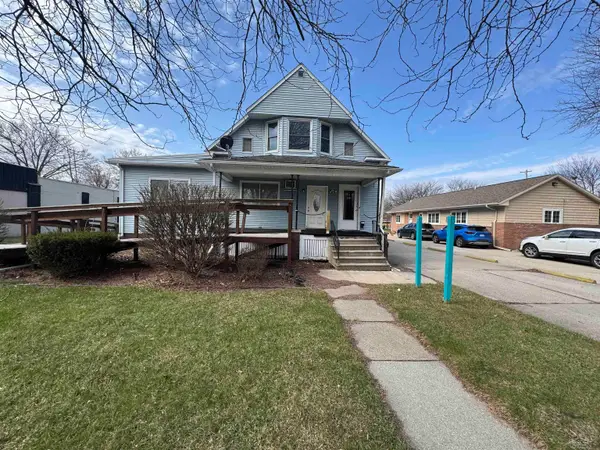 $99,900Active2 beds 3 baths1,798 sq. ft.
2911 Court ST, Saginaw, MI 48602
MLS# 61050227699Listed by: NEXTHOME GREATER TRI-CITIES - New
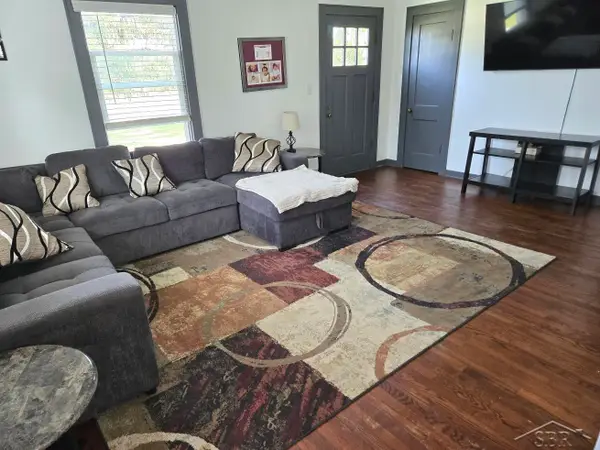 $215,000Active3 beds 2 baths1,117 sq. ft.
3715 Shattuck, Saginaw, MI 48603
MLS# 50227689Listed by: EXP REALTY - New
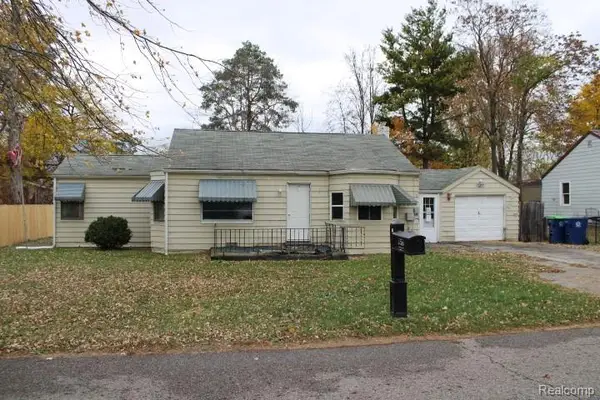 $32,900Active3 beds 1 baths1,168 sq. ft.
2533 Longview AVE, Saginaw, MI 48601
MLS# 20261091532Listed by: REALTY EXECUTIVES MAIN ST LLC - New
 $245,000Active4 beds 3 baths2,268 sq. ft.
2780 Dunmore, Saginaw, MI 48603
MLS# 50227676Listed by: BERKSHIRE HATHAWAY HOMESERVICES


Protect your home and budget from life's surprises with an Assurant Home Warranty, backed by a partner that supports you through every step of homeownership. Explore Plans.
©2026 Century 21 Real Estate LLC. All rights reserved. CENTURY 21®, the CENTURY 21 Logo and C21® are service marks owned by Century 21 Real Estate LLC. Century 21 Real Estate LLC fully supports the principles of the Fair Housing Act and the Equal Opportunity Act. Each office is independently owned and operated. Listing information is deemed reliable but not guaranteed accurate.