4651 Wolverine DR, Saginaw, MI 48603
Local realty services provided by:CENTURY 21 Dynamic Realty
4651 Wolverine DR,Saginaw, MI 48603
$110,000
- 3 Beds
- 2 Baths
- 1,808 sq. ft.
- Single family
- Active
Listed by: melissa riselay
Office: berkshire hathaway homeservices
MLS#:61050227723
Source:MI_REALCOMP
Price summary
- Price:$110,000
- Price per sq. ft.:$60.84
About this home
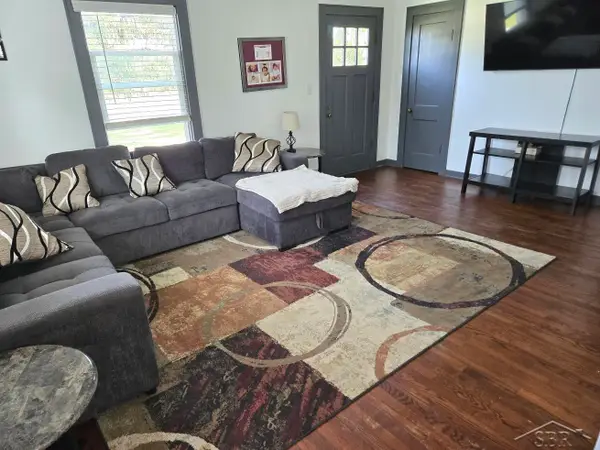
**INVESTOR OPPORTUNITY IN SAGINAW TOWNSHIP!** Bring your vision and discover the potential of this 1,808 sq. ft. home featuring 3 bedrooms, a versatile home office with potential for a 4th bedroom, and 2 full bathrooms! The lower-level office features direct walkout access to the fenced backyard, providing additional flexibility and possibilities. Additional highlights include a spacious 1.5-car garage, mudroom and 2 storage sheds. This property offers an exciting opportunity for investors or renovation-minded buyers looking to add value through improvements. Price reflects repairs and updates needed. Located in Saginaw Township within the Saginaw Township School District. Bring your creativity and transform this property into something special! **CASH PURCHASE ONLY - BRING YOUR BEST OFFER!**
Contact an agent
Home facts
- Year built:1958
- Subdivision & Development:COUNTRYSIDE PARK SUBD
- Listing ID #:61050227723
- Added:1 day(s) ago
- Updated:November 17, 2026 at 06:30 PM
Rooms and interior
- Bedrooms:3
- Total bathrooms:2
- Full bathrooms:2
- Rooms Total:7
- Living area:1,808 sq. ft.
Heating and cooling
- Heating:Forced Air, Natural Gas
Structure and exterior
- Year built:1958
- Building area:1,808 sq. ft.
- Lot area:0.23 Acres
- Architectural Style:Split Level
- Construction Materials:Brick, Vinyl Siding
- Foundation Description:Crawl Space
- Levels:Tri-Level
Utilities
- Water:Public
- Sewer:Public Sewer
Finances and disclosures
- Price:$110,000
- Price per sq. ft.:$60.84
- Tax amount:$2,227
Parking
- Parking description:Attached, Electricity In Garage, One and Half Car Garage
- Garage spaces:1.5

New listings near 4651 Wolverine DR
- New
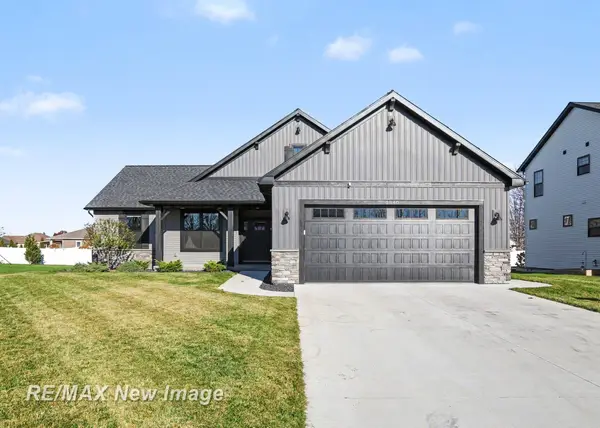 $467,000Active3 beds 3 baths1,785 sq. ft.
6840 S Lamplighter, Saginaw, MI 48603
MLS# 50227833Listed by: RE/MAX NEW IMAGE - New
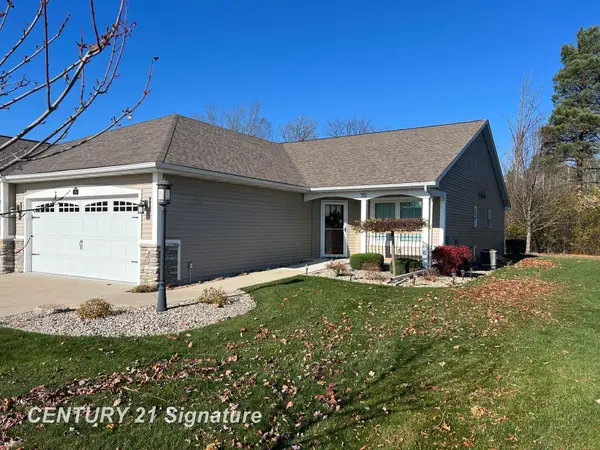
 $345,900Active3 beds 3 baths1,520 sq. ft.
70 Tuscany, Saginaw, MI 48603
MLS# 50227798Listed by: CENTURY 21 SIGNATURE REALTY - New
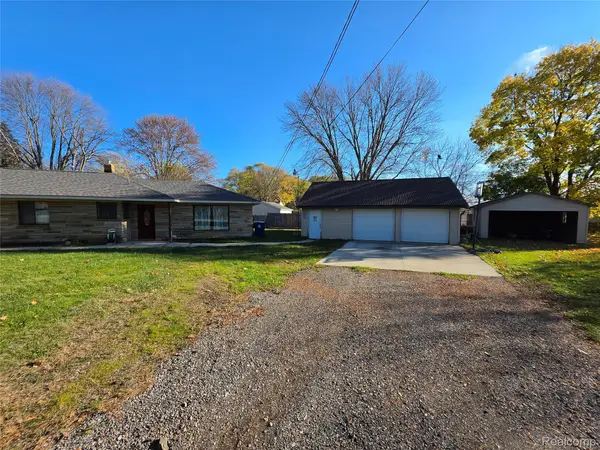 $164,900Active3 beds 2 baths1,802 sq. ft.
1955 Mack RD, Saginaw, MI 48601
MLS# 20261092649Listed by: TREMAINE REAL ESTATE - New
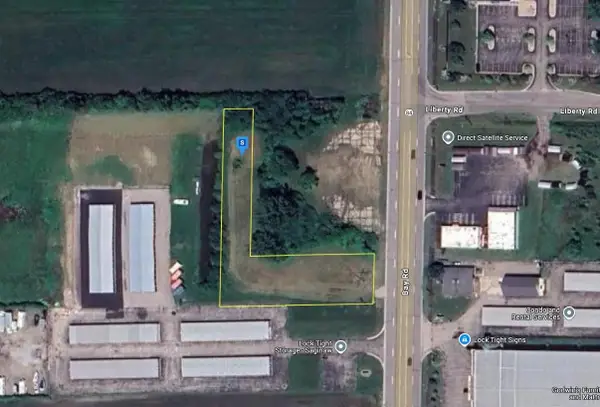 $39,999Active0.79 Acres
6445 Bay Road, Saginaw, MI 48604
MLS# 26060477Listed by: PLATLABS, LLC - New
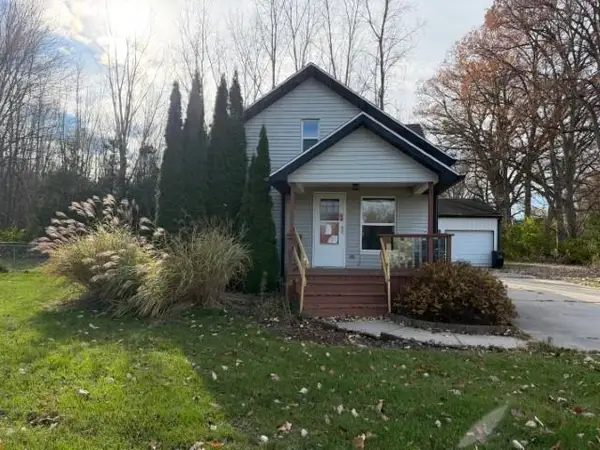 $140,000Active2 beds 2 baths937 sq. ft.
7237 Swan Creek Road, Saginaw, MI 48609
MLS# 50227763Listed by: NEXTHOME PARK PLACE HOMES GROUP - New
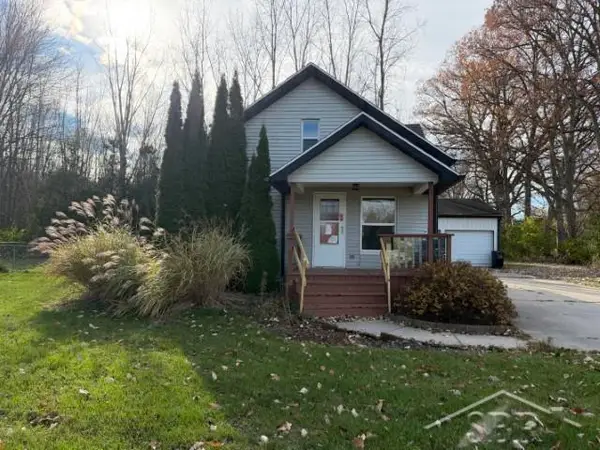 $140,000Active2 beds 2 baths937 sq. ft.
7237 Swan Creed, Saginaw, MI 48609
MLS# 50227762Listed by: NEXTHOME PARK PLACE - Open Sun, 1 to 4pmNew
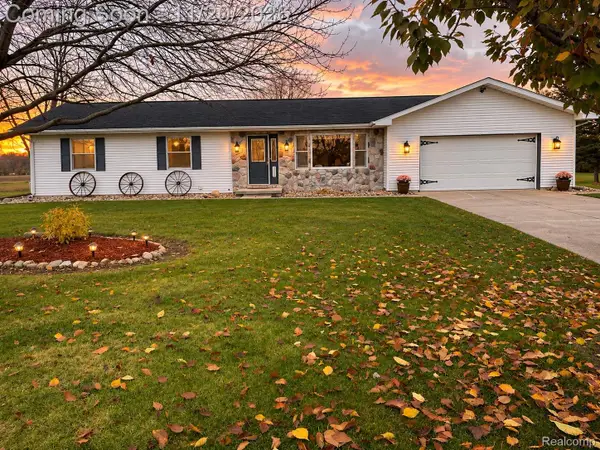 $328,117Active3 beds 2 baths2,649 sq. ft.
5295 Stroebel RD, Saginaw, MI 48609
MLS# 20261092338Listed by: EXIT AHEAD REALTY - New
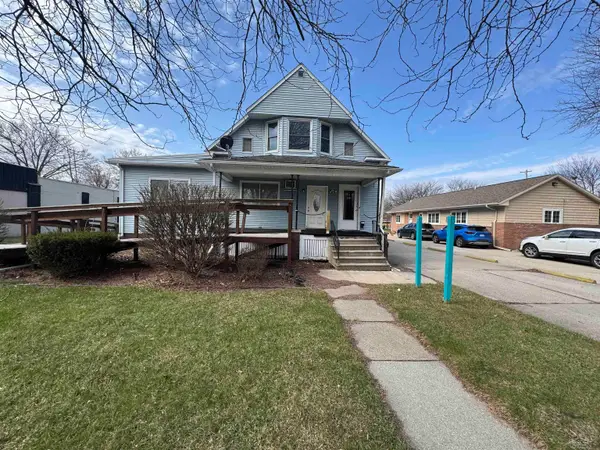 $99,900Active2 beds 3 baths1,798 sq. ft.
2911 Court ST, Saginaw, MI 48602
MLS# 61050227699Listed by: NEXTHOME GREATER TRI-CITIES - New
 $215,000Active3 beds 2 baths1,117 sq. ft.
3715 Shattuck, Saginaw, MI 48603
MLS# 50227689Listed by: EXP REALTY


Protect your home and budget from life's surprises with an Assurant Home Warranty, backed by a partner that supports you through every step of homeownership. Explore Plans.
©2026 Century 21 Real Estate LLC. All rights reserved. CENTURY 21®, the CENTURY 21 Logo and C21® are service marks owned by Century 21 Real Estate LLC. Century 21 Real Estate LLC fully supports the principles of the Fair Housing Act and the Equal Opportunity Act. Each office is independently owned and operated. Listing information is deemed reliable but not guaranteed accurate.