203 Ardussi AVE, Saginaw, MI 48602
Local realty services provided by:CENTURY 21 Curran & Oberski
203 Ardussi AVE,Saginaw, MI 48602
$230,000
- 4 Beds
- 3 Baths
- 2,195 sq. ft.
- Single family
- Active
Listed by: sarge harvey, renee harvey
Office: exp realty
MLS#:61050195219
Source:MI_REALCOMP
Price summary
- Price:$230,000
- Price per sq. ft.:$104.78
About this home
Welcome to 203 Ardussi Ave...A beautifully maintained and spacious 4-bedroom, 2.5-bath home offering approximately 2,200 square feet of comfortable living space. Thoughtfully updated while preserving classic character, such as coved ceilings and built-ins, this property delivers the ideal blend of charm, functionality, and room to grow. Inside, you'll find recently refinished hardwood floors throughout, a warm and inviting living room centered around a charming fireplace, and a bright kitchen and dining area perfect for everyday living or entertaining. Sliding glass doors off the kitchen open to a deck that overlooks the spacious backyard-ideal for grilling, relaxing, or hosting gatherings. The home features central air for year-round comfort and a finished third-floor attic space, perfect for a home office, playroom, guest suite, or creative studio. Upstairs, one of the bedrooms offers access to a potential balcony area-just add railing to transform it into a private outdoor retreat. Downstairs, a full basement - with a brand new HVAC system - provides abundant storage or potential for future finishing. Outside, the large 3-car garage is a rare find, offering ample space for vehicles, hobbies, or a workshop. The generous backyard extends your living space outdoors with plenty of room for gardens, play areas, or relaxation....
Contact an agent
Home facts
- Year built:1929
- Subdivision & Development:LACARNO VILLAS
- Listing ID #:61050195219
- Added:275 day(s) ago
- Updated:August 31, 2026 at 10:02 AM
Rooms and interior
- Bedrooms:4
- Total bathrooms:3
- Full bathrooms:2
- Half bathrooms:1
- Rooms Total:9
- Basement Description:Block
- Living area:2,195 sq. ft.
Heating and cooling
- Cooling:Ceiling Fans, Central Air
- Heating:Forced Air, Natural Gas
Structure and exterior
- Year built:1929
- Building area:2,195 sq. ft.
- Lot area:0.23 Acres
- Architectural Style:Colonial
- Construction Materials:Vinyl Siding
- Exterior Features:Deck, Porch
- Foundation Description:Basement, Block
- Levels:Two
Utilities
- Water:Public
- Sewer:Public Sewer
Finances and disclosures
- Price:$230,000
- Price per sq. ft.:$104.78
- Tax amount:$4,777
Features and amenities
- Appliances:Dishwasher, Dryer, Oven, Range, Refrigerator, Washer
- Amenities:Entrance Foyer
Parking
- Parking description:Detached, Three Car Garage
- Garage spaces:3

New listings near 203 Ardussi AVE
- New
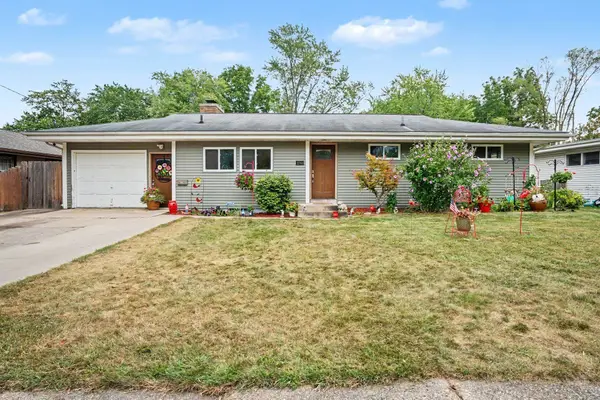 $180,000Active3 beds 1 baths1,173 sq. ft.
1044 E Washburn Place, Saginaw, MI 48602-2954
MLS# 50220275Listed by: BERKSHIRE HATHAWAY HOMESERVICES, BAY CITY - Open Wed, 5 to 6:30pmNew
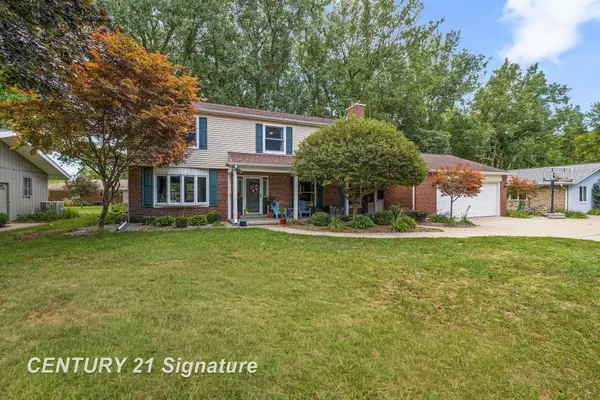
 $350,000Active4 beds 3 baths2,524 sq. ft.
2870 E Nottingham, Saginaw, MI 48603
MLS# 50220262Listed by: CENTURY 21 SIGNATURE REALTY (FREELAND) - New
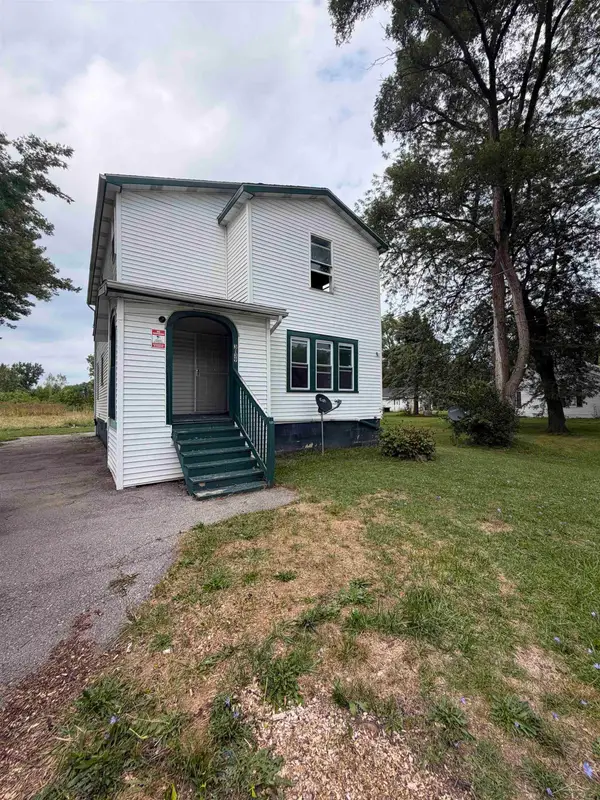 $80,000Active4 beds 2 baths2,608 sq. ft.
3139 Janes RD, Saginaw, MI 48601
MLS# 61050220244Listed by: PINNACLE REALTY - New
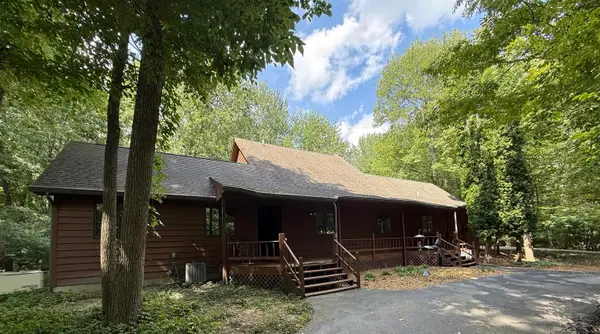 $449,000Active3 beds 3 baths2,429 sq. ft.
1825 N Miller RD, Saginaw, MI 48609
MLS# 61050220238Listed by: BLUEWATER NORTHERN REALTY - New
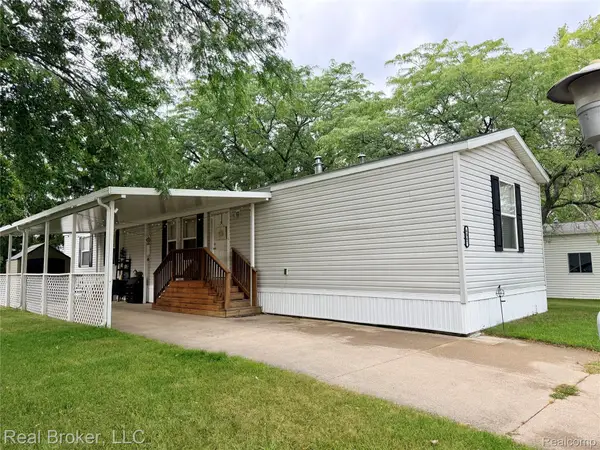 $62,000Active3 beds 2 baths1,033 sq. ft.
4567 Ashwood, Saginaw, MI 48603
MLS# 20261069355Listed by: REAL BROKER, LLC - New
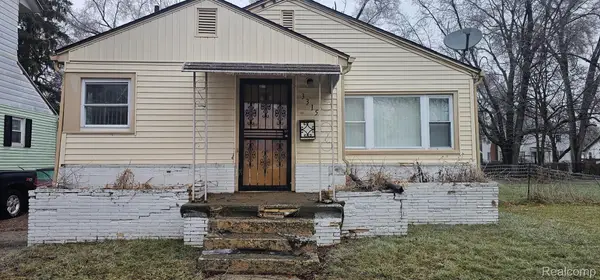 $25,000Active3 beds 1 baths1,026 sq. ft.
3315 Fulton Street, Saginaw, MI 48601
MLS# 20261069344Listed by: EXP REALTY MAIN - New
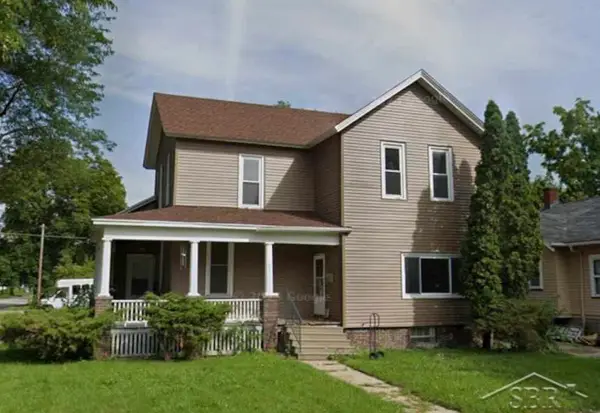 $125,000Active5 beds 3 baths2,152 sq. ft.
603 N Granger ST, Saginaw, MI 48602
MLS# 61050220193Listed by: IRONGATE REALTY GROUP - New
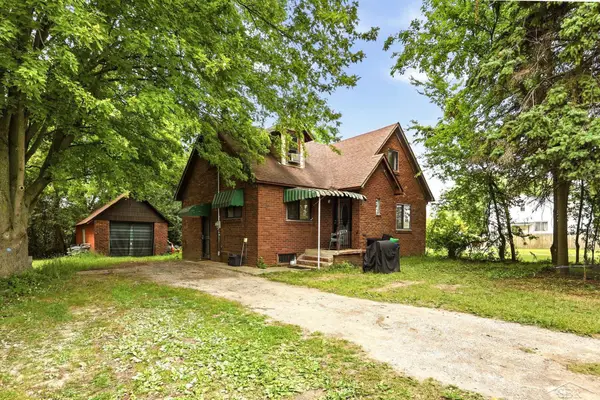 $89,900Active3 beds 1 baths1,342 sq. ft.
3734 Sheridan RD, Saginaw, MI 48601
MLS# 61050220187Listed by: PINNACLE REALTY - New
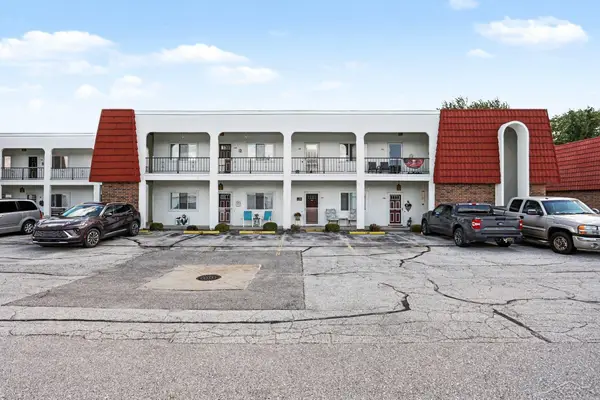 $106,900Active1 beds 1 baths910 sq. ft.
945 Kennely RD, Saginaw, MI 48609
MLS# 61050220127Listed by: BERKSHIRE HATHAWAY HOMESERVICES - New
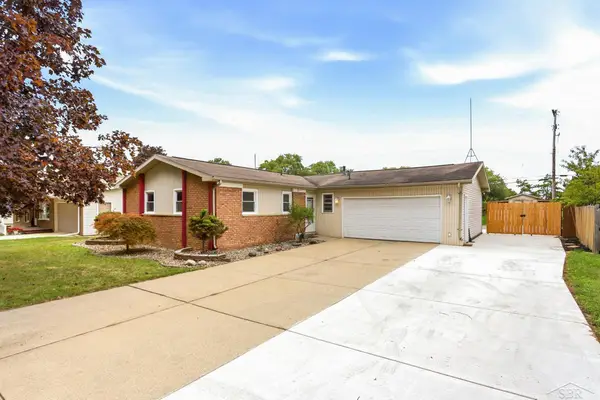 $184,900Active3 beds 2 baths1,276 sq. ft.
2904 Clayburn RD, Saginaw, MI 48603
MLS# 61050220129Listed by: BERKSHIRE HATHAWAY HOMESERVICES


Protect your home and budget from life's surprises with an Assurant Home Warranty, backed by a partner that supports you through every step of homeownership. Explore Plans.
©2026 Century 21 Real Estate LLC. All rights reserved. CENTURY 21®, the CENTURY 21 Logo and C21® are service marks owned by Century 21 Real Estate LLC. Century 21 Real Estate LLC fully supports the principles of the Fair Housing Act and the Equal Opportunity Act. Each office is independently owned and operated. Listing information is deemed reliable but not guaranteed accurate.