22 Benton RD, Saginaw, MI 48602
Local realty services provided by:CENTURY 21 Signature Realty
22 Benton RD,Saginaw, MI 48602
- 3 Beds
- 3 Baths
- - sq. ft.
- Single family
- Sold
Listed by: linda sarmiento, chris leibinger
Office: berkshire hathaway homeservices
MLS#:61050216659
Source:MI_REALCOMP
Sorry, we are unable to map this address
Price summary
- Price:
About this home
Welcome to this spacious 3-bedroom, 2.5-bath home in the desirable Golfside neighborhood. Offering a functional layout with generous living spaces, this home features a large family room, formal dining room, and a finished basement, with both the living room and basement showcasing stunning fireplaces. The primary suite includes a private full bath and an abundance of closet space. Throughout the home, you'll find beautiful hardwood floors, Andersen windows, and elegant crown molding that add warmth and character. Step outside to a fenced backyard complete with a gazebo, and covered porch providing the perfect setting for relaxing or entertaining. Features that add peace of mind in this home include a Generac generator and an alarm system. With plenty of space inside and out, this home is ready for its next owner to enjoy.
Contact an agent
Home facts
- Year built:1948
- Subdivision & Development:GOLFSIDE
- Listing ID #:61050216659
- Added:47 day(s) ago
- Updated:September 16, 2026 at 06:47 AM
Rooms and interior
- Bedrooms:3
- Total bathrooms:3
- Full bathrooms:2
- Half bathrooms:1
- Rooms Total:9
- Flooring:Ceramic Tile, Hardwood
- Basement Description:Block, Daylight, Partially Finished
Heating and cooling
- Cooling:Central Air
- Heating:Forced Air, Natural Gas
Structure and exterior
- Year built:1948
- Architectural Style:Ranch
- Construction Materials:Vinyl Siding
- Exterior Features:Patio, Porch
- Foundation Description:Basement, Block, Crawl Space
- Levels:One
Utilities
- Water:Public
- Sewer:Public Sewer
Finances and disclosures
- Price:
- Tax amount:$4,172
Features and amenities
- Appliances:Dishwasher, Disposal, Dryer, Microwave, Oven, Range, Refrigerator, Washer
Parking
- Parking description:Assigned 2 Spaces, Attached, Direct Access, Electricity In Garage, Garage, Garage Door Opener, Paved, Two Car Garage
- Garage spaces:2

New listings near 22 Benton RD
- New
 $199,000Active3 beds 2 baths1,824 sq. ft.
5303 Dixie, Saginaw, MI 48601
MLS# 50221894Listed by: ERA PRIME REAL ESTATE GROUP - New

 $365,000Active3 beds 2 baths1,664 sq. ft.
3014 Mackinaw Meadows, Saginaw, MI 48603
MLS# 50221849Listed by: CENTURY 21 SIGNATURE REALTY - New
 $249,900Active3 beds 2 baths1,260 sq. ft.
3599 Seville Lane, Saginaw, MI 48604
MLS# 50221841Listed by: BERKSHIRE HATHAWAY HOMESERVICES, BAY CITY - New
 $224,900Active3 beds 2 baths1,117 sq. ft.
3715 Shattuck, Saginaw, MI 48603
MLS# 50221776Listed by: EXP REALTY - New
 $138,900Active2 beds 1 baths854 sq. ft.
595 S River, Saginaw, MI 48609
MLS# 50221777Listed by: VALLEY REAL ESTATE - New
 $30,000Active3 beds 1 baths1,056 sq. ft.
2801 Oakwood Avenue, Saginaw, MI 48601
MLS# 20261074155Listed by: REALHOME SERVICES AND SOLUTIONS INC - New
 $119,900Active2 beds 2 baths1,061 sq. ft.
2240 Avon Street, Saginaw, MI 48602
MLS# 65026048864Listed by: 1ST ADVANTAGE REALTY - Open Sat, 1 to 3pmNew
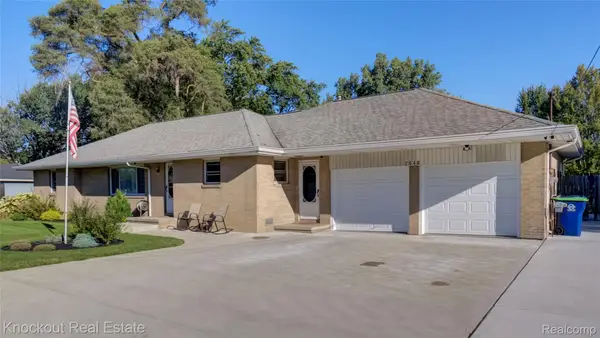 $255,000Active3 beds 2 baths1,538 sq. ft.
2640 Shattuck Road, Saginaw, MI 48603
MLS# 20261073778Listed by: KNOCKOUT REAL ESTATE - New
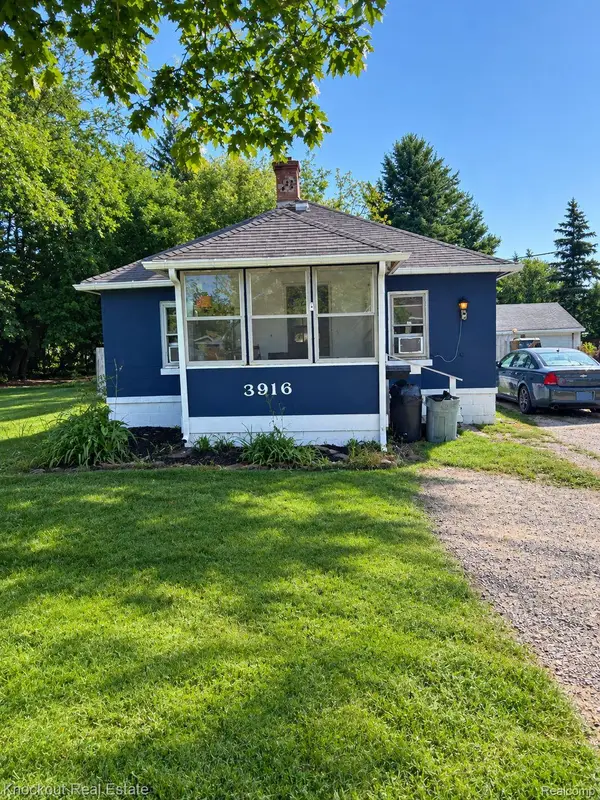 $39,900Active2 beds 1 baths720 sq. ft.
3916 Mackinaw Street, Saginaw, MI 48602
MLS# 20261073906Listed by: KNOCKOUT REAL ESTATE - New
 $90,000Active4 beds 2 baths1,522 sq. ft.
2085 Shattuck Road, Saginaw, MI 48603
MLS# 50221712Listed by: AYRE/RHINEHART BAY REALTORS


Protect your home and budget from life's surprises with an Assurant Home Warranty, backed by a partner that supports you through every step of homeownership. Explore Plans.
©2026 Century 21 Real Estate LLC. All rights reserved. CENTURY 21®, the CENTURY 21 Logo and C21® are service marks owned by Century 21 Real Estate LLC. Century 21 Real Estate LLC fully supports the principles of the Fair Housing Act and the Equal Opportunity Act. Each office is independently owned and operated. Listing information is deemed reliable but not guaranteed accurate.