
2317 N Charles ST, Saginaw, MI 48602
Local realty services provided by:CENTURY 21 Curran & Oberski
2317 N Charles ST,Saginaw, MI 48602
$120,000
- 2 Beds
- 2 Baths
- 1,106 sq. ft.
- Single family
- Active
Listed by: mark mcknight
Office: century 21 signature realty
MLS#:61050222639
Source:MI_REALCOMP
Price summary
- Price:$120,000
- Price per sq. ft.:$108.5
About this home
Well maintained home available with immediate occupancy at closing. This two-bedroom, 1.5 bath home with basement, has been well taken care of by current owners for the past 50 years. It is on an oversized deep lot with 1.5 car garage, partially fenced yard & a lot of green space to relax, play, garden or just sit and breathe! Schedule today, easy to show, please, let us know what you think, we like feedback!
Contact an agent
Home facts
- Year built:1924
- Subdivision & Development:BAUMANS
- Listing ID #:61050222639
- Added:1 day(s) ago
- Updated:September 23, 2026 at 01:07 AM
Rooms and interior
- Bedrooms:2
- Total bathrooms:2
- Full bathrooms:1
- Half bathrooms:1
- Rooms Total:7
- Kitchen Description:Eat-in Kitchen
- Basement Description:Block, Daylight, Full, Unfinished
- Living area:1,106 sq. ft.
Heating and cooling
- Cooling:Ceiling Fans, Wall/Window Units
- Heating:Forced Air, Natural Gas
Structure and exterior
- Year built:1924
- Building area:1,106 sq. ft.
- Lot area:0.44 Acres
- Lot Features:City Lot
- Architectural Style:Cottage
- Construction Materials:Aluminum Siding, Vinyl Siding
- Exterior Features:Patio, Porch
- Foundation Description:Basement, Block
- Levels:One
Utilities
- Water:Public
- Sewer:Public Sewer
Finances and disclosures
- Price:$120,000
- Price per sq. ft.:$108.5
- Tax amount:$1,612
Features and amenities
- Appliances:Dryer, Microwave, Oven, Range, Refrigerator, Washer
- Amenities:High Speed Internet
Parking
- Parking description:Detached, Electricity In Garage, Garage, Garage Door Opener, One and Half Car Garage
- Garage spaces:1.5

New listings near 2317 N Charles ST
- New
 $164,900Active3 beds 1 baths1,092 sq. ft.
4820 S Washington RD, Saginaw, MI 48601
MLS# 61050222656Listed by: KELLER WILLIAMS PREFERRED - New
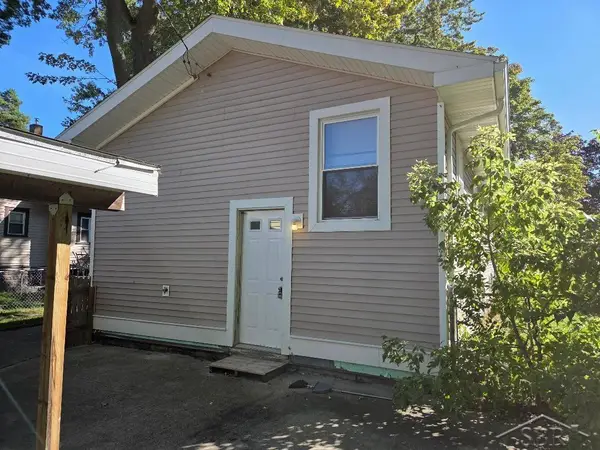 $79,900Active2 beds 1 baths1,556 sq. ft.
1721 Mershon ST, Saginaw, MI 48602
MLS# 61050222572Listed by: FIRST PRIORITY REALTY - New
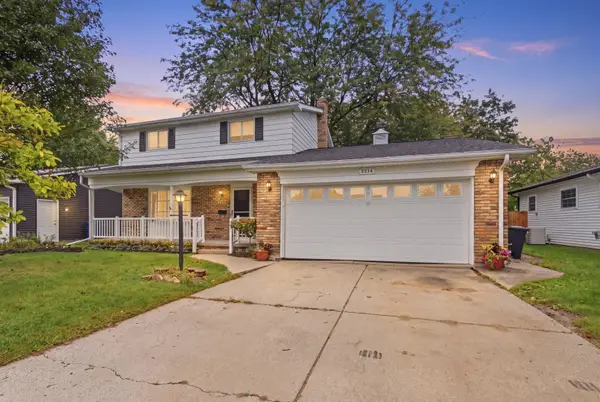 $198,900Active4 beds 2 baths1,620 sq. ft.
3826 Boeing Drive, Saginaw, MI 48604
MLS# 50222550Listed by: MODERN REALTY - New
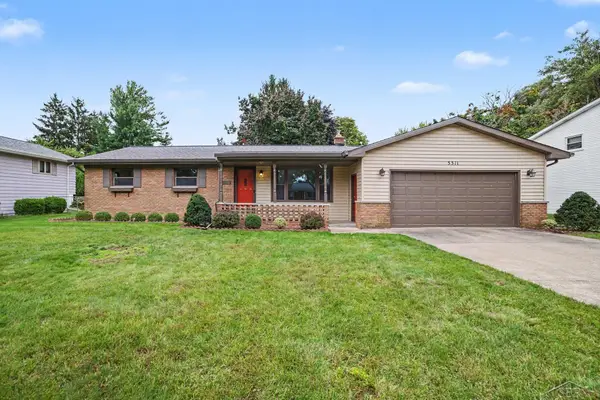 $239,900Active3 beds 2 baths1,312 sq. ft.
5311 Heritage, Saginaw, MI 48603
MLS# 50222552Listed by: BERKSHIRE HATHAWAY HOMESERVICES - New
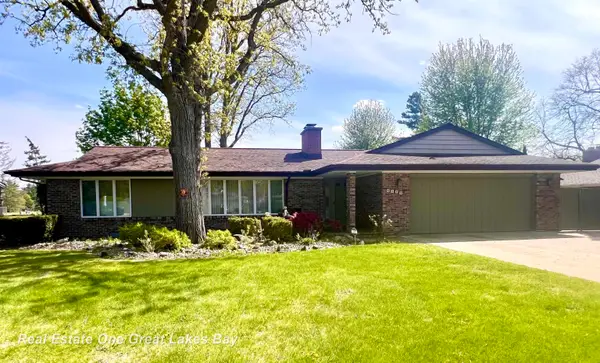 $289,900Active4 beds 3 baths2,026 sq. ft.
4749 Century, Saginaw, MI 48638
MLS# 50222521Listed by: REAL ESTATE ONE GREAT LAKES BAY 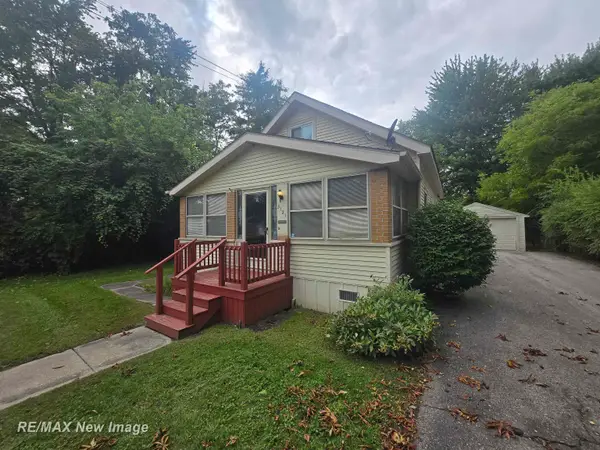 $81,000Pending4 beds 1 baths1,262 sq. ft.
3121 Winter ST, Saginaw, MI 48604
MLS# 61050222519Listed by: RE/MAX NEW IMAGE- New
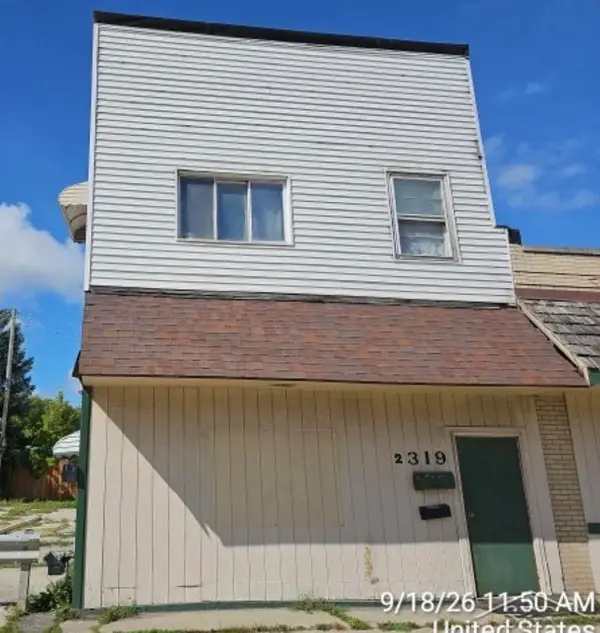 $78,000Active4 beds 3 baths
2319 N Michigan, Saginaw, MI 48602
MLS# 50222491Listed by: FITZ YOU HOMES - New
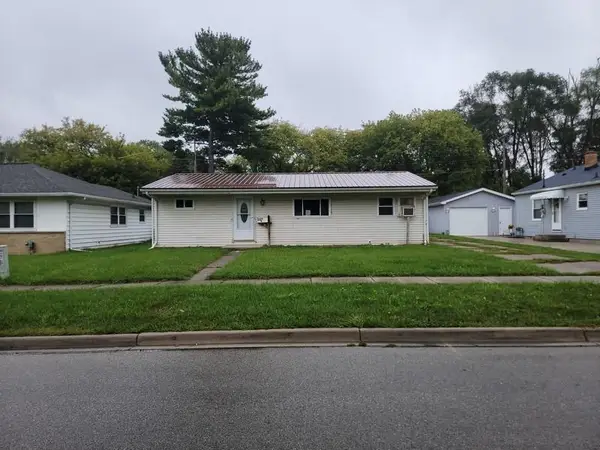 $49,900Active3 beds 1 baths992 sq. ft.
2330 N Mason Street, Saginaw, MI 48602
MLS# 50222483Listed by: ALL STAR REAL ESTATE - New
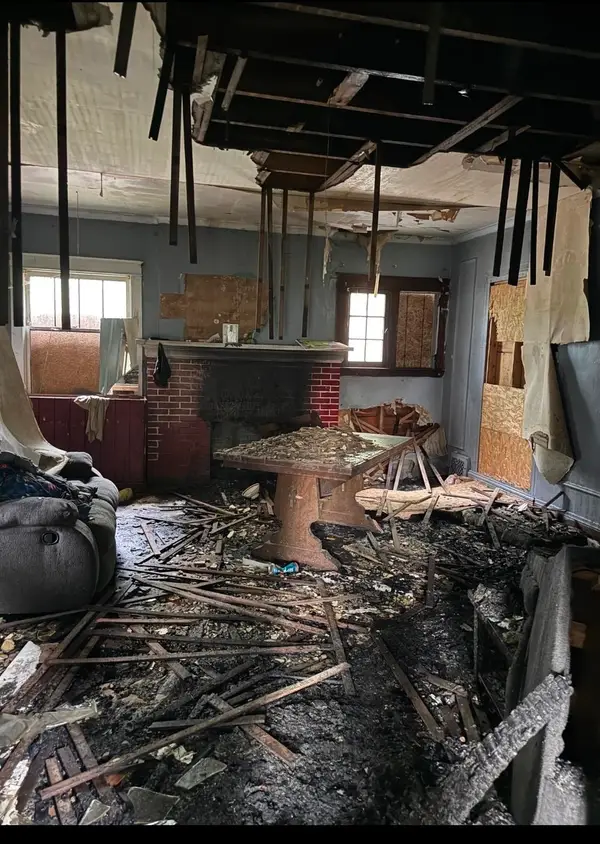 $12,500Active-- beds -- baths
915 Burt, Saginaw, MI 48607
MLS# 60050222452Listed by: GATEWAY BROKERAGE


Protect your home and budget from life's surprises with an Assurant Home Warranty, backed by a partner that supports you through every step of homeownership. Explore Plans.
©2026 Century 21 Real Estate LLC. All rights reserved. CENTURY 21®, the CENTURY 21 Logo and C21® are service marks owned by Century 21 Real Estate LLC. Century 21 Real Estate LLC fully supports the principles of the Fair Housing Act and the Equal Opportunity Act. Each office is independently owned and operated. Listing information is deemed reliable but not guaranteed accurate.