
2450 N Charles Street, Saginaw, MI 48602
Local realty services provided by:CENTURY 21 Signature Realty
2450 N Charles Street,Saginaw, MI 48602
$159,900
- 3 Beds
- 2 Baths
- 1,626 sq. ft.
- Single family
- Active
Listed by: nicole freed
Office: exp realty
MLS#:50222164
Source:MI_MBOR
Price summary
- Price:$159,900
- Price per sq. ft.:$98.34
About this home
Charming on Charles! Character, space, and some pretty fantastic updates come together at 2450 N Charles! This incredibly well-built home offers three generously sized bedrooms, hardwood floors throughout, tall ceilings, and a surprisingly spacious layout! The charm starts with a covered front porch overlooking the beautiful church across the street. Inside, the gorgeous staircase and banister create an immediate focal point, while a huge living room provides plenty of gathering space and the dedicated dining room is ready for dinners, holidays, and entertaining. And here's a convenience you don't always find: main-floor laundry AND a full main-floor bathroom! It's a practical setup that makes everyday living just a little bit easier. Upstairs, you'll find something especially hard to come by in a home of this era: three genuinely spacious bedrooms. Then step outside onto the balcony (freshly redone!) This is one of the features that originally sold the current owner on the home and the perfect spot to soak up some sunshine. Outdoor living continues with a big back deck! Major improvements include a new main house roof in 2023 with transferable warranty, industrial-grade .65 rubber roofing on the flat roof, central air new in 2020, an annually maintained furnace, and Anderson windows installed in 1996. Need additional flexible space? The basement offers potential for a fourth bedroom with the addition of proper egress, or use it as a home office, playroom or hobby space. Conveniently located near highway access, shopping, dining, recreation and everyday amenities, this Saginaw home combines space, character, major updates and a location that makes getting around easy. If you've been searching for an established Saginaw home with large bedrooms, hardwood floors, a newer roof, central air, covered porch, balcony and plenty of charm, this one deserves a closer look!...
Contact an agent
Home facts
- Year built:1934
- Subdivision & Development:K.M. DEINDORFERS
- Listing ID #:50222164
- Added:1 day(s) ago
- Updated:September 17, 2026 at 11:55 PM
Rooms and interior
- Bedrooms:3
- Total bathrooms:2
- Full bathrooms:2
- Dining Description:On Main Level
- Bathrooms Description:First Floor Full Bathroom, Second Floor Full Bathroom
- Kitchen Description:Dishwasher, Microwave, On Main Level, Range/Oven, Refrigerator
- Basement Description:Block, Full, Partially Finished
- Living area:1,626 sq. ft.
Heating and cooling
- Cooling:Central A/C
- Heating:Forced Air, Natural Gas
Structure and exterior
- Year built:1934
- Building area:1,626 sq. ft.
- Lot area:0.15 Acres
- Architectural Style:Traditional
- Construction Materials:Vinyl Siding, Vinyl Trim
- Exterior Features:Deck, Exterior Balcony, Porch, Sidewalks
- Foundation Description:Basement, Block
- Levels:2 Story
Utilities
- Water:Public Water
- Sewer:Public Sanitary
Finances and disclosures
- Price:$159,900
- Price per sq. ft.:$98.34
- Tax amount:$2,043
Features and amenities
- Appliances:Range/Oven, Refrigerator
- Amenities:Hardwood Floors
Parking
- Parking description:3 or More Spaces
New listings near 2450 N Charles Street
- New
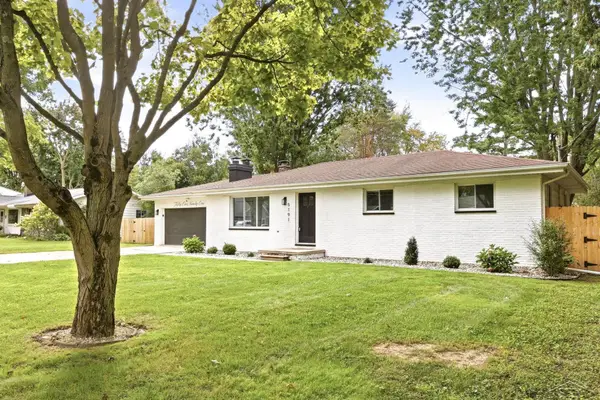 $200,000Active3 beds 2 baths1,196 sq. ft.
5191 Clara DR, Saginaw, MI 48638
MLS# 61050222200Listed by: NEXTHOME GREATER TRI-CITIES
- New
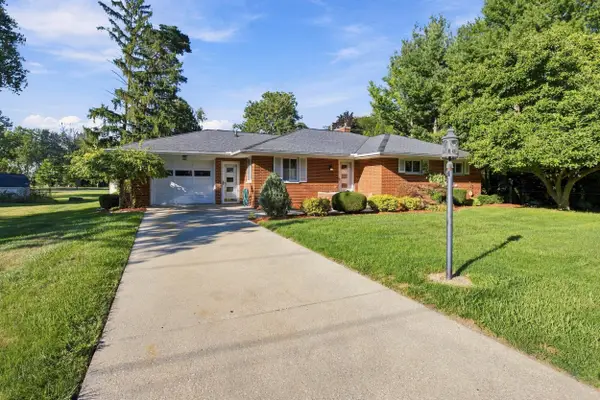 $175,000Active3 beds 2 baths1,446 sq. ft.
4560 Jameson Street, Saginaw, MI 48638
MLS# 50222065Listed by: RE/MAX OF MIDLAND - New
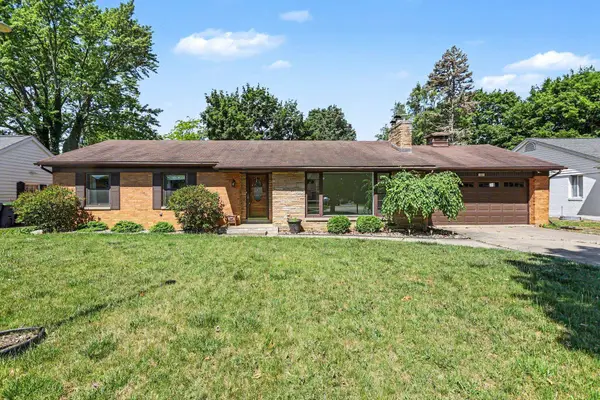 $215,000Active3 beds 2 baths1,727 sq. ft.
1449 Lathrup Avenue, Saginaw, MI 48638
MLS# 50222048Listed by: BERKSHIRE HATHAWAY HOMESERVICES, BAY CITY - New
 $190,000Active3 beds 1 baths1,059 sq. ft.
9100 Frost, Saginaw, MI 48609
MLS# 61050222040Listed by: NEXTHOME GREATER TRI-CITIES - New
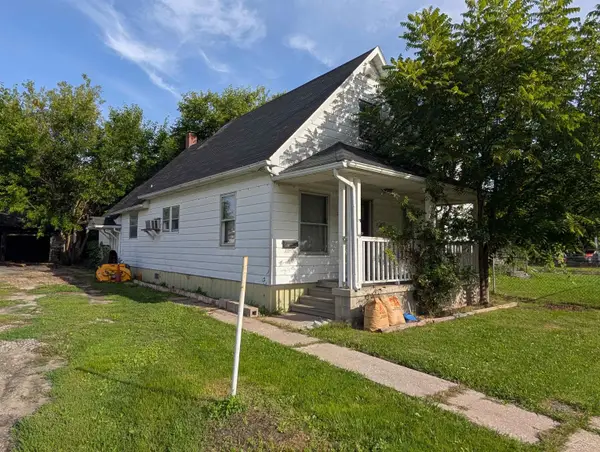 $54,900Active3 beds 1 baths1,093 sq. ft.
2307 S Niagara ST, Saginaw, MI 48602
MLS# 61050222025Listed by: RIVERVIEW REALTY - New
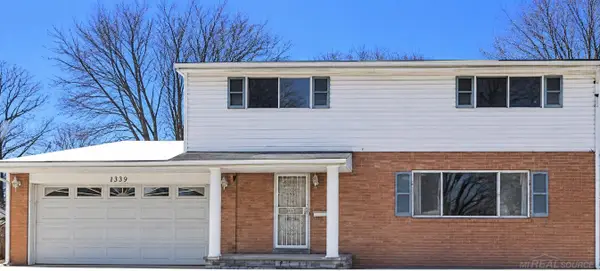 $49,000Active3 beds 2 baths1,744 sq. ft.
1339 Essling, Saginaw, MI 48601
MLS# 58050222013Listed by: JOSEPH WALTER REALTY LLC - New
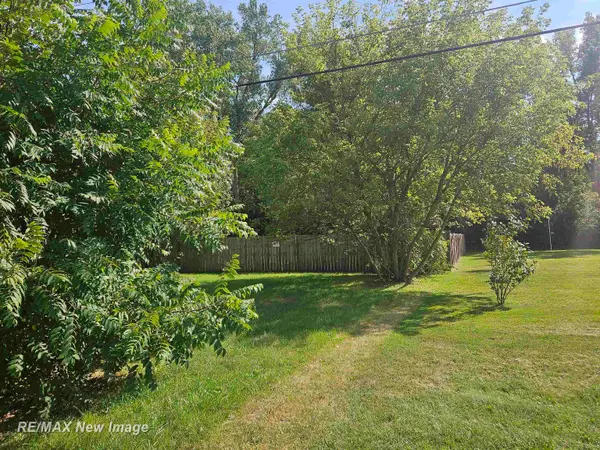 $14,900Active0.38 Acres
7101 McCliggott, Saginaw, MI 48609
MLS# 61050222012Listed by: RE/MAX NEW IMAGE - New
 $115,000Active3 beds 1 baths1,660 sq. ft.
2955 Welland Drive, Saginaw, MI 48601
MLS# 81026049342Listed by: KEYMARK REALTY - New
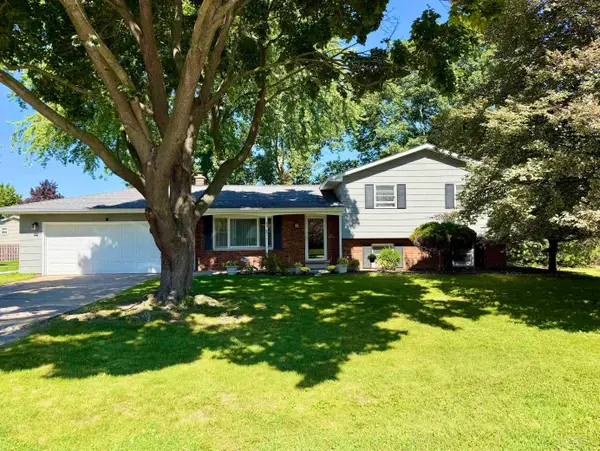 $229,000Active4 beds 2 baths1,884 sq. ft.
5310 Heritage, Saginaw, MI 48603
MLS# 50221959Listed by: BERKSHIRE HATHAWAY HOMESERVICES


Protect your home and budget from life's surprises with an Assurant Home Warranty, backed by a partner that supports you through every step of homeownership. Explore Plans.
©2026 Century 21 Real Estate LLC. All rights reserved. CENTURY 21®, the CENTURY 21 Logo and C21® are service marks owned by Century 21 Real Estate LLC. Century 21 Real Estate LLC fully supports the principles of the Fair Housing Act and the Equal Opportunity Act. Each office is independently owned and operated. Listing information is deemed reliable but not guaranteed accurate.