6970 Vista, Saginaw, MI 48603
Local realty services provided by:CENTURY 21 Signature Realty
Listed by:
 Connie Reppuhn(989) 239 - 2895CENTURY 21 Signature Realty
Office: century 21 signature realty
MLS#:50226613
Source:MI_REALSOURCE
Price summary
- Price:$349,000
- Price per sq. ft.:$196.4
About this home
Welcome to 6970 Vista Dr. in Saginaw Township! This well-maintained 1½-story home offers 3 bedrooms, including a first-floor primary suite, 2 full bathrooms, and a comfortable layout with plenty of charm. The eat-in kitchen provides a welcoming space for everyday meals and family gatherings, while the cozy fireplace adds warmth and character to the living area. Enjoy relaxing or entertaining in the peaceful sunroom or outdoors on the patio. Additional features include an attached 2-car garage and a partial basement offering extra storage space. Conveniently located in Saginaw Township, this home is a wonderful opportunity for buyers looking for comfort, functionality, and a place to call home. Don't miss your opportunity to see all this property has to offer! 14 Month Home Warranty is included at the time of sale.
Contact an agent
Home facts
- Year built:1989
- Subdivision & Development:PLEASANTVIEW ESTATES
- Listing ID #:50226613
- Added:1 day(s) ago
- Updated:November 03, 2026 at 12:53 PM
Rooms and interior
- Bedrooms:3
- Total bathrooms:2
- Full bathrooms:2
- Dining Description:On Main Level
- Kitchen Description:Dishwasher, Microwave, On Main Level, Range/Oven, Refrigerator
- Bedroom Description:Bedroom 1 on Main Level, Bedroom 2 on Second Level, Bedroom 3 on Second Level
- Basement Description:Block, Partial
- Living area:1,777 sq. ft.
Heating and cooling
- Cooling:Ceiling Fan(s), Central A/C
- Heating:Forced Air, Natural Gas
Structure and exterior
- Year built:1989
- Building area:1,777 sq. ft.
- Lot area:0.31 Acres
- Architectural Style:Traditional
- Construction Materials:Stone, Vinyl Siding
- Exterior Features:Lawn Sprinkler, Patio, Porch, Street Lights
- Foundation Description:Basement, Block, Crawl
- Levels:1 1/2 Story
Utilities
- Water:Public Water
- Sewer:Public Sanitary, Storm
Finances and disclosures
- Price:$349,000
- Price per sq. ft.:$196.4
- Tax amount:$3,509
Features and amenities
- Appliances:Dishwasher, Dryer, Microwave, Range/Oven, Refrigerator, Washer
- Laundry features:Dryer, Washer
- Amenities:Cable/Internet Available, Sump Pump, Walk-In Closet, Window Treatment(s)
Parking
- Parking description:Attached Garage, Electric in Garage, Garage, Garage Door Opener
- Garage spaces:2
Provided through IDX via MiRealSource. Courtesy of MiRealSource Shareholder. Copyright MiRealSource. The information published and disseminated by MiRealSource is communicated verbatim, without change by MiRealSource, as filed with MiRealSource by its members. The accuracy of all information, regardless of source, is not guaranteed or warranted. All information should be independently verified. Copyright 2026 MiRealSource. All rights reserved. The information provided hereby constitutes proprietary information of MiRealSource, Inc. and its shareholders, affiliates and licensees and may not be reproduced or transmitted in any form or by any means, electronic or mechanical, including photocopy, recording, scanning or any information storage and retrieval system, without written permission from MiRealSource, Inc. MI_REALSOURCE Member Broker: Andrew HauckNew listings near 6970 Vista
- New
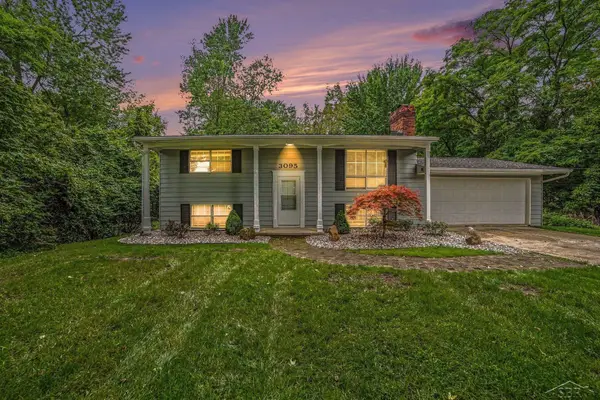 $219,000Active4 beds 2 baths1,728 sq. ft.
3095 Midland, Saginaw, MI 48603
MLS# 50226608Listed by: NEXTHOME GREATER TRI-CITIES - New
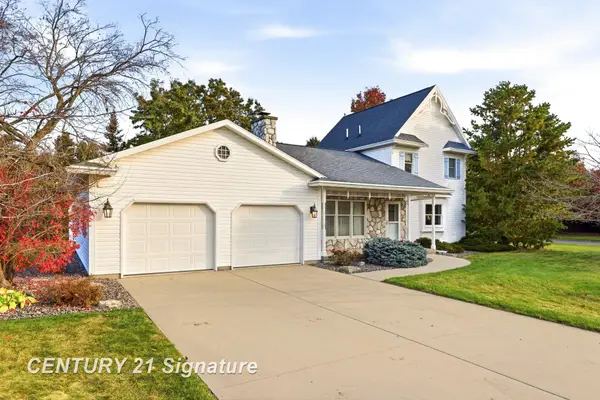
 $349,000Active3 beds 2 baths1,777 sq. ft.
6970 Vista, Saginaw, MI 48603
MLS# 50226613Listed by: CENTURY 21 SIGNATURE REALTY - New
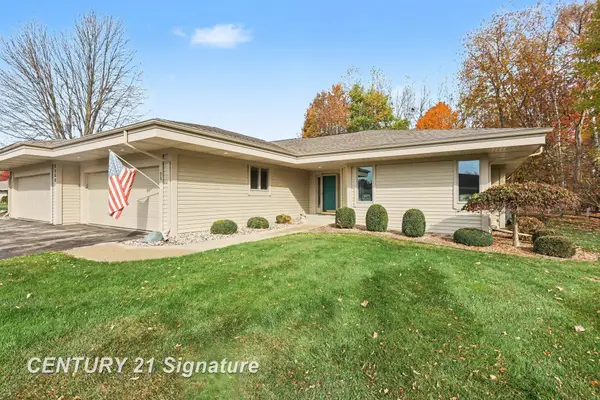 $357,900Active3 beds 3 baths1,981 sq. ft.
8868 Oak Meadow DR, Saginaw, MI 48609
MLS# 61050226586Listed by: CENTURY 21 SIGNATURE REALTY - New
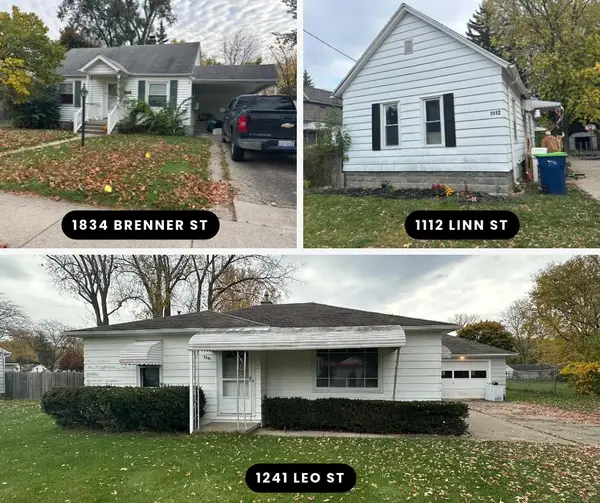 $230,000Active3 beds 1 baths794 sq. ft.
1834 Brenner Street, Saginaw, MI 48602
MLS# 26058138Listed by: SPROAT REALTY PROFESSIONALS-J - New
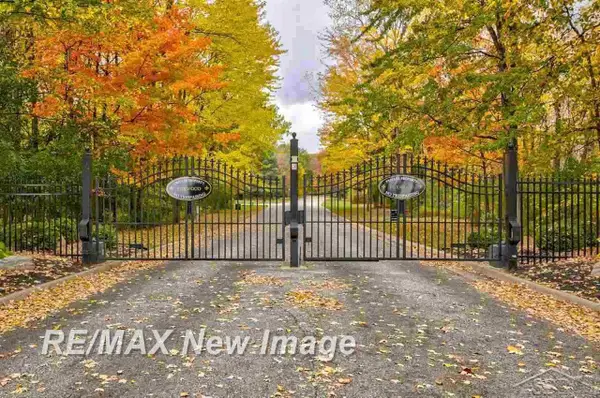 $9,000Active0.48 Acres
VL Foxwood, Saginaw, MI 48638
MLS# 50226583Listed by: RE/MAX NEW IMAGE - New
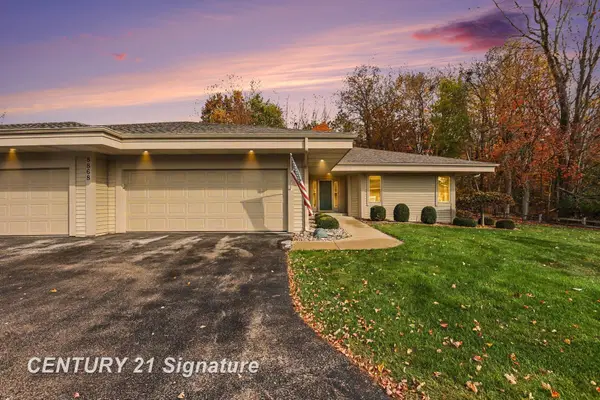 $357,900Active3 beds 3 baths1,881 sq. ft.
8868 Oak Meadow #Unit 33, Saginaw, MI 48609
MLS# 50226586Listed by: CENTURY 21 SIGNATURE REALTY - New
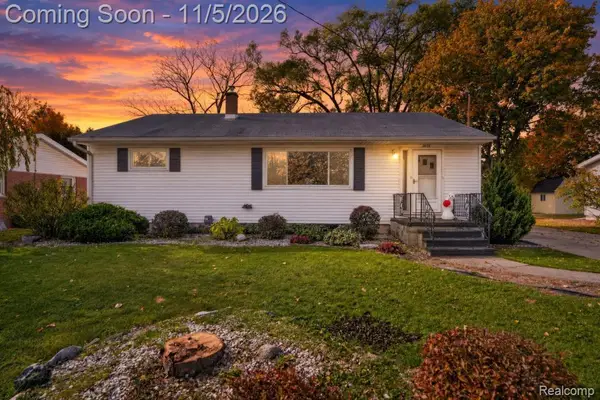 $145,000Active3 beds 1 baths1,247 sq. ft.
3455 Bauer DR, Saginaw, MI 48604
MLS# 20261088448Listed by: GOLDEN KEY REALTY GROUP LLC - New
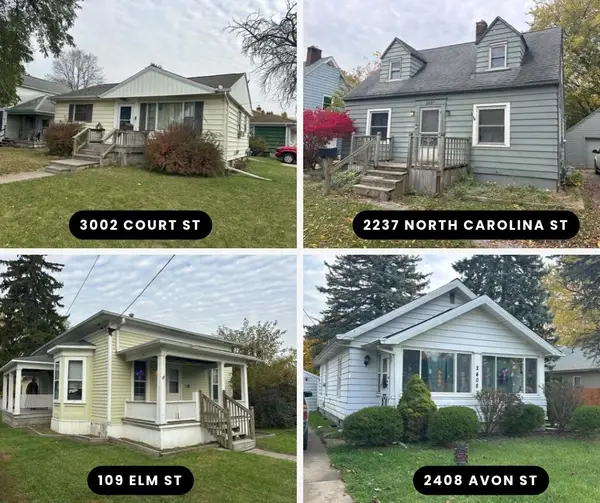 $300,000Active2 beds 1 baths768 sq. ft.
3002 Court Street, Saginaw, MI 48602
MLS# 26058045Listed by: SPROAT REALTY PROFESSIONALS-J - New
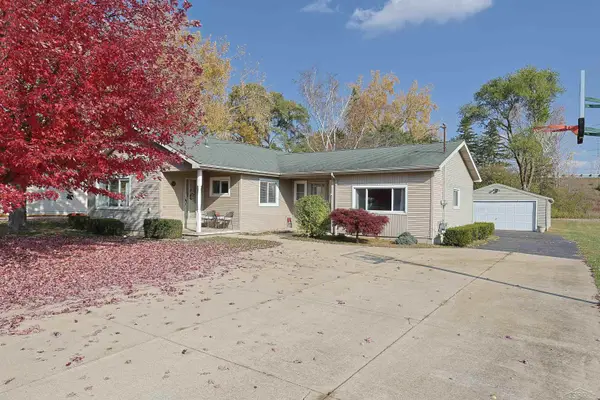 $164,900Active3 beds 2 baths1,572 sq. ft.
5520 Sherman, Saginaw, MI 48604
MLS# 50226541Listed by: WHITE REALTY - New
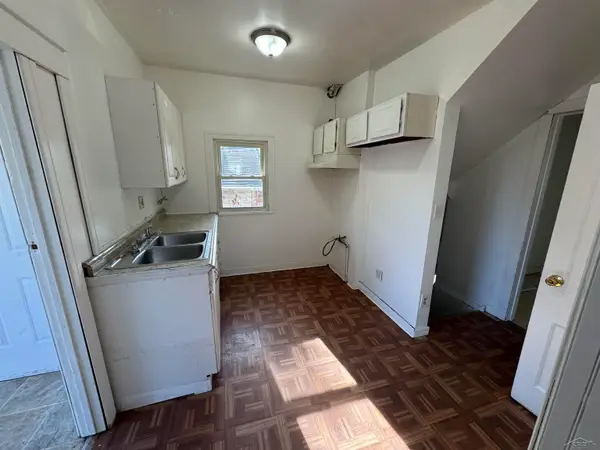 $79,900Active3 beds 3 baths1,272 sq. ft.
2114 Hanchett ST, Saginaw, MI 48602
MLS# 61050226536Listed by: NEXTHOME GREATER TRI-CITIES


Protect your home and budget from life's surprises with an Assurant Home Warranty, backed by a partner that supports you through every step of homeownership. Explore Plans.
©2026 Century 21 Real Estate LLC. All rights reserved. CENTURY 21®, the CENTURY 21 Logo and C21® are service marks owned by Century 21 Real Estate LLC. Century 21 Real Estate LLC fully supports the principles of the Fair Housing Act and the Equal Opportunity Act. Each office is independently owned and operated. Listing information is deemed reliable but not guaranteed accurate.