
2789 Wellesley Drive, Saginaw, MI 48603
Local realty services provided by:CENTURY 21 Dynamic Realty
2789 Wellesley Drive,Saginaw, MI 48603
$150,000
- 3 Beds
- 1 Baths
- 1,206 sq. ft.
- Single family
- Active
Listed by: nicholas blalock
Office: epique realty
MLS#:20261062823
Source:MI_REALCOMP
Price summary
- Price:$150,000
- Price per sq. ft.:$124.38
About this home
Welcome home to this beautifully remodeled 3-bedroom ranch, offering the perfect combination of modern updates, comfort, and convenience. Completely turnkey and ready for its new owner, this home features all-new luxury vinyl flooring, fresh paint throughout, new doors and casing, and a newer roof. The heart of the home is the completely remodeled kitchen, featuring brand-new stainless steel appliances, butcher block countertops, a stylish tile backsplash, and a sleek matte black range hood. The recently remodeled bathroom adds even more modern appeal.
Additional highlights include central air and heat, a 1-car attached garage, new rain gutters, and a washer and dryer. Every major detail has been thoughtfully updated, allowing you to move right in with peace of mind and enjoy the home from day one. Located in an excellent neighborhood with schools just up the street, this home offers a great setting close to everyday amenities, shopping, dining, and more.
Completely remodeled, offering plenty of privacy. Turnkey. Move-in ready. This one is a must-see!...
Contact an agent
Home facts
- Year built:1958
- Subdivision & Development:COUNTRYSIDE PARK SUB
- Listing ID #:20261062823
- Added:73 day(s) ago
- Updated:October 23, 2026 at 10:05 AM
Rooms and interior
- Bedrooms:3
- Total bathrooms:1
- Full bathrooms:1
- Rooms Total:6
- Living area:1,206 sq. ft.
Heating and cooling
- Cooling:Central Air
- Heating:Forced Air, Natural Gas
Structure and exterior
- Roof:Asphalt
- Year built:1958
- Building area:1,206 sq. ft.
- Lot area:0.24 Acres
- Architectural Style:Ranch
- Construction Materials:Vinyl Siding
- Exterior Features:Porch
- Foundation Description:Crawl Space
- Levels:One
Utilities
- Water:Public
- Sewer:Public Sewer
Finances and disclosures
- Price:$150,000
- Price per sq. ft.:$124.38
- Tax amount:$3,383
Features and amenities
- Appliances:Dishwasher, Dryer, Free Standing Gas Oven, Free Standing Refrigerator, Stainless Steel Appliances, Washer
Parking
- Parking description:Attached, One Car Garage
- Garage spaces:1

New listings near 2789 Wellesley Drive
- New
 $52,000Active4 beds 2 baths1,436 sq. ft.
121 S Carolina, Saginaw, MI 48602
MLS# 50225589Listed by: PINNACLE REALTY - New
 $249,900Active4 beds 2 baths2,028 sq. ft.
2585 Yellowstone ST, Saginaw, MI 48603
MLS# 61050225742Listed by: BERKSHIRE HATHAWAY HOMESERVICES - New
 $679,000Active3 beds 3 baths2,256 sq. ft.
7249 Hackett, Saginaw, MI 48602
MLS# 61041295Listed by: BEYCOME BROKERAGE REALTY LLC - New
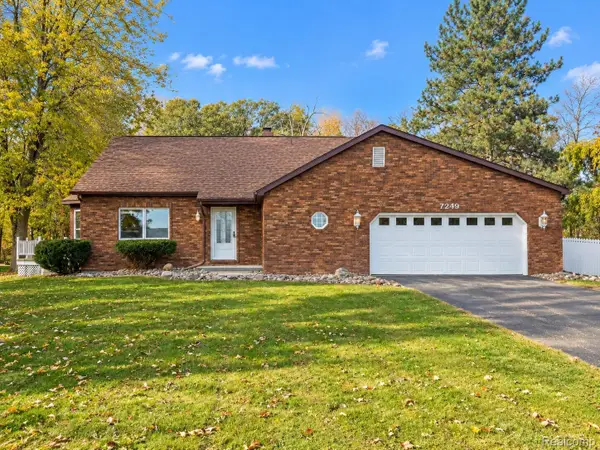 $679,000Active3 beds 3 baths2,256 sq. ft.
7249 HACKETT RD, Saginaw, MI 48602
MLS# 20261085976Listed by: BEYCOME BROKERAGE REALTY LLC - New
 $197,500Active3 beds 2 baths1,040 sq. ft.
2164 Anderson, Saginaw, MI 48603
MLS# 50225662Listed by: WILSON REALTY - New
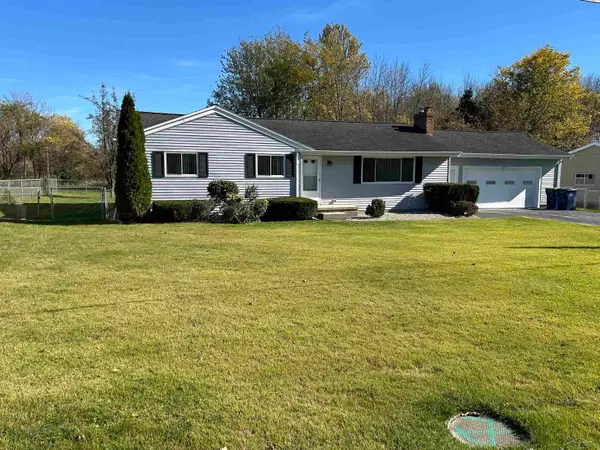 $209,900Active3 beds 1 baths1,320 sq. ft.
287 E Gloucester Dr, Saginaw, MI 48609
MLS# 50225666Listed by: WILSON REALTY - New
 $289,900Active3 beds 2 baths1,620 sq. ft.
3444 S Gleaner, Saginaw, MI 48609
MLS# 50225678Listed by: EXP REALTY - New
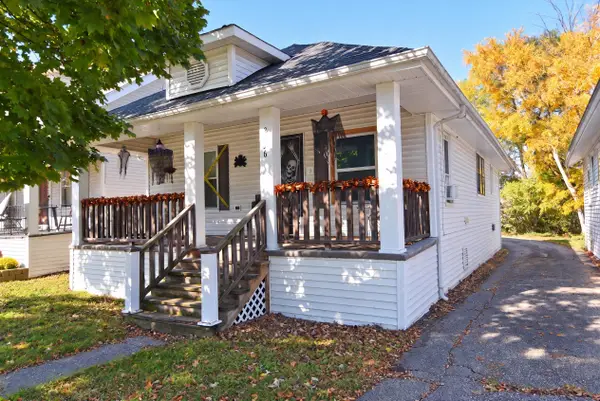 $80,000Active3 beds 1 baths1,157 sq. ft.
2126 W Genesee Avenue, Saginaw, MI 48602
MLS# 50225638Listed by: MODERN REALTY - Open Sat, 11am to 1pmNew
 $465,000Active4 beds 4 baths2,384 sq. ft.
4605 E Lakecress Drive, Saginaw, MI 48603
MLS# 50225685Listed by: RE/MAX OF MIDLAND - New
 $72,000Active2 beds 1 baths1,166 sq. ft.
2723 Ohio ST, Saginaw, MI 48601
MLS# 20261084310Listed by: KNOCKOUT REAL ESTATE


Protect your home and budget from life's surprises with an Assurant Home Warranty, backed by a partner that supports you through every step of homeownership. Explore Plans.
©2026 Century 21 Real Estate LLC. All rights reserved. CENTURY 21®, the CENTURY 21 Logo and C21® are service marks owned by Century 21 Real Estate LLC. Century 21 Real Estate LLC fully supports the principles of the Fair Housing Act and the Equal Opportunity Act. Each office is independently owned and operated. Listing information is deemed reliable but not guaranteed accurate.