2934 Whitfield, Saginaw, MI 48603
Local realty services provided by:CENTURY 21 Signature Realty
2934 Whitfield,Saginaw, MI 48603
$199,000
- 3 Beds
- 2 Baths
- 1,215 sq. ft.
- Single family
- Active
Listed by:
 David Veitengruber(989) 652 - 9467CENTURY 21 Signature Realty
Office: century 21 signature - frankenmuth
MLS#:50225988
Source:MI_REALSOURCE
Price summary
- Price:$199,000
- Price per sq. ft.:$163.79
About this home
This 3 bedroom, 2 bath, brick ranch home was taken down to the studs and renovated just 4 years ago. The water heater, furnace, central air, plumbing and electrical wiring were all replaced at that time. The quiet neighborhood and big back yard are just waiting for a new family to enjoy it. Don't let this gem slip by! Book your showing today.
Contact an agent
Home facts
- Year built:1962
- Subdivision & Development:Melwood
- Listing ID #:50225988
- Added:1 day(s) ago
- Updated:October 27, 2026 at 01:27 AM
Rooms and interior
- Bedrooms:3
- Total bathrooms:2
- Full bathrooms:1
- Half bathrooms:1
- Kitchen Description:Dishwasher, Disposal, Range/Oven, Refrigerator
- Bedroom Description:Bedroom 1 on Entry Level, Bedroom 2 on Entry Level, Bedroom 3 on Entry Level
- Living area:1,215 sq. ft.
Heating and cooling
- Cooling:Central A/C
- Heating:Forced Air, Natural Gas
Structure and exterior
- Year built:1962
- Building area:1,215 sq. ft.
- Lot area:0.29 Acres
- Architectural Style:Ranch
- Construction Materials:Brick
- Foundation Description:Basement
- Levels:1 Story
Utilities
- Water:Public Water
- Sewer:Public Sanitary
Finances and disclosures
- Price:$199,000
- Price per sq. ft.:$163.79
- Tax amount:$3,100
Features and amenities
- Appliances:Dishwasher, Disposal, Range/Oven, Refrigerator
Parking
- Parking description:Attached Garage
- Garage spaces:2
Provided through IDX via MiRealSource. Courtesy of MiRealSource Shareholder. Copyright MiRealSource. The information published and disseminated by MiRealSource is communicated verbatim, without change by MiRealSource, as filed with MiRealSource by its members. The accuracy of all information, regardless of source, is not guaranteed or warranted. All information should be independently verified. Copyright 2026 MiRealSource. All rights reserved. The information provided hereby constitutes proprietary information of MiRealSource, Inc. and its shareholders, affiliates and licensees and may not be reproduced or transmitted in any form or by any means, electronic or mechanical, including photocopy, recording, scanning or any information storage and retrieval system, without written permission from MiRealSource, Inc. MI_REALSOURCE Member Broker: Andrew HauckNew listings near 2934 Whitfield
- New
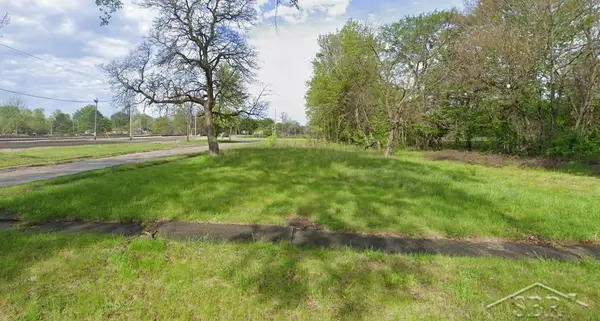 $1,999Active0.14 Acres
811 N 7th ST, Saginaw, MI 48601
MLS# 61050226021Listed by: PINNACLE REALTY - New

 $193,000Active2 beds 3 baths1,927 sq. ft.
3351 N Michigan, Saginaw, MI 48604
MLS# 50226015Listed by: CENTURY 21 SIGNATURE REALTY - New
 $119,500Active2 beds 1 baths1,124 sq. ft.
3340 Congress Avenue, Saginaw, MI 48602
MLS# 50225999Listed by: MAKE IT HAPPEN REAL ESTATE  $255,000Pending2 beds 2 baths1,668 sq. ft.
2814 Dunkirk, Saginaw, MI 48603
MLS# 50225997Listed by: CENTURY 21 SIGNATURE REALTY- New
 $199,000Active3 beds 2 baths1,215 sq. ft.
2934 Whitfield, Saginaw, MI 48603
MLS# 50225988Listed by: CENTURY 21 SIGNATURE - FRANKENMUTH - New
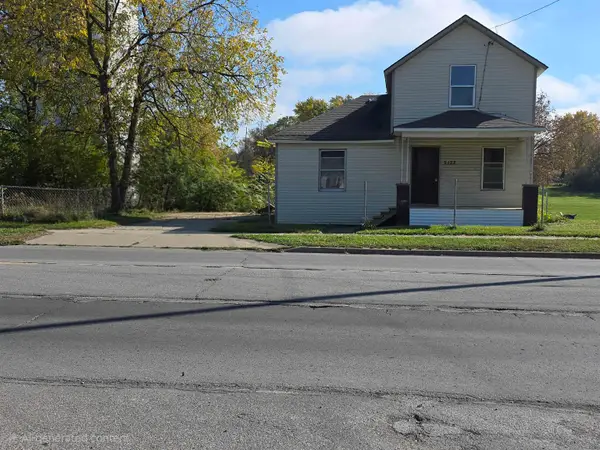 $74,900Active2 beds 1 baths1,109 sq. ft.
2122 S Washington AVE, Saginaw, MI 48601
MLS# 5050225910Listed by: REMAX RIGHT CHOICE - New
 $99,900Active4 beds 2 baths1,633 sq. ft.
709 S Granger, Saginaw, MI 48602
MLS# 50225896Listed by: PINNACLE REALTY - New
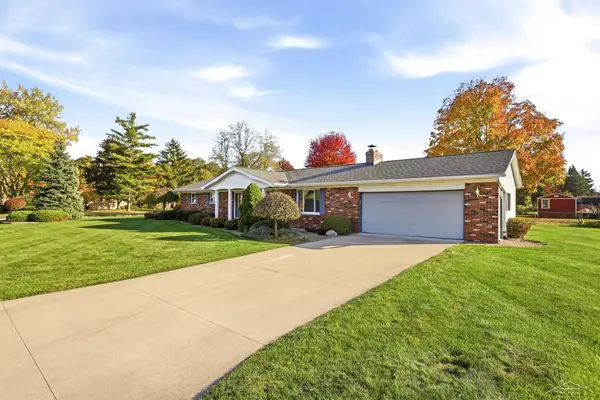 $259,900Active3 beds 2 baths1,456 sq. ft.
4421 Jasmine, Saginaw, MI 48603
MLS# 50225843Listed by: BERKSHIRE HATHAWAY HOMESERVICES - New
 $464,000Active3 beds 3 baths1,809 sq. ft.
2841 Makenna, Saginaw, MI 48603
MLS# 50225805Listed by: COBBLESTONE REALTY LLC - New
 $15,000Active4 beds 1 baths1,254 sq. ft.
2117 Parkwood, Saginaw, MI 48601
MLS# 50225798Listed by: JPAR - GREAT LAKES BAY REGION


Protect your home and budget from life's surprises with an Assurant Home Warranty, backed by a partner that supports you through every step of homeownership. Explore Plans.
©2026 Century 21 Real Estate LLC. All rights reserved. CENTURY 21®, the CENTURY 21 Logo and C21® are service marks owned by Century 21 Real Estate LLC. Century 21 Real Estate LLC fully supports the principles of the Fair Housing Act and the Equal Opportunity Act. Each office is independently owned and operated. Listing information is deemed reliable but not guaranteed accurate.