
3291 Hemmeter RD, Saginaw, MI 48603
Local realty services provided by:CENTURY 21 Curran & Oberski
3291 Hemmeter RD,Saginaw, MI 48603
$169,900
- 3 Beds
- 3 Baths
- 2,332 sq. ft.
- Single family
- Active
Listed by: chris leibinger, linda sarmiento
Office: berkshire hathaway homeservices
MLS#:61050221090
Source:MI_REALCOMP
Price summary
- Price:$169,900
- Price per sq. ft.:$72.86
About this home
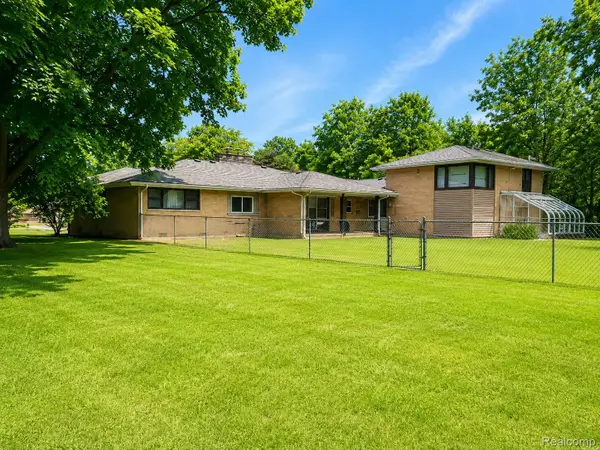
Welcome to this 3-bedroom, 2.5-bath ranch in Saginaw Township. The main floor features a primary bedroom with its own full bath, along with two additional bedrooms and another full bath. The living room features a natural fireplace, creating a comfortable space to gather and relax. The finished basement provides additional living space, a basement lavatory, a separate room that could be used as an office, and plenty of storage. A sliding glass door leads from the main living area to the deck and above-ground swimming pool, while the fully fenced backyard provides space to enjoy the outdoors. The home also includes a 2-car garage for parking and additional storage. With a functional layout, this home offers plenty of room for everyday living and entertaining.
Contact an agent
Home facts
- Year built:1976
- Subdivision & Development:N/A
- Listing ID #:61050221090
- Added:1 day(s) ago
- Updated:September 08, 2026 at 09:03 PM
Rooms and interior
- Bedrooms:3
- Total bathrooms:3
- Full bathrooms:2
- Half bathrooms:1
- Rooms Total:9
- Flooring:Ceramic Tile
- Kitchen Description:Eat-in Kitchen
- Basement Description:Block, Finished, Full, Sump Pump
- Living area:2,332 sq. ft.
Heating and cooling
- Cooling:Central Air
- Heating:Forced Air, Natural Gas
Structure and exterior
- Year built:1976
- Building area:2,332 sq. ft.
- Lot area:0.25 Acres
- Lot Features:Main Street, Sprinklers
- Architectural Style:Ranch
- Construction Materials:Aluminum Siding, Brick
- Exterior Features:Deck
- Foundation Description:Basement, Block
- Levels:One
Utilities
- Water:Public
- Sewer:Public Sewer
Finances and disclosures
- Price:$169,900
- Price per sq. ft.:$72.86
- Tax amount:$2,881
Features and amenities
- Appliances:Dishwasher, Disposal, Dryer, Microwave, Oven, Range, Refrigerator, Washer
- Pool features:Above Ground
Parking
- Parking description:Assigned 2 Spaces, Attached, Electricity In Garage, Garage, Garage Door Opener, Two Car Garage
- Garage spaces:2

New listings near 3291 Hemmeter RD
- New
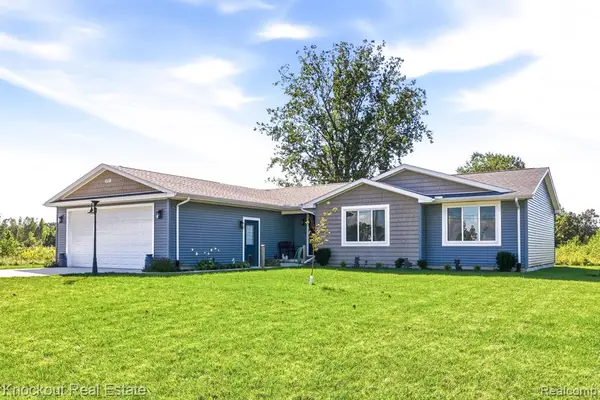 $349,000Active3 beds 2 baths1,685 sq. ft.
5727 Mackinaw, Saginaw, MI
MLS# 61028192Listed by: KNOCKOUT REAL ESTATE - New
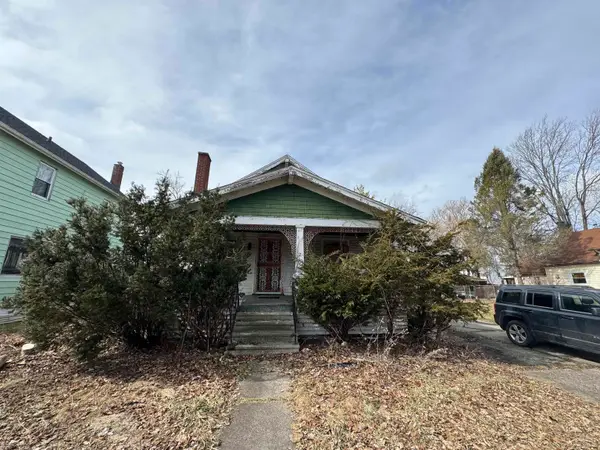 $7,900Active3 beds 1 baths1,275 sq. ft.
213 S 12th, Saginaw, MI 48601
MLS# 50221111Listed by: NEXTHOME GREATER TRI-CITIES - New
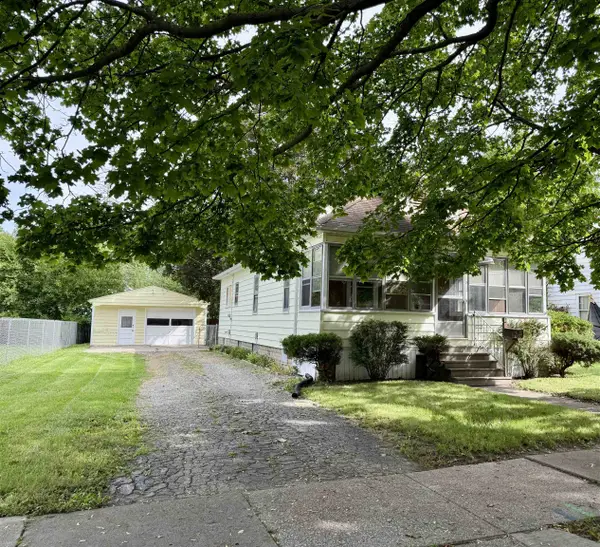 $120,000Active3 beds 2 baths982 sq. ft.
1812 Allegan, Saginaw, MI 48602
MLS# 50221103Listed by: REMAX RIGHT CHOICE - New
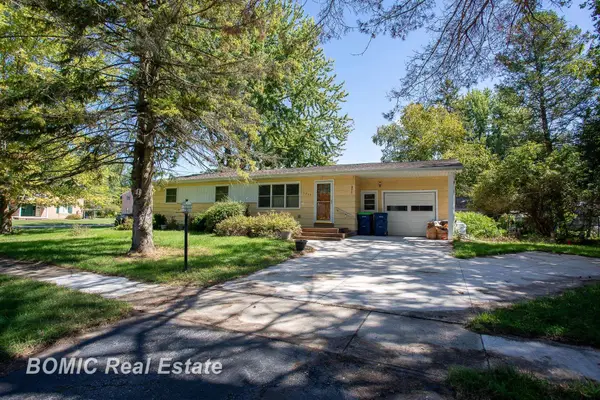 $69,900Active3 beds 1 baths1,242 sq. ft.
3825 Egan ST, Saginaw, MI 48601
MLS# 61050221088Listed by: BOMIC REAL ESTATE - New
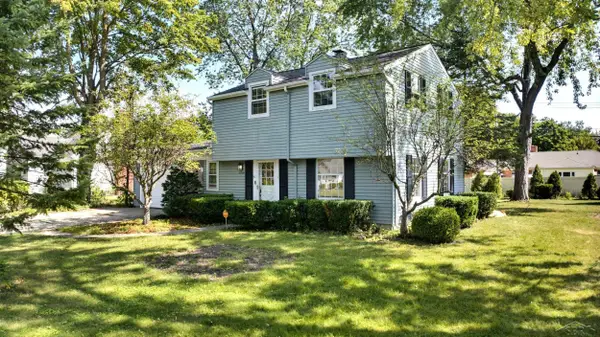 $220,000Active3 beds 2 baths2,390 sq. ft.
1714 Avalon AVE, Saginaw, MI 48638
MLS# 61050221053Listed by: ETIQUETTE TIMES REALTY - New
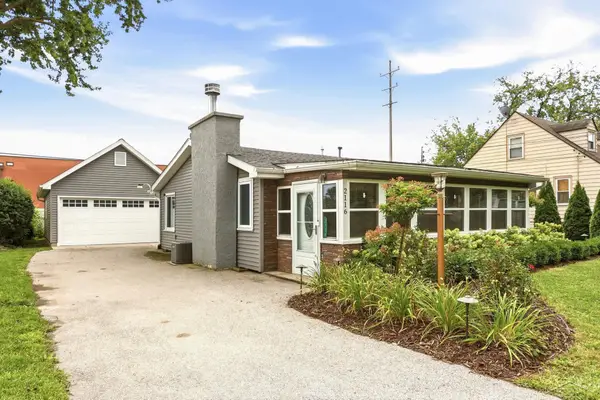 $150,000Active2 beds 2 baths1,300 sq. ft.
2116 Anderson RD, Saginaw, MI 48603
MLS# 61050221055Listed by: KELLER WILLIAMS PREFERRED - New
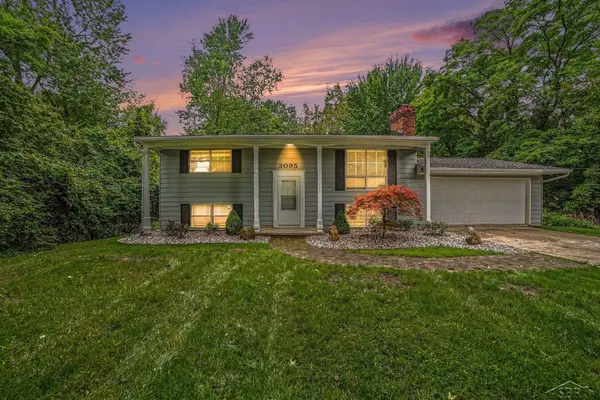 $234,900Active4 beds 2 baths1,728 sq. ft.
3095 Midland RD, Saginaw, MI 48603
MLS# 61050221049Listed by: NEXTHOME GREATER TRI-CITIES - New
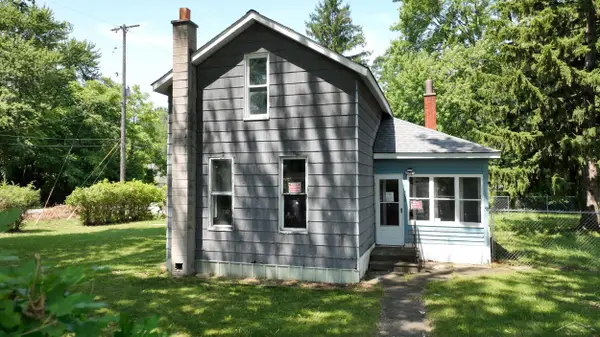 $109,900Active4 beds 2 baths1,406 sq. ft.
400 Shattuck RD, Saginaw, MI 48604
MLS# 61050221033Listed by: CENTURY 21 AFFILIATED - New
 $369,900Active4 beds 3 baths2,700 sq. ft.
1690 N Center Road, Saginaw, MI 48638
MLS# 20261070603Listed by: EXP REALTY MAIN


Protect your home and budget from life's surprises with an Assurant Home Warranty, backed by a partner that supports you through every step of homeownership. Explore Plans.
©2026 Century 21 Real Estate LLC. All rights reserved. CENTURY 21®, the CENTURY 21 Logo and C21® are service marks owned by Century 21 Real Estate LLC. Century 21 Real Estate LLC fully supports the principles of the Fair Housing Act and the Equal Opportunity Act. Each office is independently owned and operated. Listing information is deemed reliable but not guaranteed accurate.