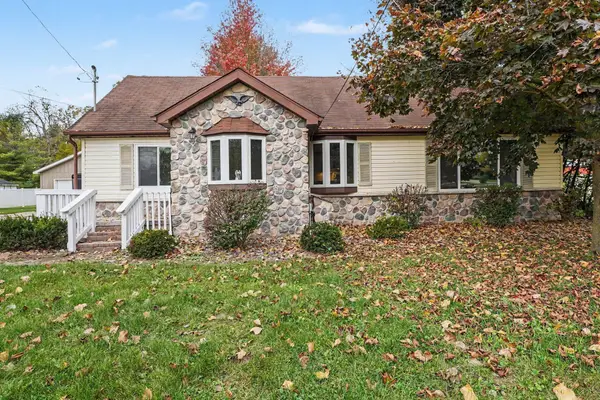
1714 Avalon AVE, Saginaw, MI 48638
Local realty services provided by:CENTURY 21 Signature Realty
1714 Avalon AVE,Saginaw, MI 48638
$200,000
- 3 Beds
- 3 Baths
- 2,390 sq. ft.
- Single family
- Active
Listed by: brittany kretz
Office: etiquette times realty
MLS#:61050221053
Source:MI_REALCOMP
Price summary
- Price:$200,000
- Price per sq. ft.:$83.68
About this home
Welcome to 1714 Avalon Avenue, a charming 3-bedroom, 3-bath home offering approximately 2,446 square feet of living space and plenty of room to spread out. Located in an established Saginaw neighborhood, this home combines timeless character with functional spaces designed for everyday living and entertaining. Inside, you'll find beautiful wood flooring, built-in features, a formal dining room, and a welcoming family room complete with a fireplace that creates a warm and inviting gathering space. The kitchen provides a functional layout for preparing meals and connecting with the rest of the home. A sun porch offers an additional space to relax and enjoy the seasons, while the home's finished basement provides valuable additional living and storage possibilities. With multiple living areas throughout the home, there is flexibility for a home office, recreation area, guest space, or hobbies. Outside, enjoy a private yard, patio area, and approximately 0.28 acres of property. A one-car garage provides convenient parking and additional storage. With its spacious floor plan, classic details, finished basement, outdoor space, and convenient Saginaw location, 1714 Avalon Avenue offers an opportunity to own a home with character and room for your next chapter. Property Highlights...
Contact an agent
Home facts
- Year built:1940
- Subdivision & Development:LATHRUP PARK
- Listing ID #:61050221053
- Added:42 day(s) ago
- Updated:October 12, 2026 at 09:56 AM
Rooms and interior
- Bedrooms:3
- Total bathrooms:3
- Full bathrooms:1
- Half bathrooms:2
- Rooms Total:10
- Living area:2,390 sq. ft.
Heating and cooling
- Heating:Forced Air, Natural Gas
Structure and exterior
- Year built:1940
- Building area:2,390 sq. ft.
- Lot area:0.23 Acres
- Architectural Style:Colonial
- Construction Materials:Vinyl Siding
- Foundation Description:Basement
- Levels:Two
Utilities
- Water:Public
- Sewer:Public Sewer
Finances and disclosures
- Price:$200,000
- Price per sq. ft.:$83.68
- Tax amount:$2,812
Parking
- Parking description:Attached, One Car Garage
- Garage spaces:1

New listings near 1714 Avalon AVE
- Coming Soon
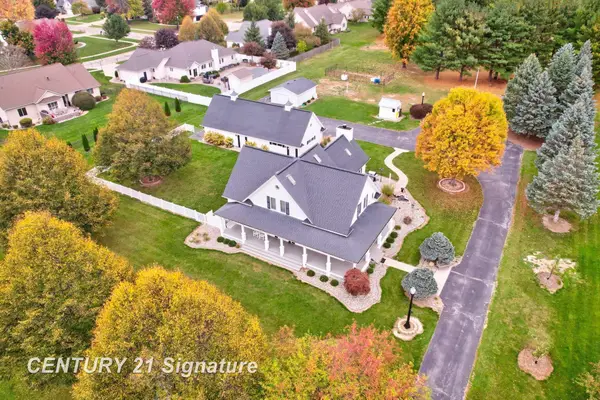
 $679,000Coming Soon4 beds 3 baths2,945 sq. ft.
930 Kennely, Saginaw, MI 48609
MLS# 50225353Listed by: CENTURY 21 SIGNATURE REALTY (FREELAND) - New
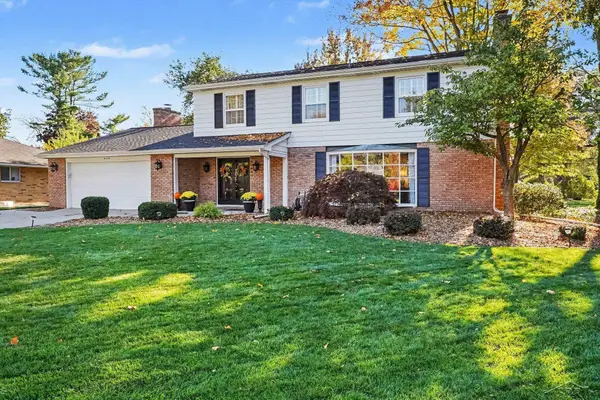 $424,900Active5 beds 3 baths2,722 sq. ft.
4453 Forsythe, Saginaw, MI 48638
MLS# 50225415Listed by: BERKSHIRE HATHAWAY HOMESERVICES - New
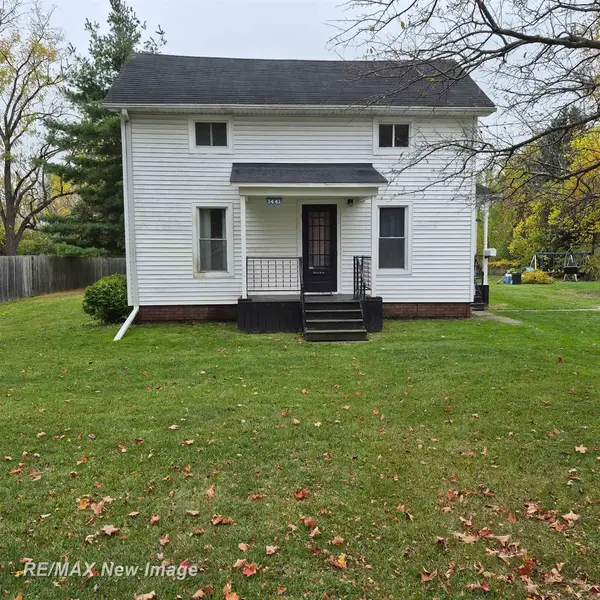 $139,000Active3 beds 1 baths1,192 sq. ft.
1441 Maine, Saginaw, MI 48602
MLS# 50225417Listed by: RE/MAX NEW IMAGE - New
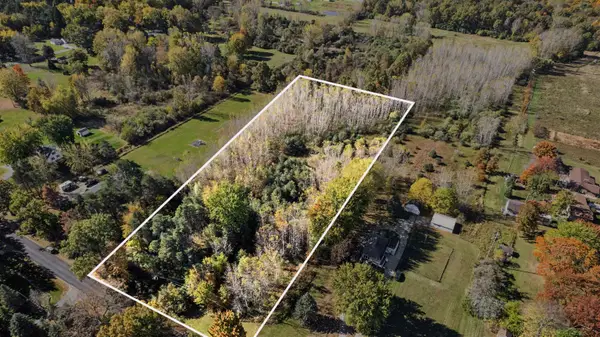 $39,900Active2.52 Acres
2316 Weigl, Saginaw, MI 48609
MLS# 50225391Listed by: BERKSHIRE HATHAWAY HOMESERVICES - New
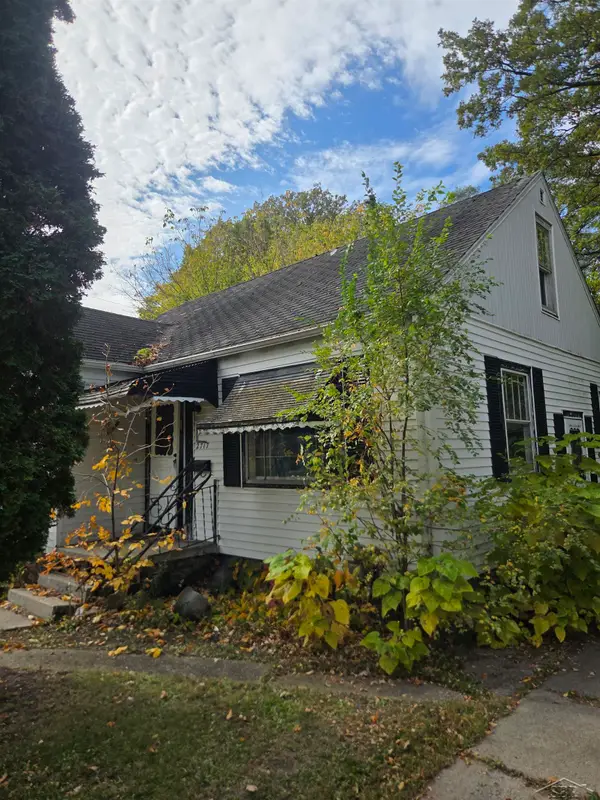 $12,000Active2 beds 1 baths1,015 sq. ft.
2717 Glenwood, Saginaw, MI 48601
MLS# 50225411Listed by: JPAR - GREAT LAKES BAY REGION - Open Sat, 2 to 4pmNew
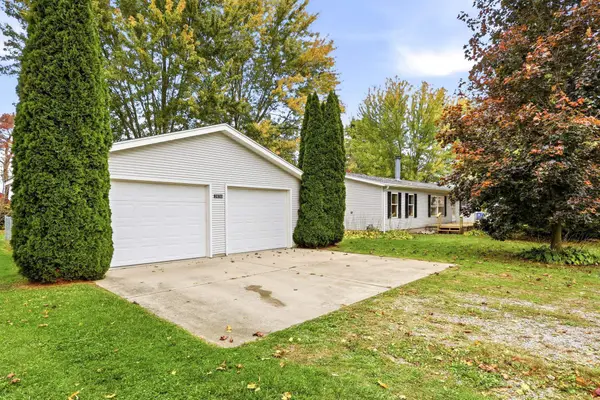 $209,900Active3 beds 2 baths1,352 sq. ft.
2050 Mahar Drive, Saginaw, MI 48601
MLS# 50225381Listed by: RE/MAX NEW IMAGE SAGINAW - New
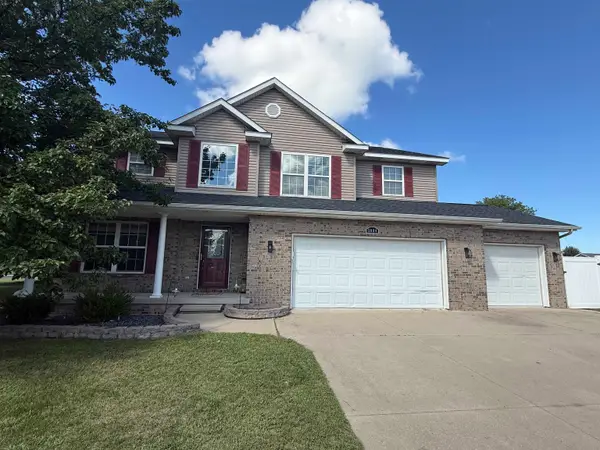 $399,999Active4 beds 4 baths2,464 sq. ft.
5894 Catberry Drive, Saginaw, MI 48603
MLS# 50225370Listed by: RE/MAX RESULTS - New
 $84,900Active3 beds 3 baths
1014 S Michigan, Saginaw, MI 48602
MLS# 50225312Listed by: NEXTHOME GREATER TRI-CITIES - New
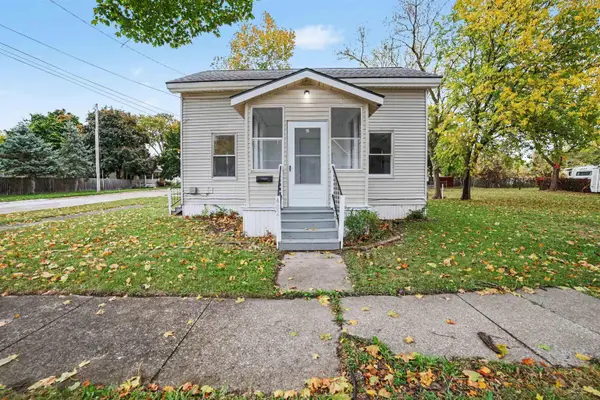 $90,000Active2 beds 4 baths
402 S Andre, Saginaw, MI 48602
MLS# 50225319Listed by: BERKSHIRE HATHAWAY HOMESERVICES - New
 $189,900Active3 beds 1 baths1,092 sq. ft.
1356 S River Road, Saginaw, MI 48609
MLS# 201843409Listed by: MIDGE & CO-LUXURY LAKEFRONT HOMES


Protect your home and budget from life's surprises with an Assurant Home Warranty, backed by a partner that supports you through every step of homeownership. Explore Plans.
©2026 Century 21 Real Estate LLC. All rights reserved. CENTURY 21®, the CENTURY 21 Logo and C21® are service marks owned by Century 21 Real Estate LLC. Century 21 Real Estate LLC fully supports the principles of the Fair Housing Act and the Equal Opportunity Act. Each office is independently owned and operated. Listing information is deemed reliable but not guaranteed accurate.